Save
Ask
Tour
Hide
Share
$194,900
212 Days On Site

2579 Stardust TRL
Decatur, GA 30034

Single Family Residence|Pending
3
Beds
2
Total Baths
2
Full Baths
1,444
SqFt
$135
/SqFt
1992
Built
Subdivision:
Kingsbrooke
County:
DeKalb
Call Now: +1 706-746-2900
Is this the listing for you? We can help make it yours.
+1 706-746-2900
2579 Stardust TRL2579 Stardust TRL2579 Stardust TRL2579 Stardust TRL
Save
Ask
Tour
Hide
Share

Mortgage Calculator

Monthly Payment (Est.)

Enter an interest rate to see your estimated monthly payment.
Calculator powered by Showcase IDX, a Constellation1 Company. Copyright ©2026 Information is deemed reliable but not guaranteed.

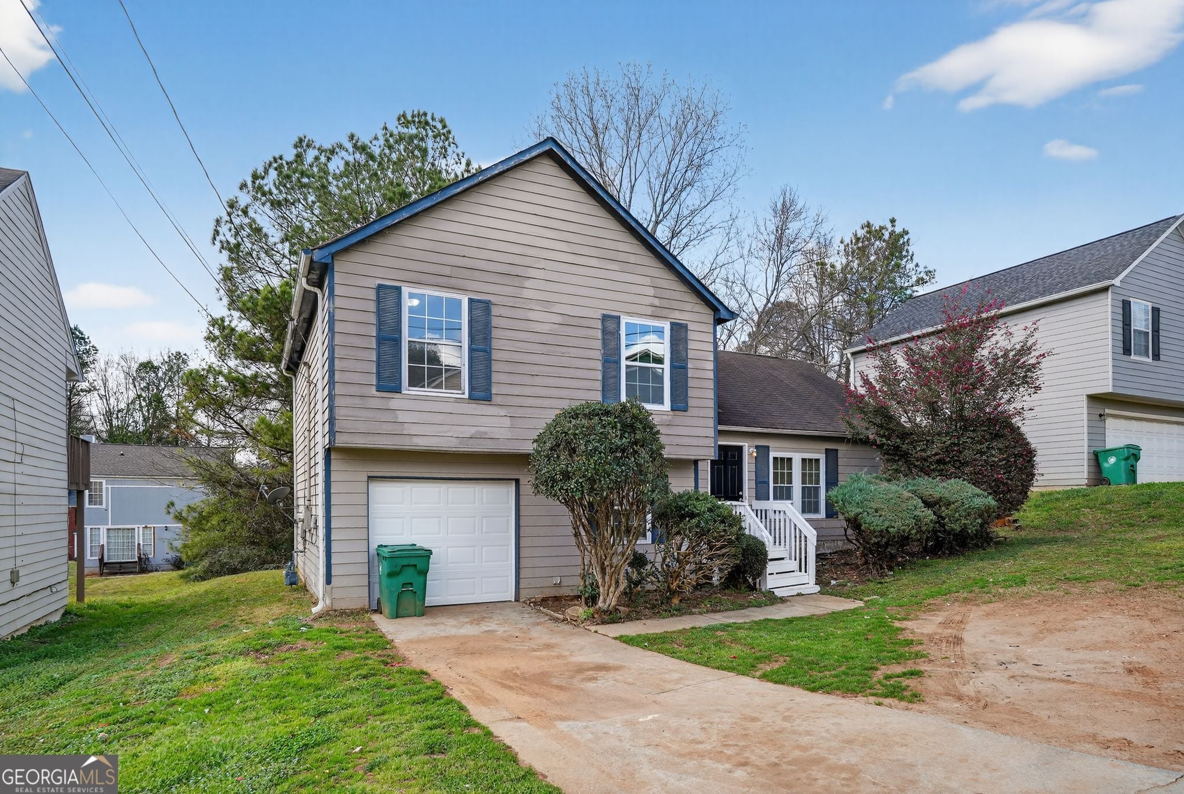
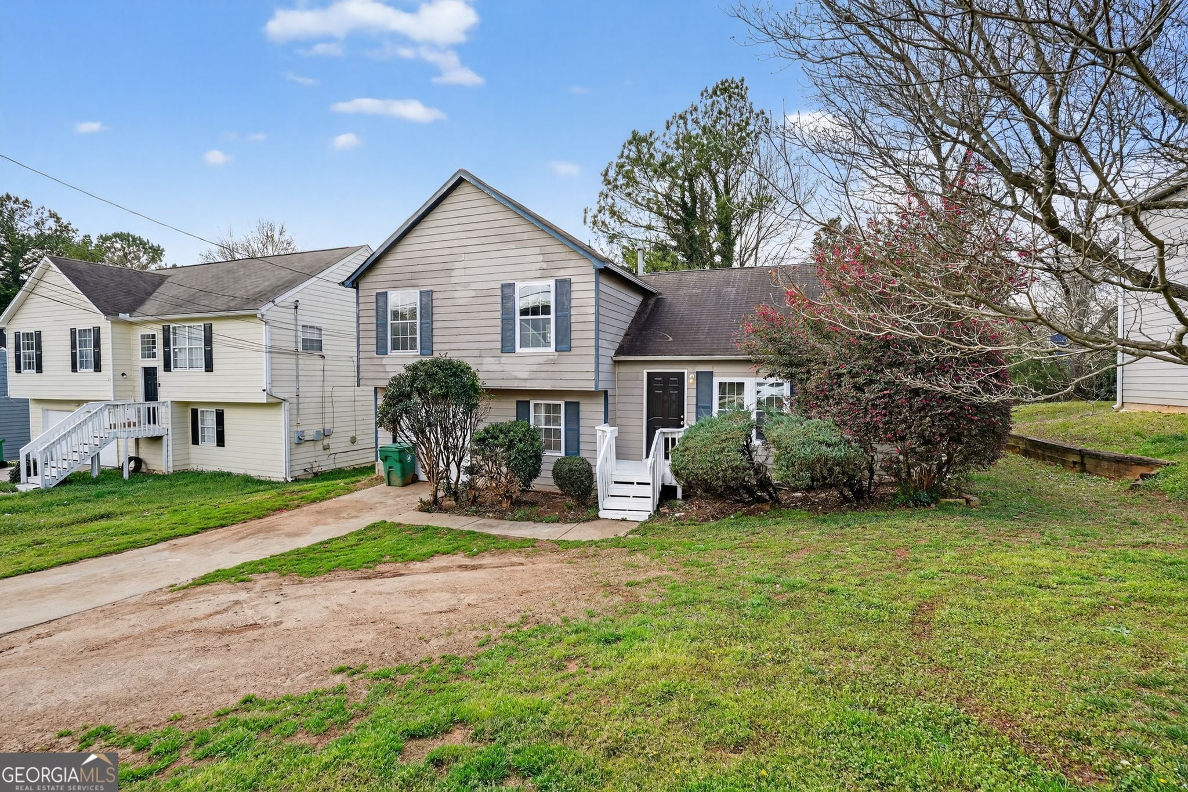
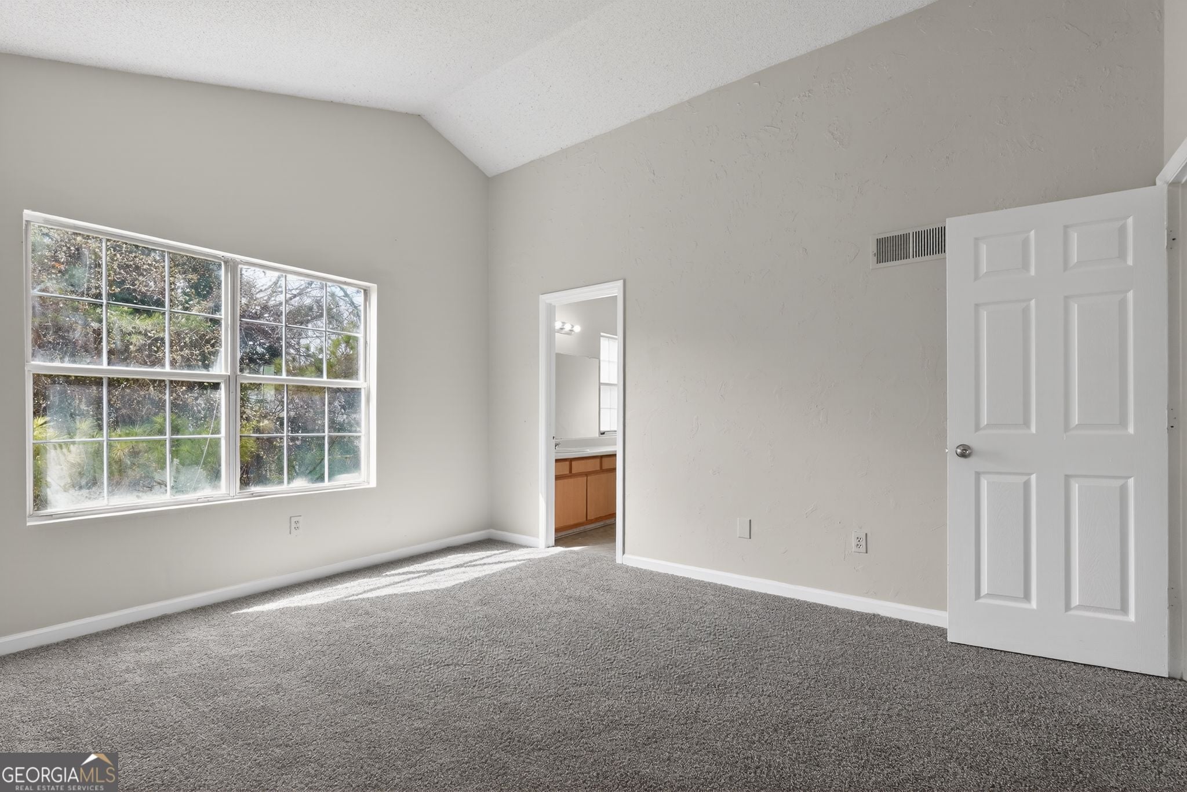
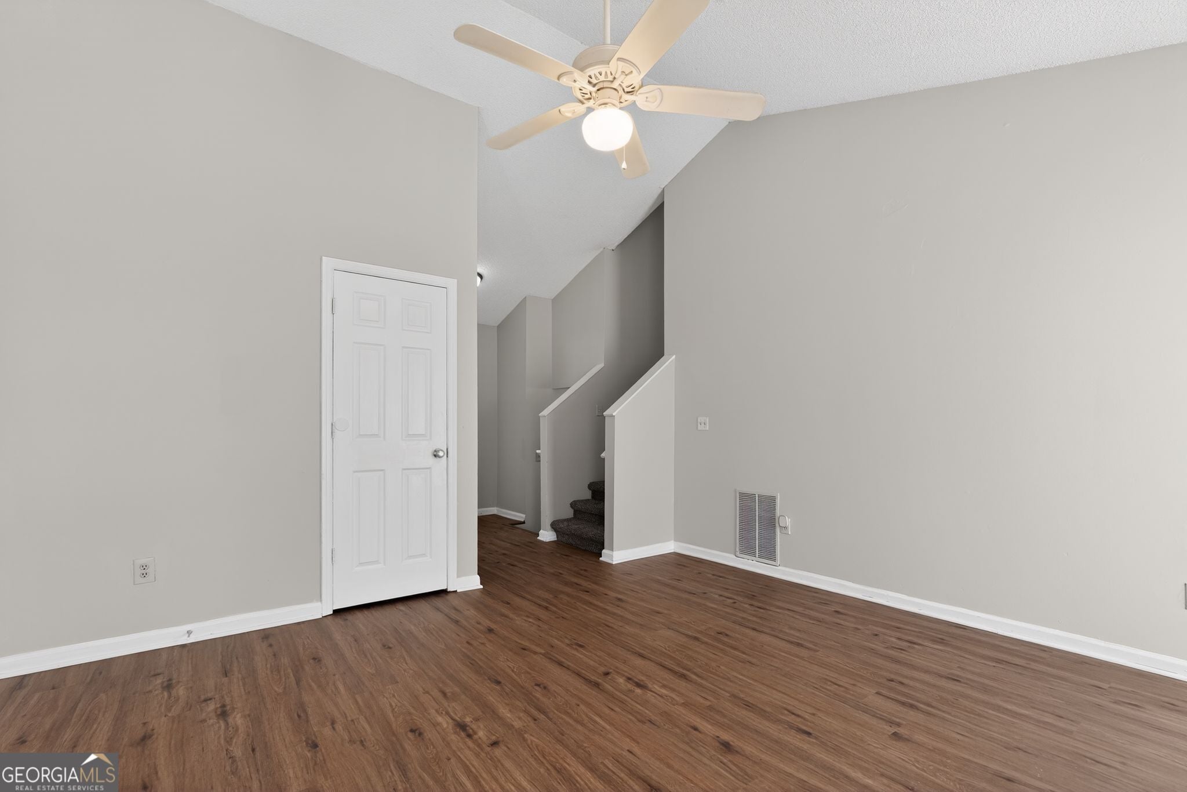
Welcome to this charming 3-bedroom, 2-bathroom traditional home, where comfort meets convenience in a quiet Decatur setting. Boasting a functional split-level or ranch-style layout (per tax records), this residence is flooded with natural sunlight thanks to its generous window placements and open-concept feel. The interior has been thoughtfully refreshed with brand-new carpeting, fresh neutral paint throughout, and updated appliances, making it truly move-in ready. The heart of the home features a cozy family room with a classic fireplace, perfect for chilly Georgia evenings. The kitchen offers ample cabinet and storage space, seamlessly connecting to the dining area for easy entertaining. Step outside to a private, level backyard that serves as a blank canvas for gardening, play, or weekend BBQs. With a secure garage and a spacious driveway providing plenty of off-street parking, this home checks every box. Ideally located with quick access to I-20 and Wesley Chapel Rd, you are just minutes from local shopping, dining, and the best of the Decatur/Panthersville area.

Save
Ask
Tour
Hide
Share
Listing Snapshot
Price 
$194,900
Days On Site 
212 Days
Bedrooms 
3
Inside Area (SqFt) 
1,444 sqft
Total Baths 
2
Full Baths 
2
Partial Baths 
N/A
Lot Size 
0.14 Acres
Year Built 
1992
MLS® Number 
10712204
Status 
Pending
Property Tax 
$3,268.01
HOA/Condo/Coop Fees 
N/A
Sq Ft Source 
Public Records
Friends & Family
Recent Activity
2 weeks agoStatus changed to Pending
3 months agoListing updated with changes from the MLS®
4 months agoPrice changed to $194,900
7 months agoListing first seen on site
General Features
Acres 
0.14
Foundation 
Slab
Garage 
Yes
Land Lease 
No
Levels 
Multi/Split
Parking 
CarportGarage
Parking Spaces 
2
Property Sub Type 
Single Family Residence
Sewer 
Public Sewer
SqFt Above 
1112
SqFt Below 
332
Style 
Traditional
Utilities 
Sewer Connected
Water Source 
Public
Interior Features
Appliances 
DishwasherRefrigerator
Basement 
None
Cooling 
Central Air
Fireplace 
Yes
Fireplace Features 
Family Room
Fireplaces 
1
Flooring 
Carpet
Heating 
Forced Air
Interior 
Vaulted Ceiling(s)
Laundry Features 
Laundry Closet
Kitchen 
Save
Ask
Tour
Hide
Share
Exterior Features
Construction Details 
Wood Siding
Lot Features 
Level
Patio And Porch 
DeckPatio
Roof 
Wood
Community Features
Community Features 
None
Financing Terms Available 
CashConventionalFHAVA Loan
Schools
School District
Unknown
Elementary School
Columbia
Middle School
Other
High School
Columbia
Listing courtesy of Trelora Realty, Inc.


Information deemed reliable but not guaranteed. The data relating to real estate for sale on this web site comes in part from the Broker Reciprocity Program of Georgia MLS. Real estate listings held by brokerage firms other than this office are marked with the Broker Reciprocity logo and detailed information about them includes the name of the listing brokers. Copyright © 2020-present Georgia MLS. All rights reserved.
Last checked: 2026-10-16 04:01 AM UTC

Neighborhood & Commute
Source: Walkscore
Disclosure: Community information and market data powered by Constellation Data Labs. Information is deemed reliable but not guaranteed.
Save
Ask
Tour
Hide
Share