3045 Weslock CIRDecatur, GA 30034
Mortgage Calculator
Monthly Payment (Est.)
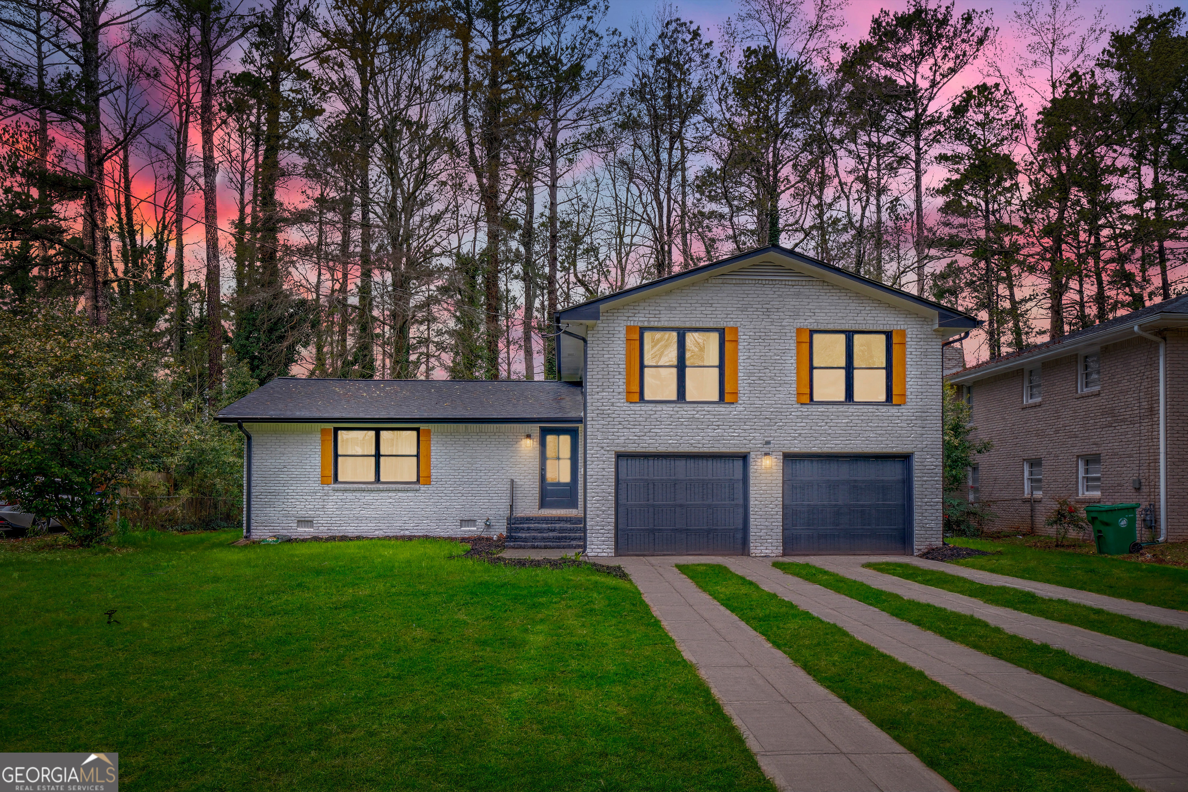
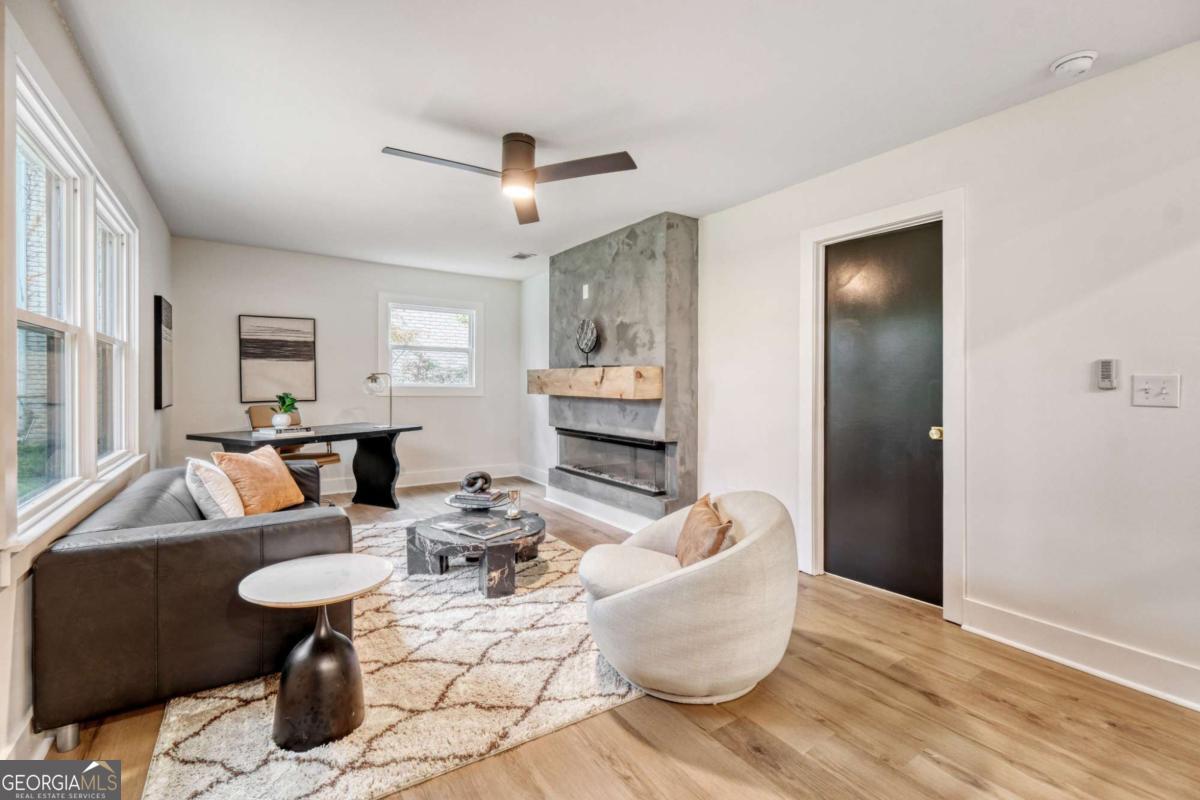
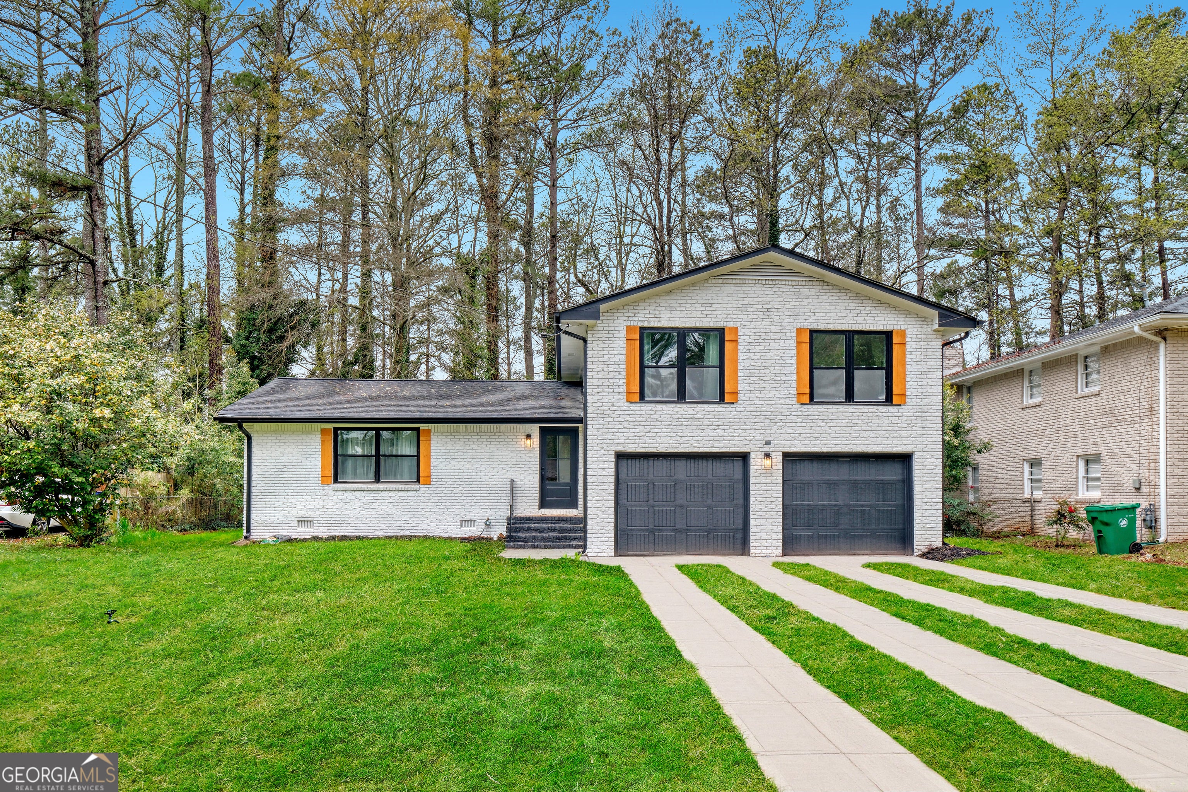
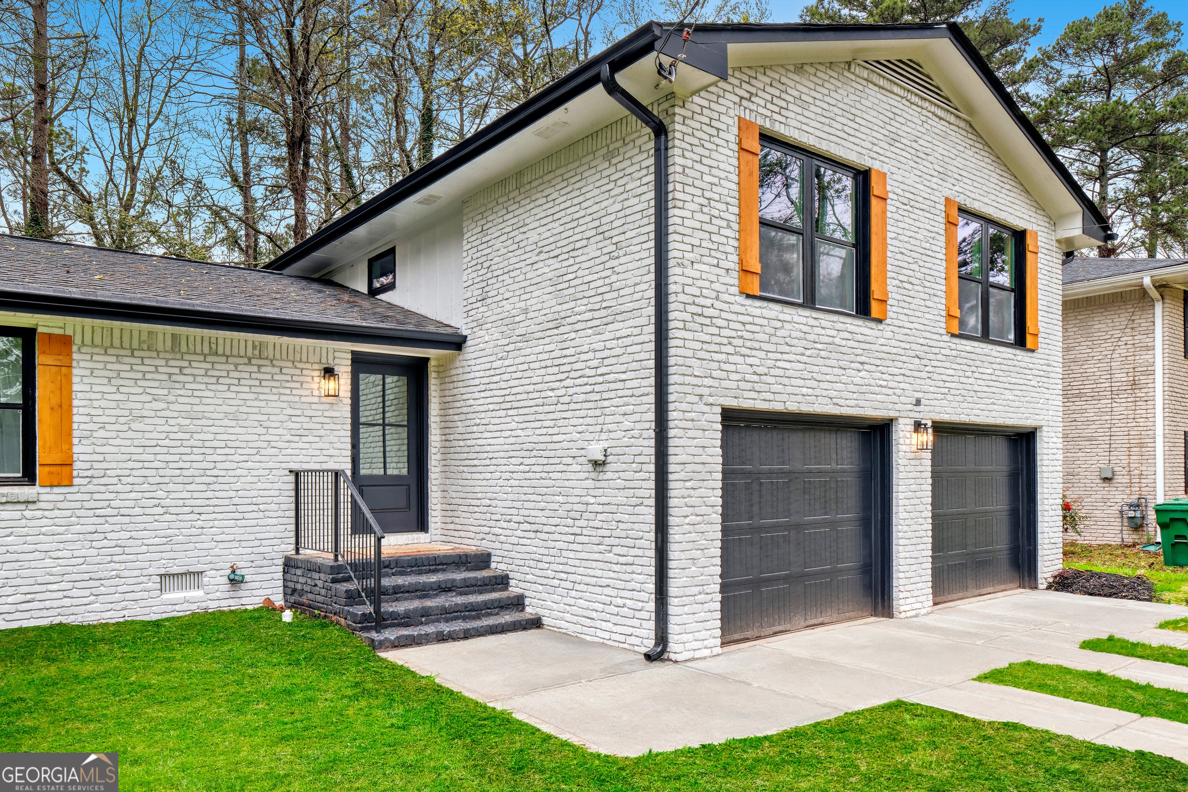
Enter an interest rate to see your estimated monthly payment.FULLY RENOVATED & MOVE-IN READY! Step inside this beautifully transformed 4-bedroom, 2-bath brick home offering an impressive 2,625 square feet of finished living space, multiple living areas, and the room today's buyers are looking for. The heart of the home is the bright, open-concept main level, where the living, dining, and kitchen spaces come together for effortless everyday living and entertaining. The showstopping kitchen features quartz countertops, custom cabinetry, stainless steel appliances, modern finishes, and an oversized island with generous seating and prep space. With 2,625 square feet, this home offers more than beautiful finishes, it offers flexibility. The spacious lower-level living area features a fireplace and provides the perfect setting for a family room, media space, home office, game room, or additional entertaining area. The primary suite is a retreat of its own with a beautifully renovated en-suite bath featuring dual vanities and a walk-in shower. Three additional bedrooms provide plenty of space for guests, work-from-home needs, or growing households, while the second full bath has been completely updated with fresh, modern finishes. Outside, enjoy a private backyard, deck for outdoor entertaining, and the convenience of a two-car garage. From the open layout and oversized kitchen to the multiple living spaces and complete renovation, this home delivers the space and upgrades buyers want without the projects after closing. Conveniently located with access to I-20 and I-285, shopping, dining, parks, and more. Over 2,600 square feet, 4 bedrooms, a full renovation, and a 2-car garage come see the value for yourself. Schedule your private showing today!
| 4 weeks ago | Status changed to Active | |
| 4 weeks ago | Listing updated with changes from the MLS® | |
| a month ago | Price changed to $365,000 | |
| 7 months ago | Listing first seen on site |

Information deemed reliable but not guaranteed. The data relating to real estate for sale on this web site comes in part from the Broker Reciprocity Program of Georgia MLS. Real estate listings held by brokerage firms other than this office are marked with the Broker Reciprocity logo and detailed information about them includes the name of the listing brokers. Copyright © 2020-present Georgia MLS. All rights reserved.
Last checked: 2026-10-16 04:01 AM UTC
