4128 Lindsey DRDecatur, GA 30035
Mortgage Calculator
Monthly Payment (Est.)
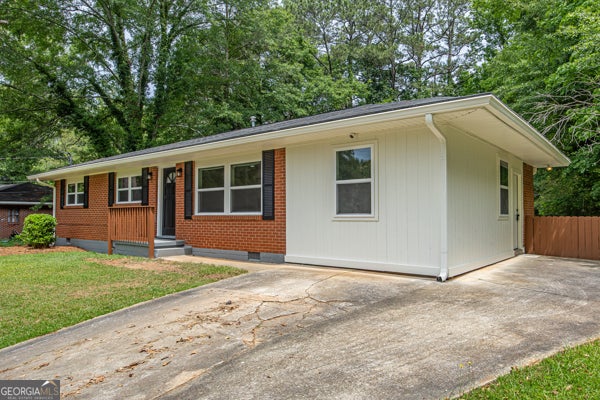
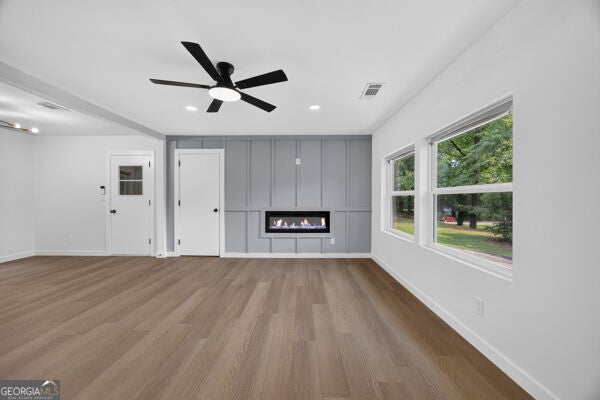
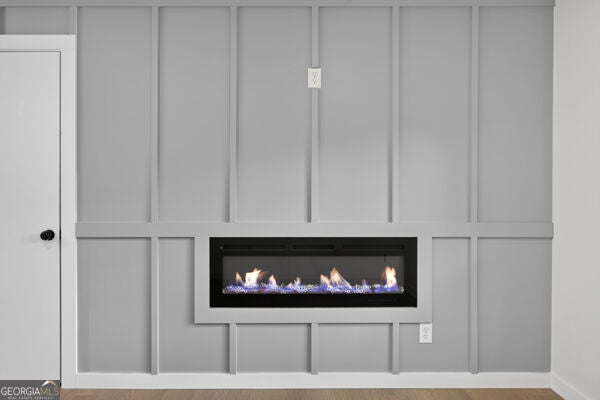
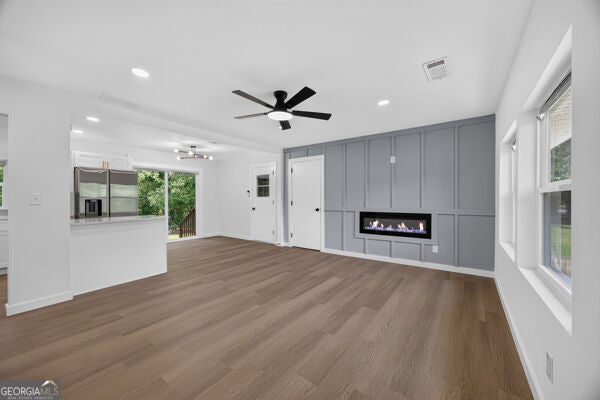
Enter an interest rate to see your estimated monthly payment.Welcome to this beautifully renovated four-sided brick ranch in Decatur, where thoughtful design meets modern functionality at every turn. This three-bedroom, two-bathroom home has been fully transformed, offering the rare combination of classic curb appeal and a completely updated interior that feels brand new. From the moment you arrive, the deep setback from the road and expansive front yard create an immediate sense of privacy. Inside, every detail has been carefully considered. Luxury flooring flows throughout the home, complemented by fresh paint, new cabinetry, new fixtures, and fully updated bathrooms featuring designer tile work. The kitchen shines with all-new appliances, including a gorgeous gas range, refrigerator, dishwasher and microwave, along with modern under-cabinet lighting featuring convenient motion-sensing technology that automatically provides soft illumination as you approach. The living room anchors the home with a cozy fireplace and a newly added designer accent wall, bringing even more character and style to the space. The true owner's suite is one of the standout features of this home and among the largest you will find in the neighborhood. Generously sized with a sitting area, the suite includes a private attached bath with a tiled walk in shower, enhanced with a stylish and convenient LED, anti-fog mirror, and an oversized closet outfitted with a custom built-in system with shelving and dedicated space for both long and short hang. Two additional well-sized bedrooms offer flexibility for guests or a dedicated home office. Off the kitchen, a mudroom/utility space leads to the carport and includes a new water heater and hookups for a full-size washer and dryer. Step outside to a large, flat, tree-lined backyard that is as private as it is versatile. A concrete slab is already in place and ready for your grill, outdoor furniture and warm-weather entertaining. Thoughtfully renovated and now enhanced with even more stylish and functional upgrades, this turn-key home is completely move-in ready. Schedule your showing today!
| 2 weeks ago | Status changed to Pending | |
| 2 weeks ago | Listing updated with changes from the MLS® | |
| a month ago | Price changed to $289,900 | |
| 5 months ago | Listing first seen on site |

Information deemed reliable but not guaranteed. The data relating to real estate for sale on this web site comes in part from the Broker Reciprocity Program of Georgia MLS. Real estate listings held by brokerage firms other than this office are marked with the Broker Reciprocity logo and detailed information about them includes the name of the listing brokers. Copyright © 2020-present Georgia MLS. All rights reserved.
Last checked: 2026-10-16 02:49 AM UTC
