GEORGIA | NORTH CAROLINA | FLORIDA

Real Estate, Residential & Commercial in Georgia, North Carolina & Florida

Save
Ask
Tour
Hide
Share
$749,900
80 Days On Site

48 Pine Top DR
Clayton, GA 30525

Single Family Residence|Pending
4
Beds
4.5
Total Baths
4
Full Baths
1
Partial Bath
3,478
SqFt
$216
/SqFt
2004
Built
Subdivision:
Kingwood Estates
County:
Rabun
Call Now: +1 706-746-2900
Is this the listing for you? We can help make it yours.
+1 706-746-2900
48 Pine Top DR48 Pine Top DR48 Pine Top DR48 Pine Top DR
Save
Ask
Tour
Hide
Share

Mortgage Calculator

Monthly Payment (Est.)

$3,421
Calculator powered by Showcase IDX, a Constellation1 Company. Copyright ©2026 Information is deemed reliable but not guaranteed.

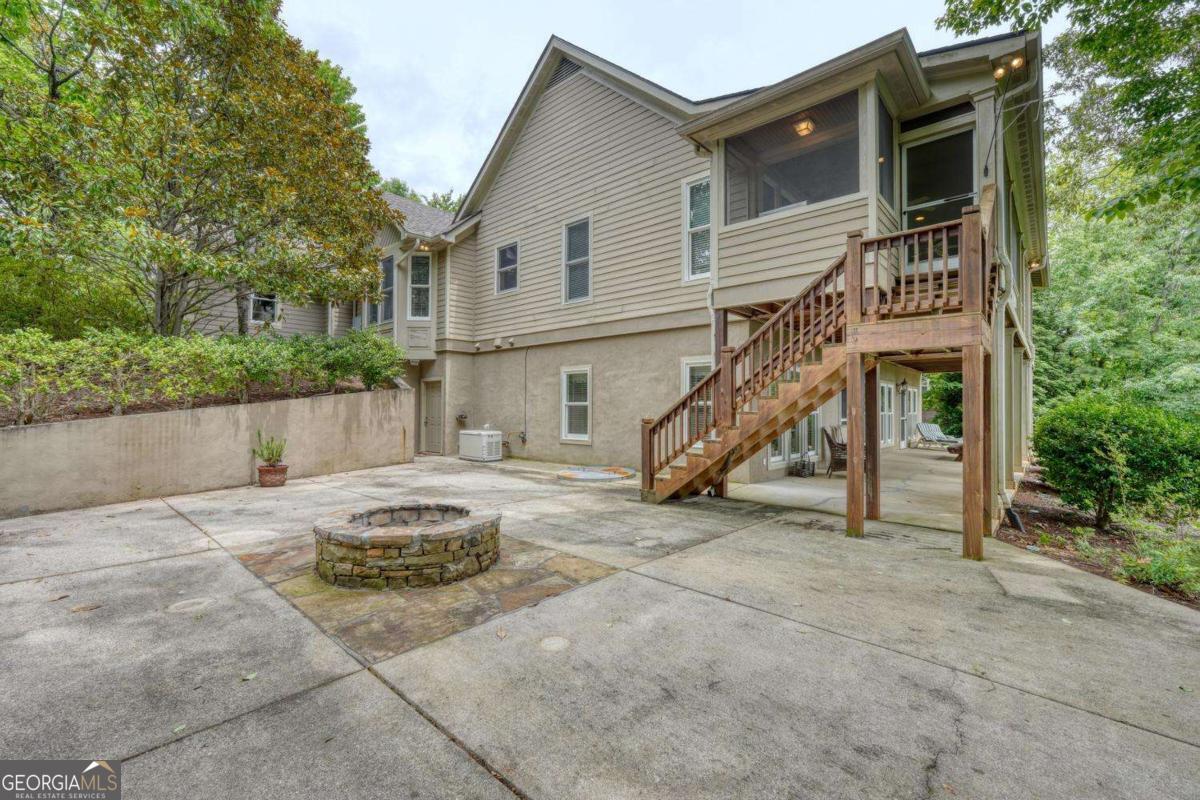
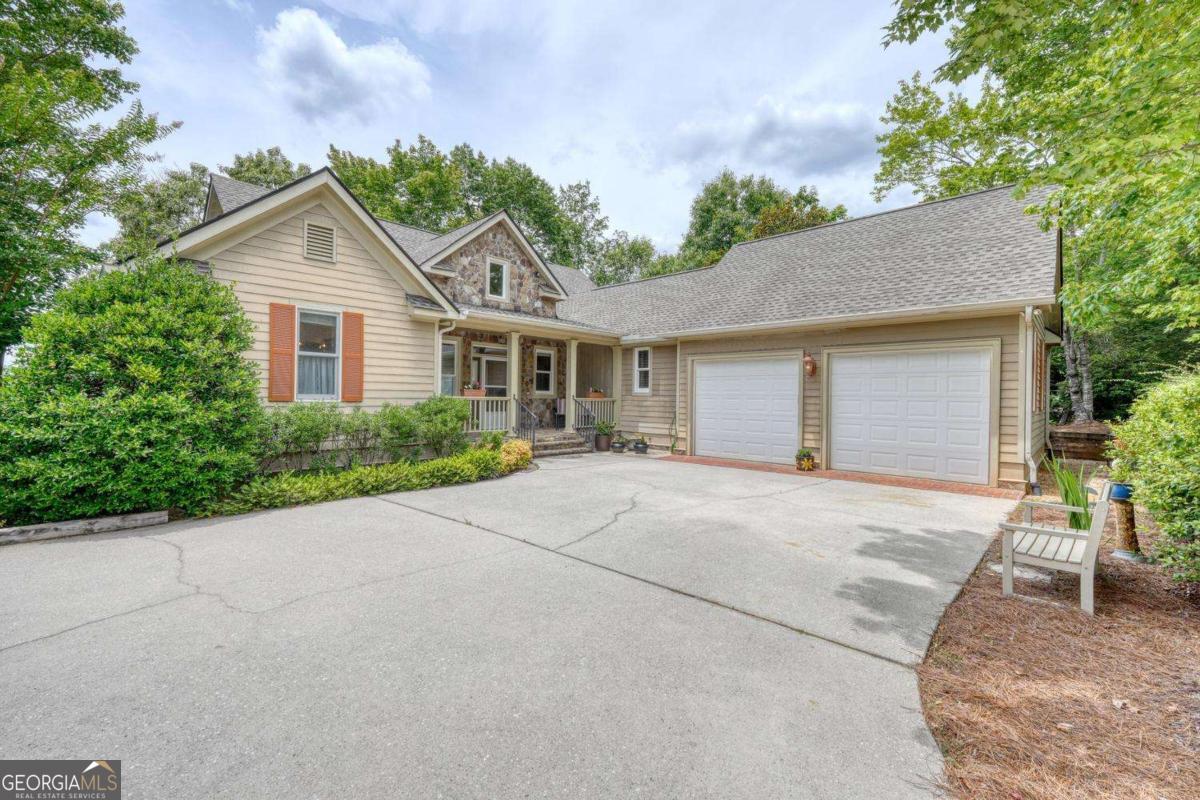
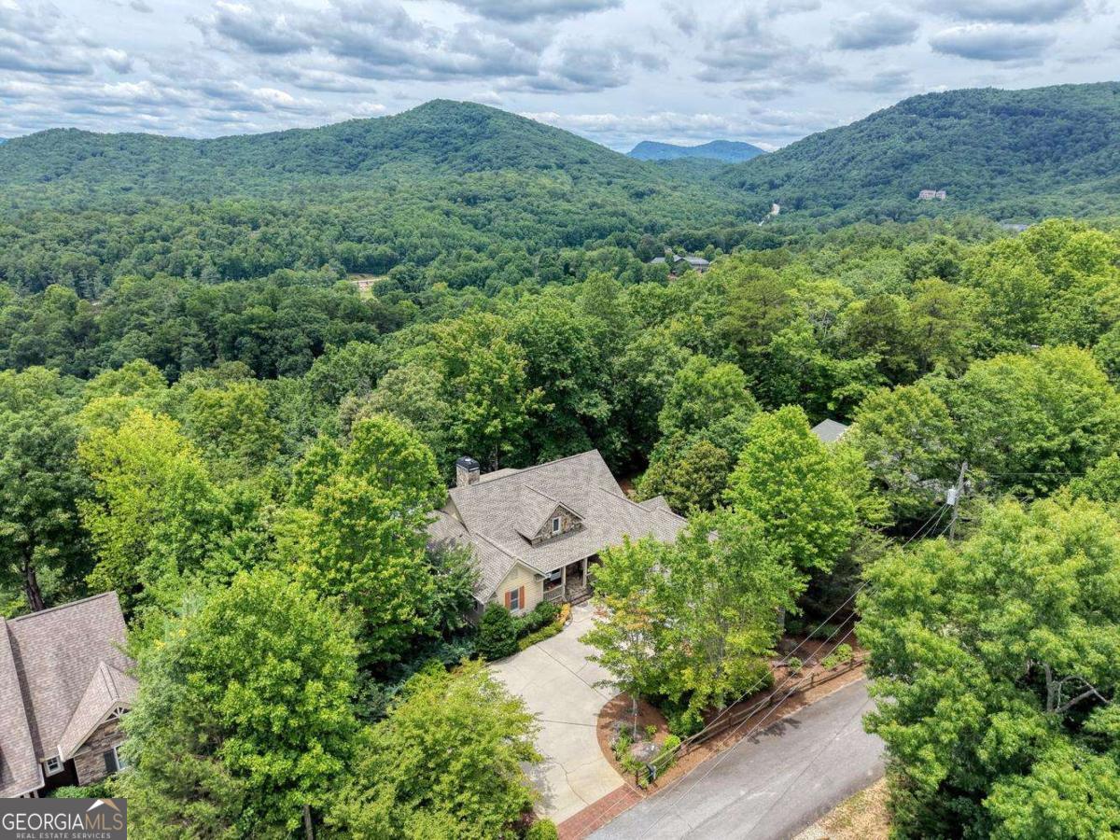
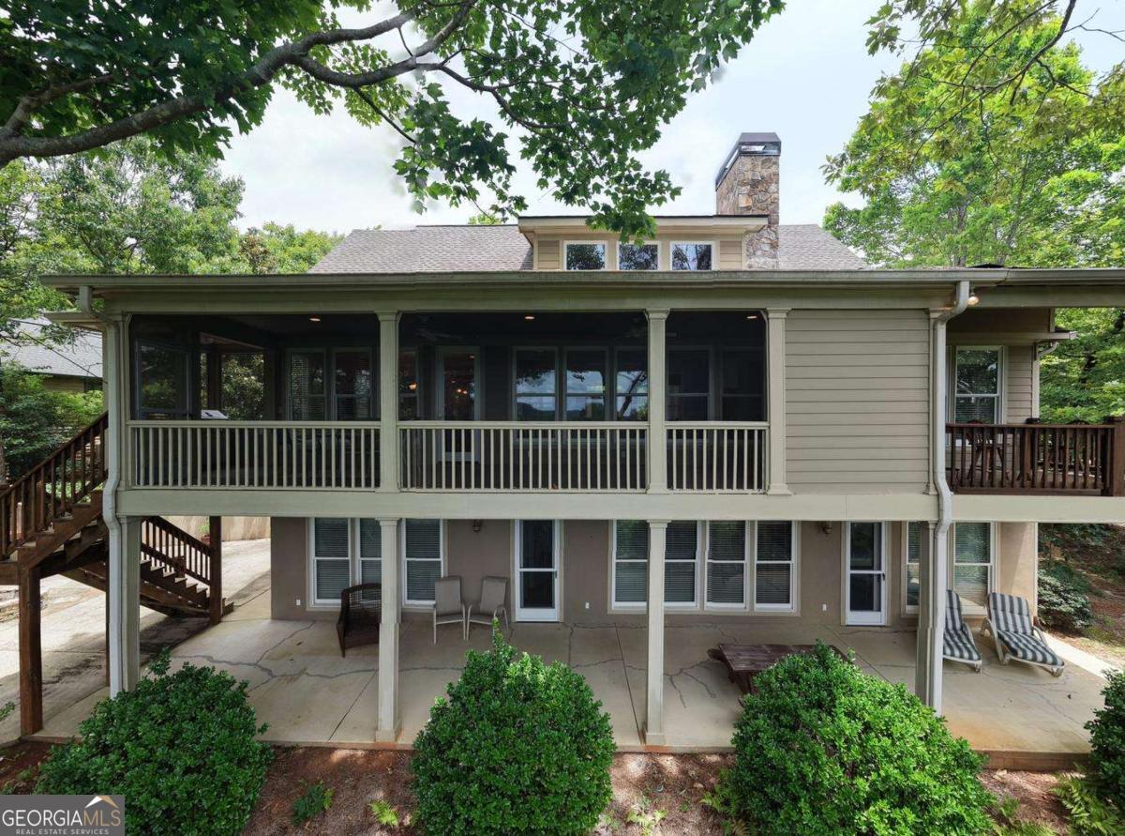
Nestled in the quiet golf course community of Kingwood Estates, this spacious mountain home offers comfortable one-level living with plenty of room for family and guests. Enjoy year-round mountain views from the screened porch overlooking the beautifully natural landscaped property. The open floor plan features a large kitchen, breakfast nook, walk-in pantry, and dining area that easily accommodates a table for ten. The inviting great room provides an ideal gathering space, while a convenient half bath is located just off the kitchen. The spacious primary suite boasts two walk-in closets, double vanities, a large walk-in shower, and a private covered porch. The fully finished terrace level includes two guest bedrooms, each with a private bath, plus a versatile fourth bedroom or den featuring a Murphy bed and pocket doors for privacy. Outdoor living shines with a covered patio leading to an expansive concrete patio and fire pit. Additional features include a workshop ideal for hobbies or a wine cellar, a two-car garage, and a separate golf cart garage with private entrance. Located in a gated community with paved access and wonderful walking opportunities, residents may enjoy optional resort amenities, while the golf course, restaurant, and spa are open to the public. Just minutes from downtown Clayton's shopping and dining, this exceptional home offers the perfect blend of mountain living and convenience.

Save
Ask
Tour
Hide
Share
Listing Snapshot
Price 
$749,900
Days On Site 
80 Days
Bedrooms 
4
Inside Area (SqFt) 
3,478 sqft
Total Baths 
4.5
Full Baths 
4
Partial Baths 
1
Lot Size 
0.66 Acres
Year Built 
2004
MLS® Number 
10794185
Status 
Pending
Property Tax 
N/A
HOA/Condo/Coop Fees 
$46.67 monthly
Sq Ft Source 
Public Records
Friends & Family
Recent Activity
2 weeks agoStatus changed to Pending
2 weeks agoListing updated with changes from the MLS®
3 months agoListing first seen on site
General Features
Acres 
0.66
Attached Garage 
Yes
Garage 
Yes
Garage Spaces 
3
Land Lease 
No
Levels 
Two
Parking 
AttachedGarage
Parking Spaces 
3
Property Sub Type 
Single Family Residence
Security 
Gated Community
Sewer 
Private Sewer
SqFt Above 
2050
SqFt Below 
1428
Style 
Traditional
Utilities 
Electricity AvailablePropaneSewer Connected
Water Source 
Private
Interior Features
Appliances 
RangeOvenDishwasherDryerElectric Water HeaterMicrowaveRefrigeratorStainless Steel Appliance(s)Trash CompactorWasher
Basement 
DaylightExterior EntryFinishedFullInterior Entry
Cooling 
Central AirElectric
Fireplace 
Yes
Fireplace Features 
Gas LogOther
Fireplaces 
2
Flooring 
CarpetHardwoodTile
Heating 
CentralElectric
Interior 
Kitchen IslandPantryBeamed CeilingsBookcasesDouble VanityHigh CeilingsOtherWalk-In Closet(s)Master DownstairsHigh Speed Internet
Laundry Features 
Laundry Room
Main Level Bedrooms 
1
Window Features 
Insulated WindowsDouble Pane Windows
Dining Room 
Kitchen 
Save
Ask
Tour
Hide
Share
Exterior Features
Construction Details 
ConcreteWood Siding
Exterior 
Fire Pit
Lot Features 
Sloped
Patio And Porch 
DeckPatioPorchScreened
Roof 
Composition
View 
Mountain(s)
Waterview 
Mountain(s)
Windows/Doors 
Insulated WindowsDouble Pane Windows
Community Features
Association Fee 
$560.0
Association Fee Frequency 
Annually
Community Features 
GatedClubhouseFitness CenterGolfPoolTennis Court(s)
Financing Terms Available 
Cash
Schools
School District
Unknown
Elementary School
Rabun
Middle School
Rabun
High School
Rabun
Listing courtesy of Mountain Realty


Information deemed reliable but not guaranteed. The data relating to real estate for sale on this web site comes in part from the Broker Reciprocity Program of Georgia MLS. Real estate listings held by brokerage firms other than this office are marked with the Broker Reciprocity logo and detailed information about them includes the name of the listing brokers. Copyright © 2020-present Georgia MLS. All rights reserved.
Last checked: 2026-09-13 04:55 AM UTC

Neighborhood & Commute
Source: Walkscore
Disclosure: Community information and market data powered by Constellation Data Labs. Information is deemed reliable but not guaranteed.
Save
Ask
Tour
Hide
Share