Save
Ask
Tour
Hide
Share
$465,000
94 Days On Site

600 Alexander HLS
Decatur, GA 30032

For Sale|Townhouse|Active
3
Beds
3.5
Total Baths
3
Full Baths
1
Partial Bath
2,703
SqFt
$172
/SqFt
2019
Built
Subdivision:
Avondale Hills
County:
DeKalb
Call Now: +1 706-746-2900
Is this the listing for you? We can help make it yours.
+1 706-746-2900
600 Alexander HLS600 Alexander HLS600 Alexander HLS600 Alexander HLS
Save
Ask
Tour
Hide
Share

Mortgage Calculator

Monthly Payment (Est.)

Enter an interest rate to see your estimated monthly payment.
Calculator powered by Showcase IDX, a Constellation1 Company. Copyright ©2026 Information is deemed reliable but not guaranteed.

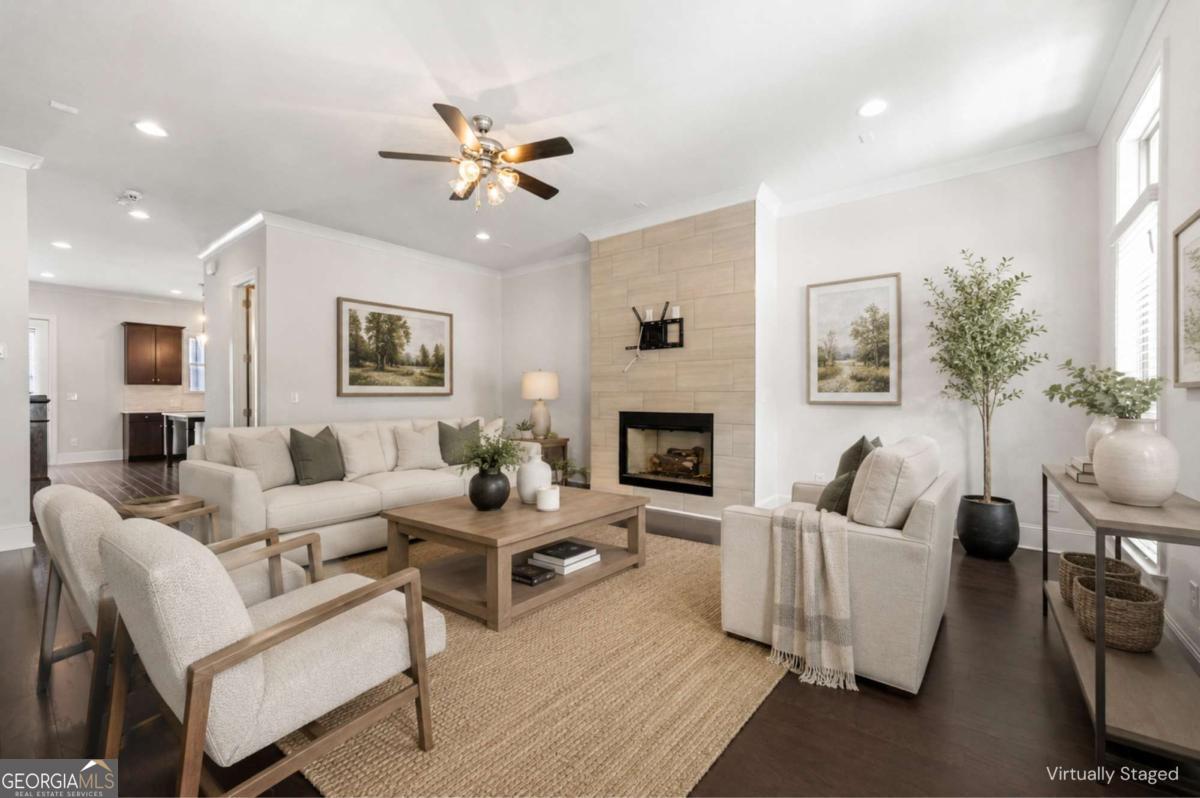
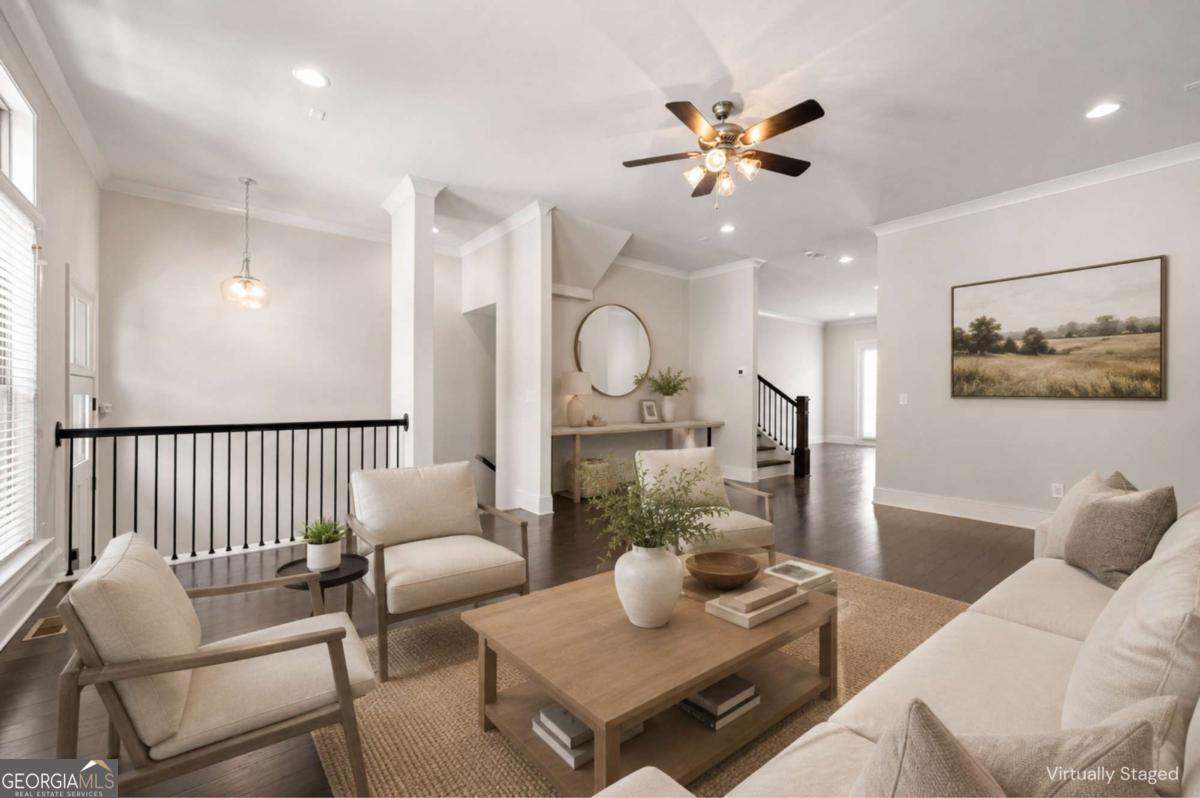
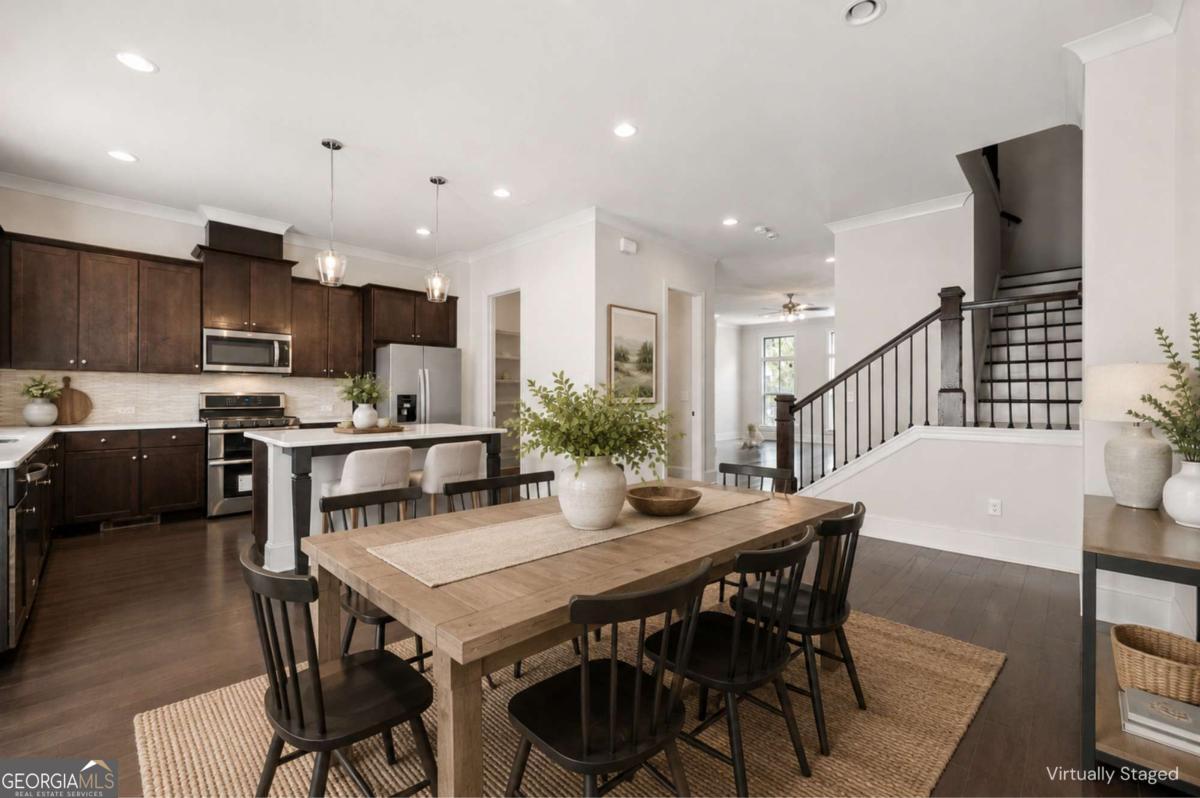
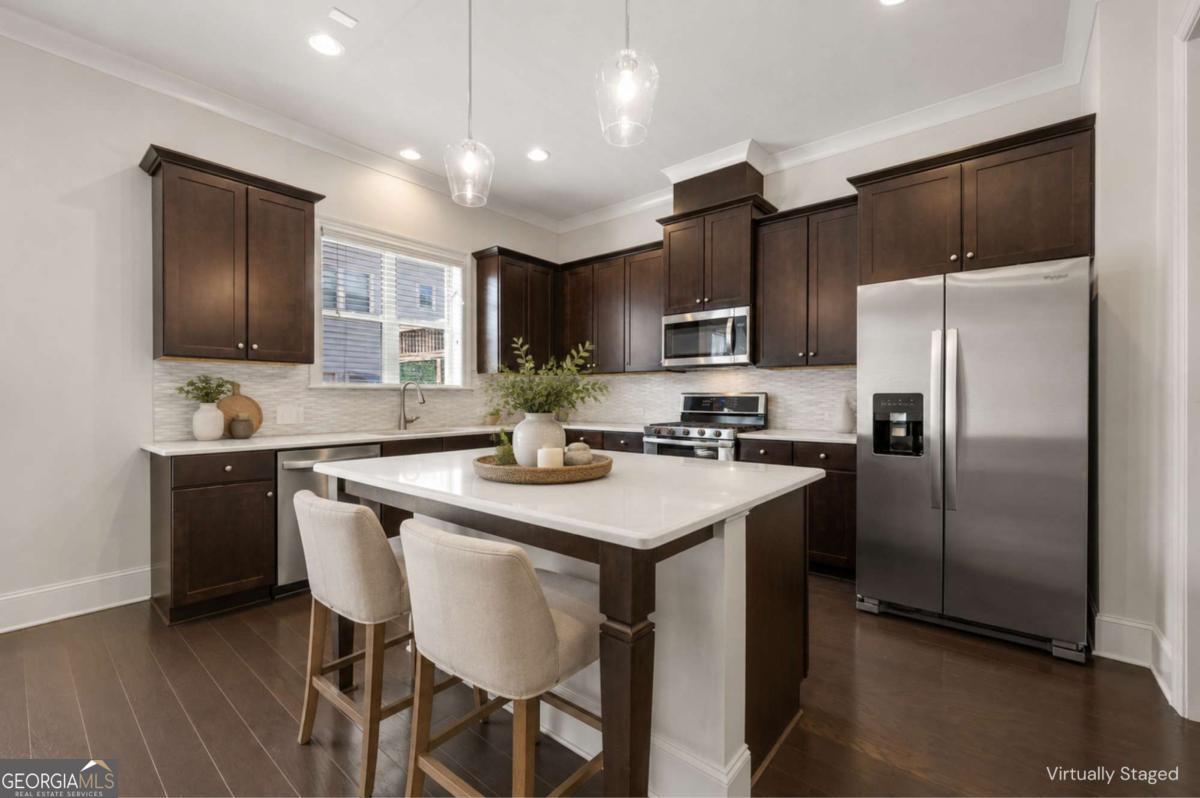
Welcome to a BEAUTIFULLY MAINTAINED three-level townhome that blends timeless charm with modern comfort in an incredibly CONVENIENT location. With 3 bedrooms, 3.5 bathrooms, and a thoughtfully designed layout, this home offers the space and flexibility to fit the way you live. From the inviting open-concept main level to the EXPANSIVE DECK, every space is designed for both everyday living and effortless entertaining. The timeless brick exterior creates welcoming curb appeal, while the bright main level features hardwood floors, a cozy fireplace, and a seamless flow between the living, dining, and kitchen areas. The spacious EAT-IN KITCHEN offers a large center island, stainless steel appliances, and abundant cabinet space, making it both functional and inviting. Step outside to the expansive deck, the perfect setting for morning coffee, al fresco dining, or gathering with family and friends. Upstairs, generously sized bedrooms provide comfort and privacy, with each level thoughtfully designed to maximize functionality and flexibility. Enjoy the added convenience of a PET-FRIENDLY COMMUNITY with a dedicated dog park, along with easy access to MARTA for a convenient commute. Ideally located just minutes from DOWNTOWN DECATUR, major highways, shopping, dining, and the renowned DEKALB FARMERS MARKET, this home offers the perfect balance of comfort, convenience, and location.

Save
Ask
Tour
Hide
Share
Listing Snapshot
Price 
$465,000
Days On Site 
94 Days
Bedrooms 
3
Inside Area (SqFt) 
2,703 sqft
Total Baths 
3.5
Full Baths 
3
Partial Baths 
1
Lot Size 
0.04 Acres
Year Built 
2019
MLS® Number 
10804251
Status 
Active
Property Tax 
$6,082
HOA/Condo/Coop Fees 
$270 monthly
Sq Ft Source 
Builder
Friends & Family
Recent Activity
a month agoStatus changed to Active
a month agoListing updated with changes from the MLS®
3 months agoListing first seen on site
General Features
Acres 
0.04
Attached Garage 
Yes
Garage 
Yes
Garage Spaces 
2
Land Lease 
No
Levels 
Three Or More
Parking 
AttachedGarage
Parking Spaces 
2
Property Sub Type 
Townhouse
Security 
Carbon Monoxide Detector(s)
Sewer 
Public Sewer
SqFt Above 
2703
Style 
Brick FrontTraditional
Utilities 
Cable AvailableElectricity AvailableNatural Gas AvailablePhone AvailableSewer AvailableUnderground UtilitiesWater Available
Water Source 
Public
Interior Features
Appliances 
DishwasherDisposalDouble OvenDryerGas Water HeaterMicrowaveRefrigeratorWasher
Basement 
None
Cooling 
Central Air
Fireplace 
Yes
Fireplace Features 
Family Room
Fireplaces 
1
Flooring 
HardwoodTile
Heating 
CentralNatural Gas
Interior 
Breakfast BarKitchen IslandPantryDouble VanityHigh CeilingsWalk-In Closet(s)
Laundry Features 
Laundry RoomIn HallUpper Level
Window Features 
Insulated WindowsDouble Pane Windows
Kitchen 
Save
Ask
Tour
Hide
Share
Exterior Features
Construction Details 
Concrete
Lot Features 
Level
Patio And Porch 
Deck
Roof 
Composition
Waterfront Features 
NONE
Windows/Doors 
Insulated WindowsDouble Pane Windows
Community Features
Association Fee 
$3240.0
Association Fee Frequency 
Annually
Schools
School District
Unknown
Elementary School
Avondale
Middle School
Druid Hills
High School
Druid Hills
Listing courtesy of Compass


Information deemed reliable but not guaranteed. The data relating to real estate for sale on this web site comes in part from the Broker Reciprocity Program of Georgia MLS. Real estate listings held by brokerage firms other than this office are marked with the Broker Reciprocity logo and detailed information about them includes the name of the listing brokers. Copyright © 2020-present Georgia MLS. All rights reserved.
Last checked: 2026-10-16 05:52 AM UTC

Neighborhood & Commute
Source: Walkscore
Disclosure: Community information and market data powered by Constellation Data Labs. Information is deemed reliable but not guaranteed.
Save
Ask
Tour
Hide
Share