Save
Ask
Tour
Hide
Share
$999,000
102 Days On Site

142 Timber Ridge RD
Blue Ridge, GA 30513

For Sale|Single Family Residence|Active
3
Beds
3
Total Baths
3
Full Baths
2,820
SqFt
$354
/SqFt
2024
Built
Subdivision:
Bullen Gap
County:
Fannin
Call Now: +1 706-746-2900
Is this the listing for you? We can help make it yours.
+1 706-746-2900
142 Timber Ridge RD142 Timber Ridge RD142 Timber Ridge RD142 Timber Ridge RD
Save
Ask
Tour
Hide
Share

Mortgage Calculator

Monthly Payment (Est.)

Enter an interest rate to see your estimated monthly payment.
Calculator powered by Showcase IDX, a Constellation1 Company. Copyright ©2026 Information is deemed reliable but not guaranteed.

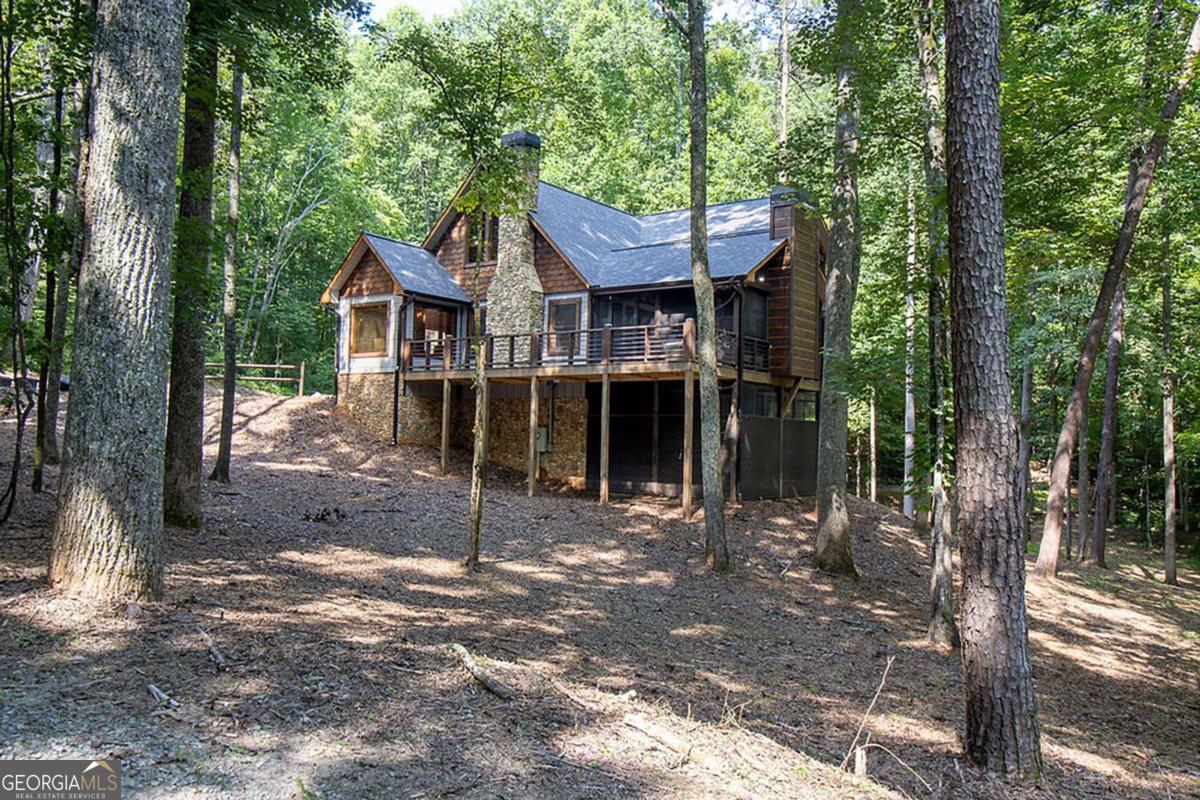
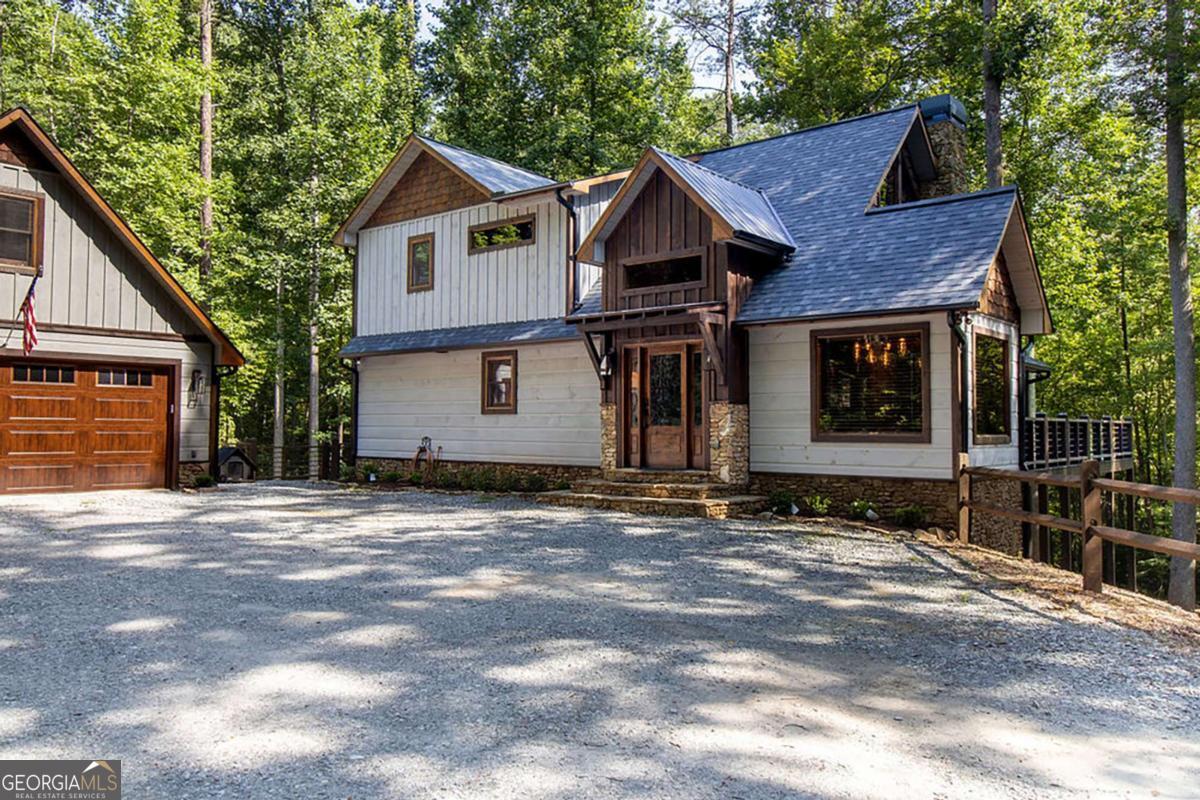
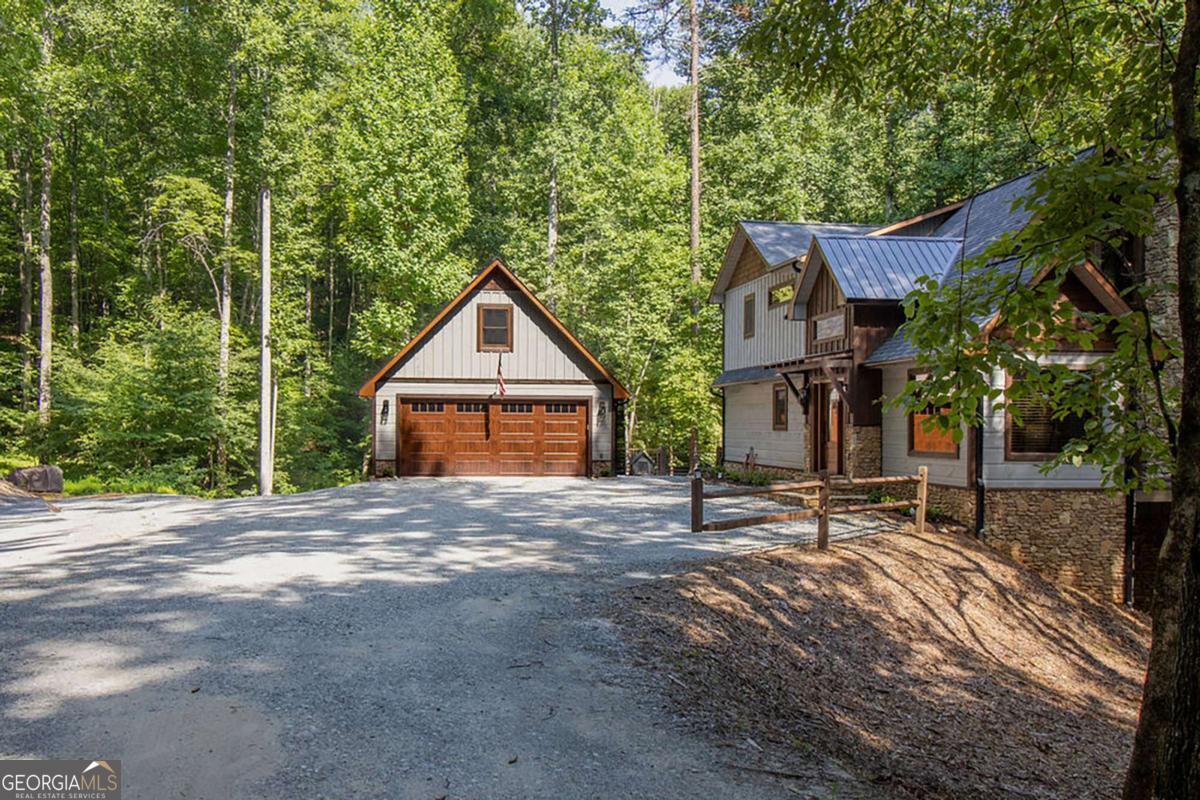
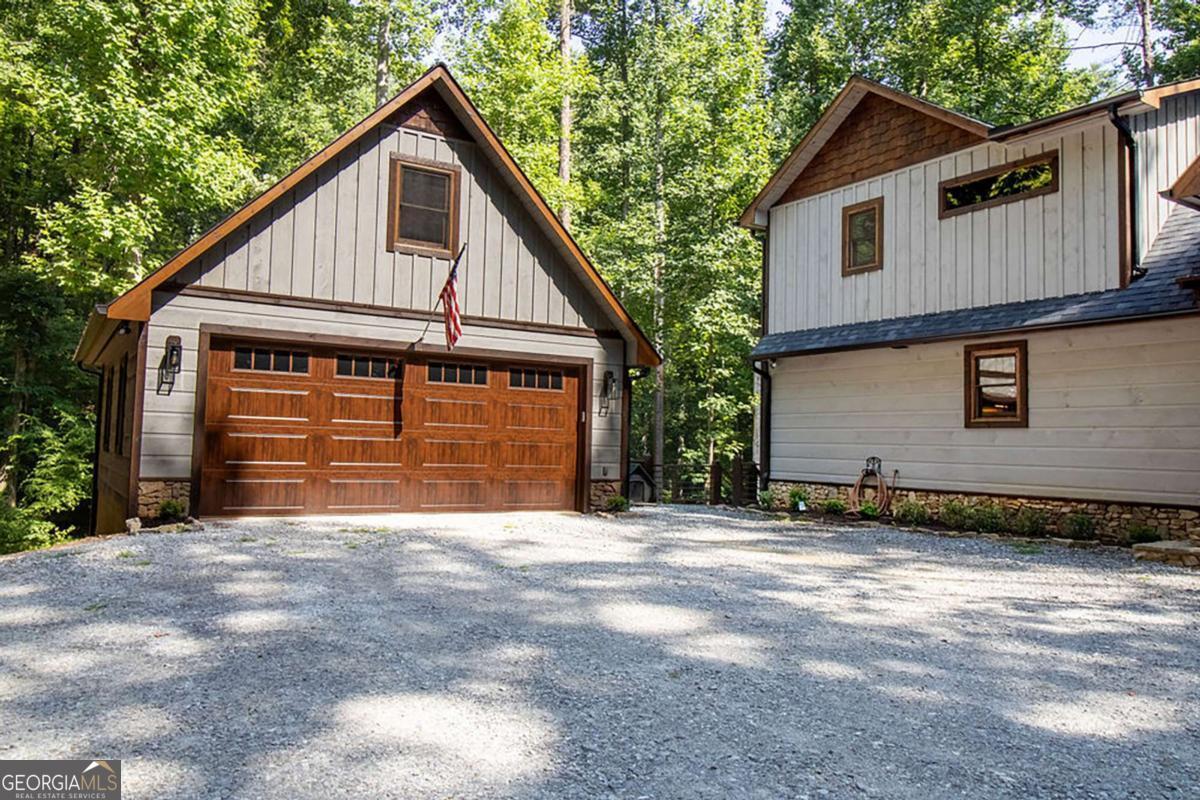
Experience the perfect blend of luxury, privacy, and convenience with this stunning, fully furnished cabin situated on nearly 5 beautiful acres just minutes from downtown Blue Ridge. Less than 5 minutes from shopping, dining, and entertainment, this exceptional mountain retreat offers everything you have been dreaming of without sacrificing accessibility. Thoughtfully designed and beautifully furnished, this turnkey home showcases warm wood finishes, inviting living spaces, and timeless mountain charm throughout. Whether you are looking for a full-time residence, a weekend getaway, or a high-performing short-term rental, this property is ready to enjoy from day one. The expansive acreage provides plenty of room to relax, entertain, or simply take in the natural beauty surrounding you. Enjoy the best mountain living with stunning craftsmanship, and an unbeatable location close to everything Blue Ridge has to offer. This mountain retreat is calling your name.

Save
Ask
Tour
Hide
Share
Listing Snapshot
Price 
$999,000
Days On Site 
102 Days
Bedrooms 
3
Inside Area (SqFt) 
2,820 sqft
Total Baths 
3
Full Baths 
3
Partial Baths 
N/A
Lot Size 
4.71 Acres
Year Built 
2024
MLS® Number 
10804469
Status 
Active
Property Tax 
N/A
HOA/Condo/Coop Fees 
N/A
Sq Ft Source 
Public Records
Friends & Family
Recent Activity
3 months agoStatus changed to Active
3 months agoListing updated with changes from the MLS®
3 months agoListing first seen on site
General Features
Acres 
4.71
Garage 
Yes
Land Lease 
No
Levels 
One and One Half
Parking 
Garage
Property Sub Type 
Single Family Residence
Sewer 
Septic Tank
SqFt Above 
1714
SqFt Below 
1106
Style 
Craftsman
Utilities 
None
Water Source 
PrivateWell
Interior Features
Appliances 
DishwasherDryerElectric Water HeaterMicrowaveRefrigeratorWasher
Basement 
Finished
Cooling 
Ceiling Fan(s)Central Air
Fireplace 
Yes
Fireplace Features 
Gas LogOutside
Fireplaces 
3
Flooring 
HardwoodTile
Heating 
CentralElectricWood
Interior 
Breakfast BarKitchen IslandHigh Speed Internet
Laundry Features 
NoneOther
Main Level Bedrooms 
1
Spa 
Yes
Kitchen 
Save
Ask
Tour
Hide
Share
Exterior Features
Construction Details 
StoneWood Siding
Lot Features 
Level
Patio And Porch 
DeckScreened
Roof 
Composition
Spa 
Yes
Waterfront Features 
None
Community Features
Accessibility Features 
Therapeutic Whirlpool
Community Features 
None
Financing Terms Available 
CashConventionalFHA
Schools
School District
Unknown
Elementary School
Other
Middle School
Fannin
High School
Fannin
Listing courtesy of Mountain Sotheby's International


Information deemed reliable but not guaranteed. The data relating to real estate for sale on this web site comes in part from the Broker Reciprocity Program of Georgia MLS. Real estate listings held by brokerage firms other than this office are marked with the Broker Reciprocity logo and detailed information about them includes the name of the listing brokers. Copyright © 2020-present Georgia MLS. All rights reserved.
Last checked: 2026-10-16 03:56 AM UTC

Neighborhood & Commute
Source: Walkscore
Disclosure: Community information and market data powered by Constellation Data Labs. Information is deemed reliable but not guaranteed.
Save
Ask
Tour
Hide
Share