Save
Ask
Tour
Hide
Share
$440,000
80 Days On Site

3421 Rainbow DR
Decatur, GA 30034

For Sale|Single Family Residence|Active
6
Beds
5
Total Baths
5
Full Baths
7,677
SqFt
$57
/SqFt
1966
Built
Subdivision:
Rainbow Estates
County:
DeKalb
Call Now: +1 706-746-2900
Is this the listing for you? We can help make it yours.
+1 706-746-2900
3421 Rainbow DR3421 Rainbow DR3421 Rainbow DR3421 Rainbow DR
Save
Ask
Tour
Hide
Share

Mortgage Calculator

Monthly Payment (Est.)

Enter an interest rate to see your estimated monthly payment.
Calculator powered by Showcase IDX, a Constellation1 Company. Copyright ©2026 Information is deemed reliable but not guaranteed.

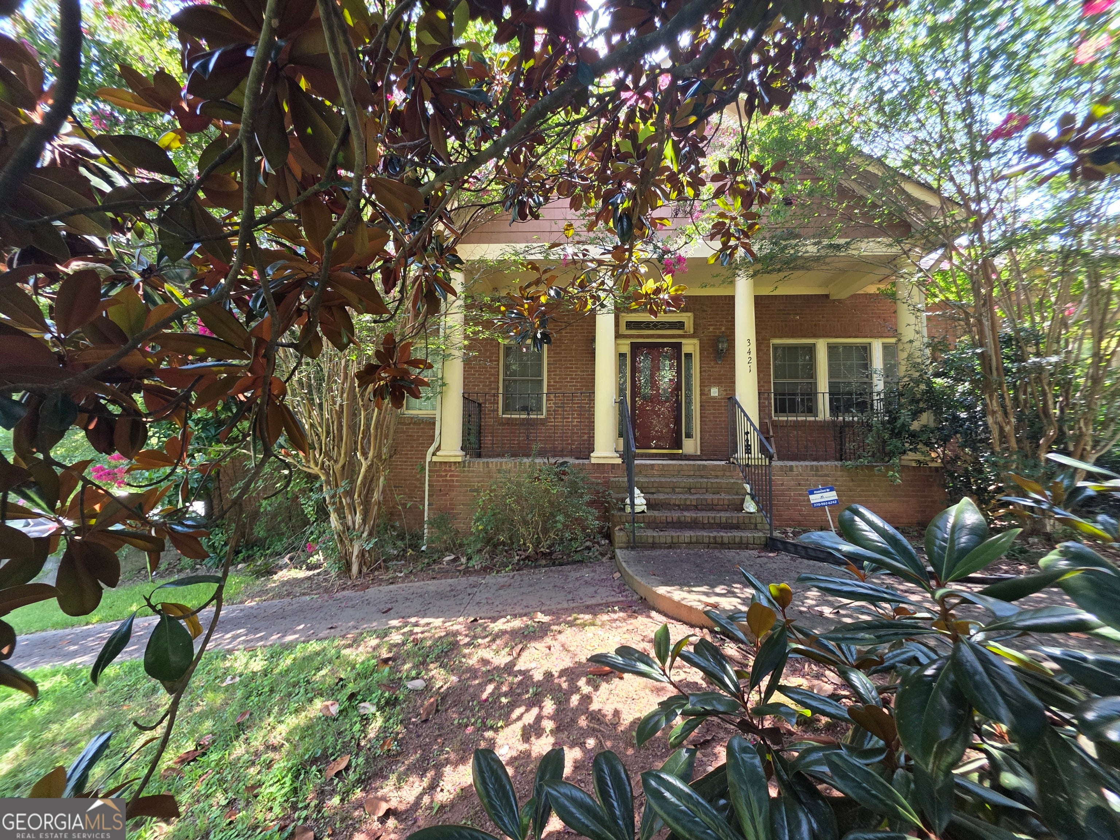
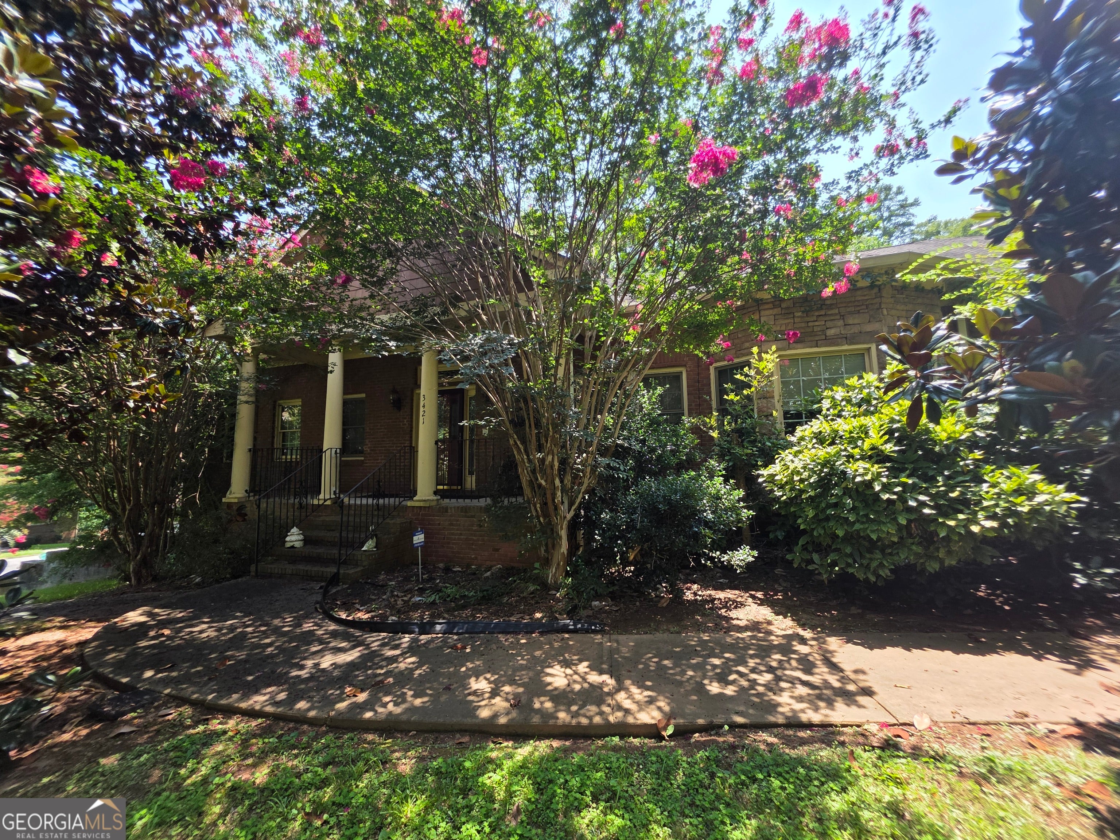
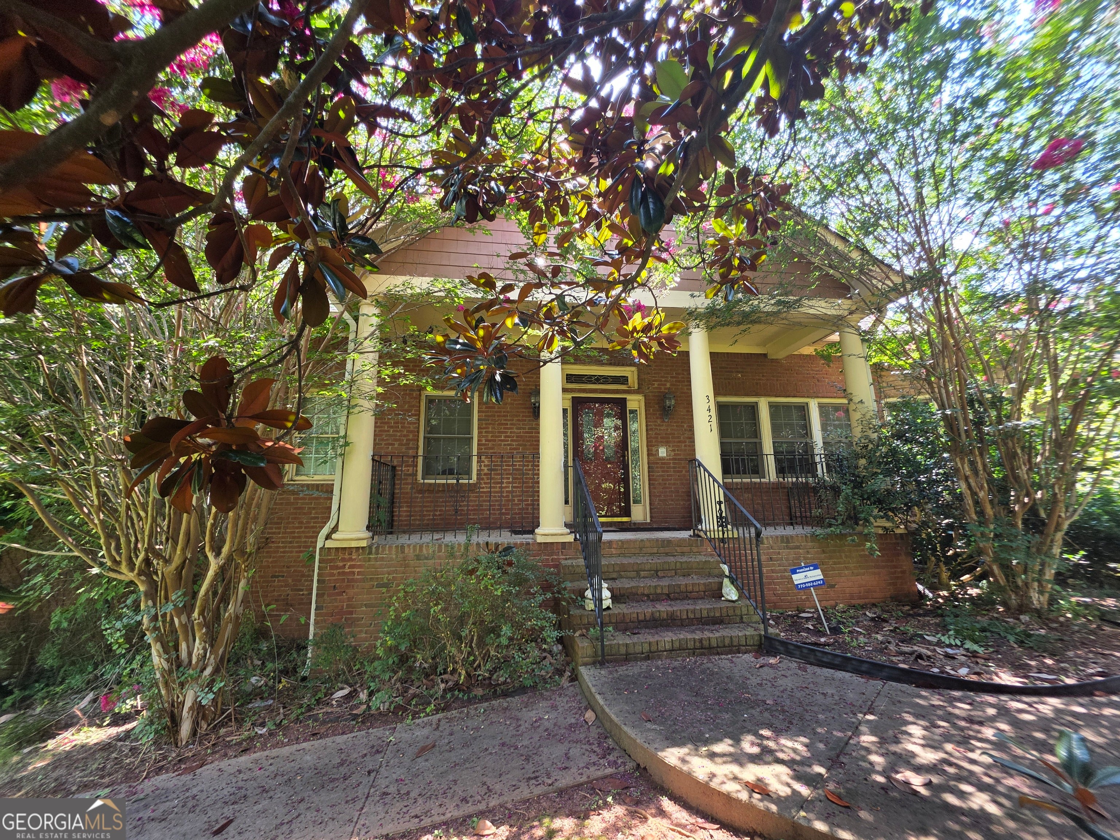
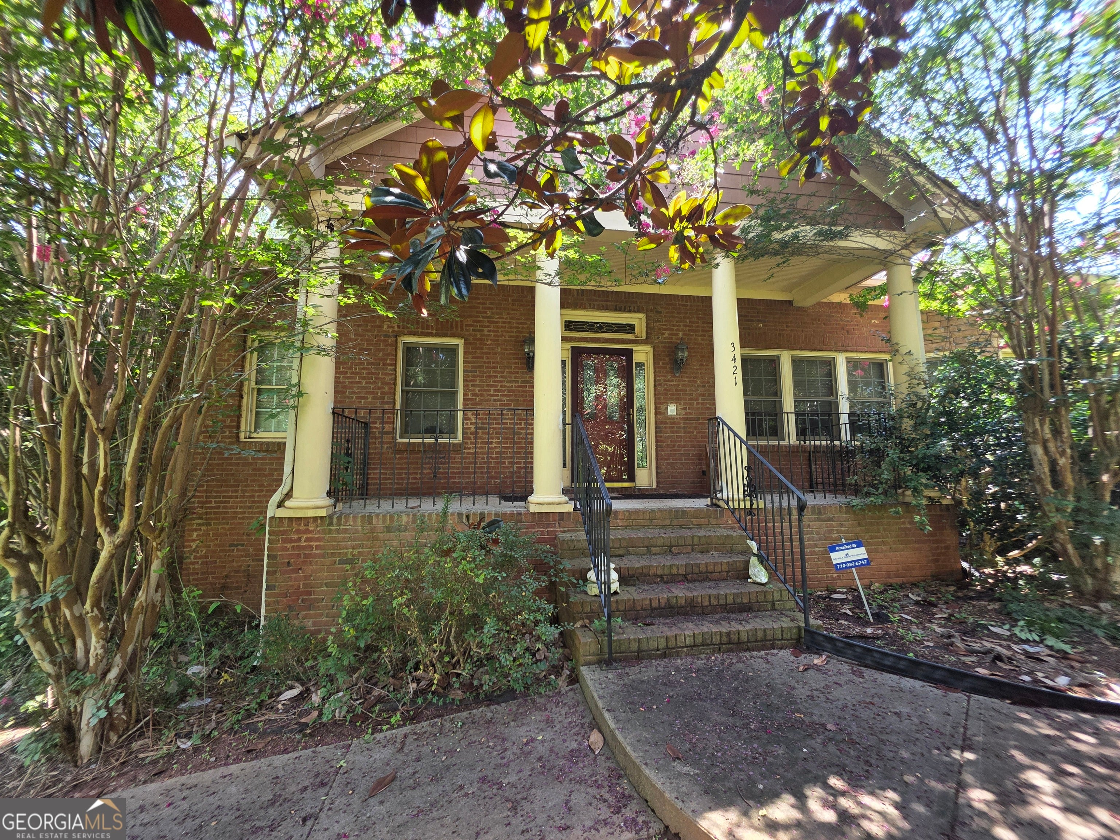
Calling all investors and savvy buyers! Don't miss this spacious four-sided brick home with a full basement apartment offering excellent income producing potential. The home features generously sized rooms throughout, tall ceilings, site-finished hardwood floors, and extensive molding that showcase its original craftsmanship. The open kitchen includes an island with a breakfast bar and a bright bay window overlooking the backyard. The oversized primary suite offers a large walk-in closet and a spacious bathroom, while a secondary bedroom features its own private ensuite bath. The finished basement apartment includes two bedrooms, a full kitchen, living area, and full bathroom ideal for rental income, multigenerational living, or guests. The property also offers two separate parking areas with access from different sides of the home, allowing convenient dedicated parking for the basement apartment. This home is ready for updates and repairs but offers solid construction, a versatile floor plan, and exceptional space. With the right vision and improvements, this property presents a fantastic opportunity to build equity or create a strong investment.

Save
Ask
Tour
Hide
Share
Listing Snapshot
Price 
$440,000
Days On Site 
80 Days
Bedrooms 
6
Inside Area (SqFt) 
7,677 sqft
Total Baths 
5
Full Baths 
5
Partial Baths 
N/A
Lot Size 
0.57 Acres
Year Built 
1966
MLS® Number 
10813724
Status 
Active
Property Tax 
$1,533
HOA/Condo/Coop Fees 
N/A
Sq Ft Source 
Public Records
Friends & Family
Recent Activity
4 weeks agoStatus changed to Active
4 weeks agoListing updated with changes from the MLS®
4 weeks agoPrice changed to $440,000
3 months agoListing first seen on site
General Features
Acres 
0.57
Attached Garage 
Yes
Garage 
Yes
Garage Spaces 
2
Green Energy Efficient 
AppliancesThermostat
Land Lease 
No
Levels 
One
Parking 
AttachedGarageGarage Door OpenerKitchen Level
Parking Spaces 
2
Property Sub Type 
Single Family Residence
Security 
Smoke Detector(s)
Sewer 
Public Sewer
SqFt Above 
6677
SqFt Below 
1000
Style 
Brick 4 SideRanchTraditional
Utilities 
Cable AvailableElectricity AvailableNatural Gas AvailablePhone AvailableSewer ConnectedWater Available
Water Source 
Public
Interior Features
Appliances 
OvenCooktopDishwasherGas Water HeaterMicrowaveStainless Steel Appliance(s)
Basement 
DaylightExterior EntryFinishedFullInterior Entry
Cooling 
Ceiling Fan(s)Central AirZoned
Fireplace 
Yes
Fireplace Features 
Family Room
Fireplaces 
1
Flooring 
CarpetHardwoodLaminateTile
Heating 
Natural GasZoned
Interior 
Breakfast BarKitchen IslandPantryEntrance FoyerBookcasesDouble VanityHigh CeilingsTray Ceiling(s)Vaulted Ceiling(s)Walk-In Closet(s)Master DownstairsHigh Speed Internet
Laundry Features 
Laundry RoomOther
Main Level Bedrooms 
4
Window Features 
Insulated WindowsDouble Pane Windows
Dining Room 
Kitchen 
Save
Ask
Tour
Hide
Share
Exterior Features
Construction Details 
Brick
Lot Features 
Corner Lot
Patio And Porch 
PatioPorch
Roof 
Composition
View 
City
Waterfront Features 
NONE
Waterview 
City
Windows/Doors 
Insulated WindowsDouble Pane Windows
Community Features
Accessibility Features 
Therapeutic WhirlpoolAccessible Full Bath
Community Features 
None
Financing Terms Available 
Cash
Schools
School District
Unknown
Elementary School
Rainbow
Middle School
Chapel Hill
High School
Southwest Dekalb
Listing courtesy of Real Broker, LLC


Information deemed reliable but not guaranteed. The data relating to real estate for sale on this web site comes in part from the Broker Reciprocity Program of Georgia MLS. Real estate listings held by brokerage firms other than this office are marked with the Broker Reciprocity logo and detailed information about them includes the name of the listing brokers. Copyright © 2020-present Georgia MLS. All rights reserved.
Last checked: 2026-10-16 02:49 AM UTC

Neighborhood & Commute
Source: Walkscore
Disclosure: Community information and market data powered by Constellation Data Labs. Information is deemed reliable but not guaranteed.
Save
Ask
Tour
Hide
Share