693 N Superior AVEDecatur, GA 30033
Mortgage Calculator
Monthly Payment (Est.)
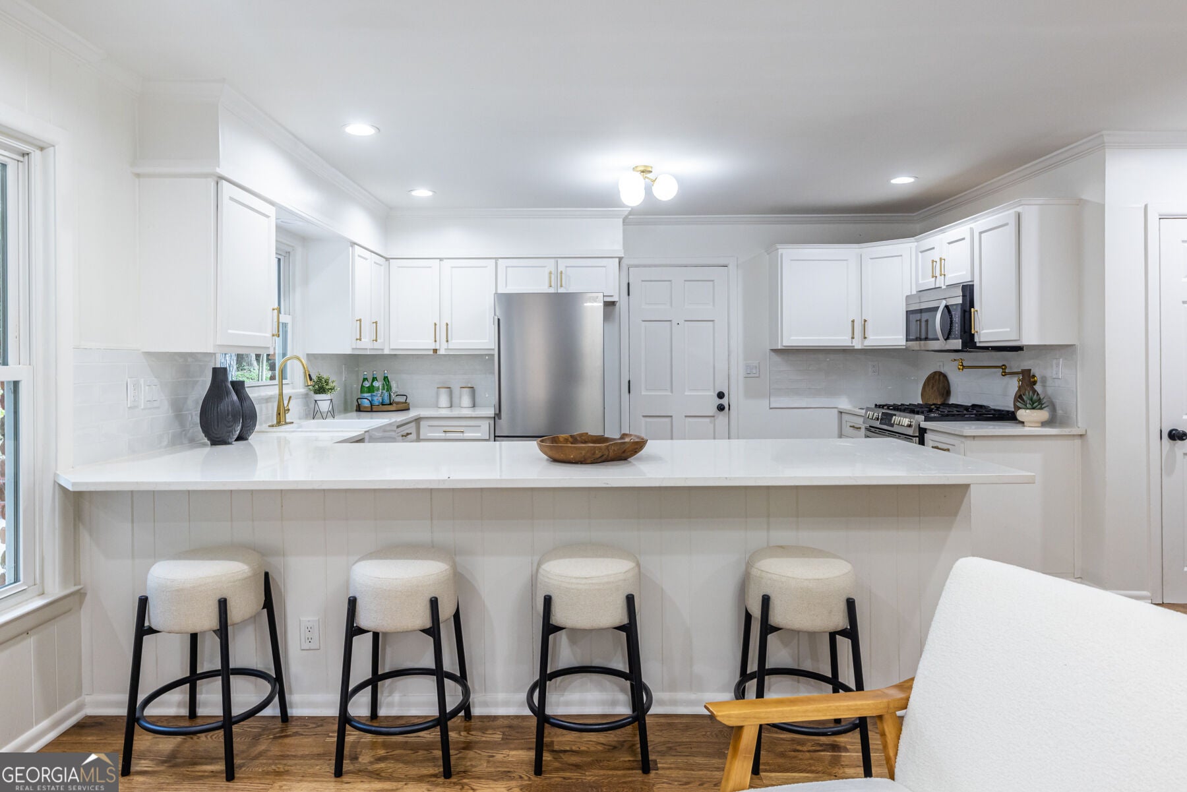
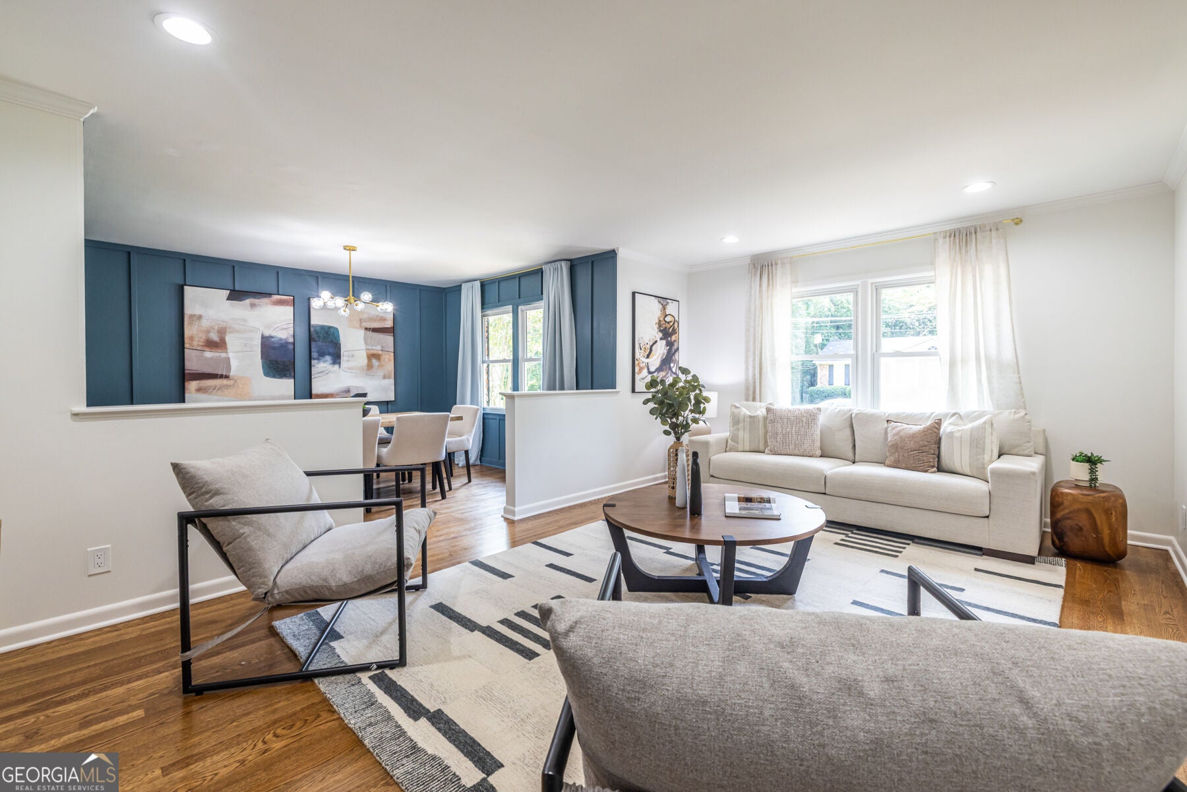
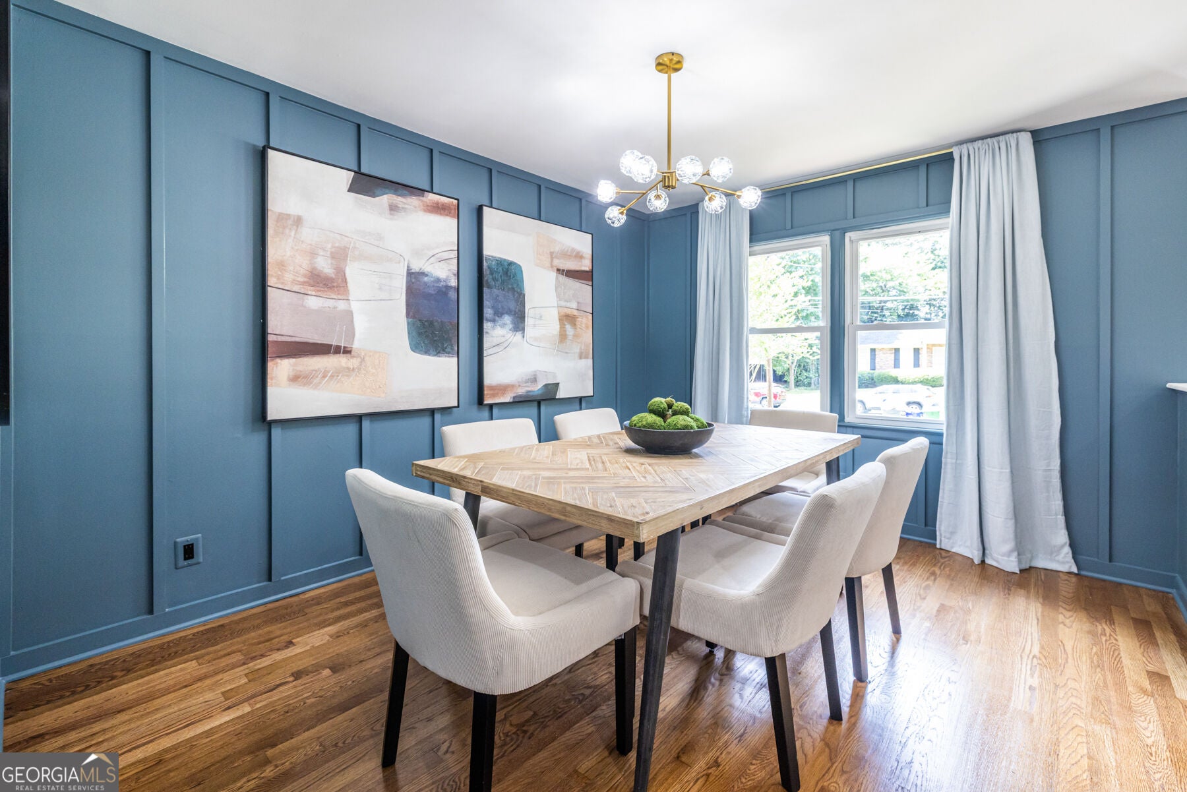
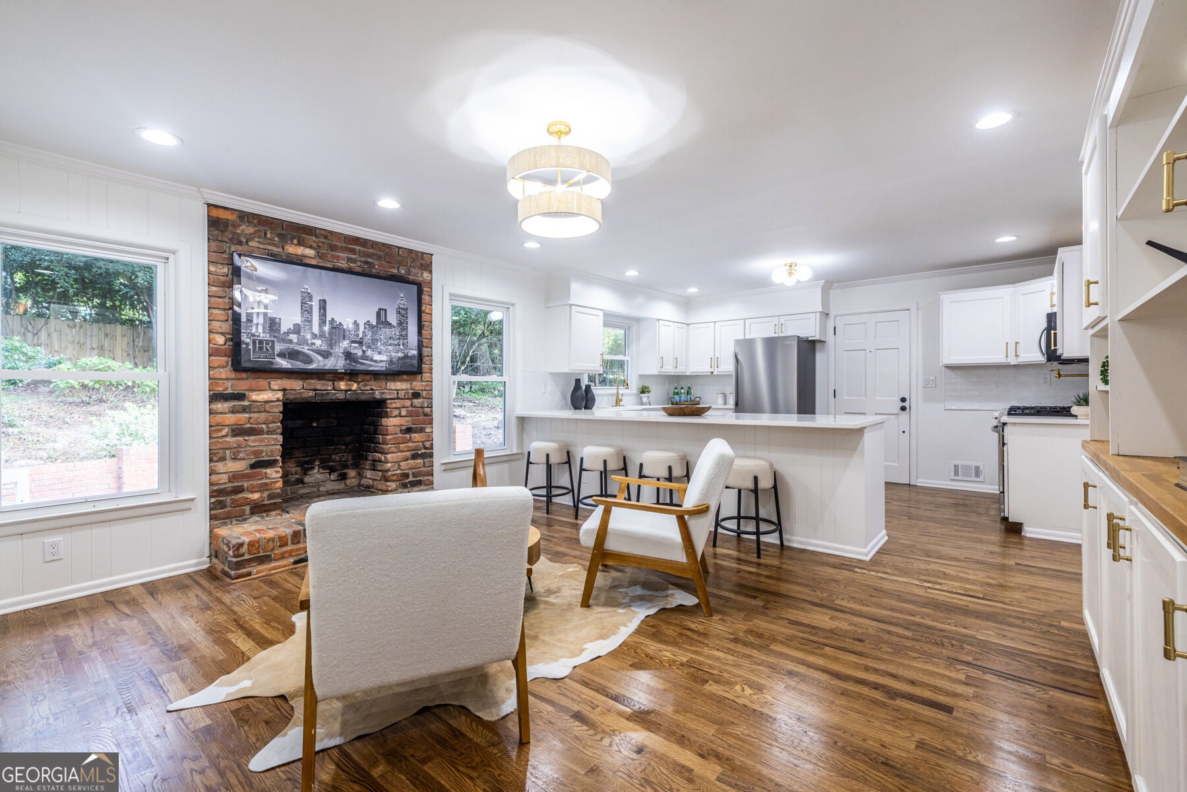
Enter an interest rate to see your estimated monthly payment.Fully renovated 3BR/2BA + finished basement classic brick home w multiple living spaces on quiet, tree-lined street. Walk to Sarah Donuts & Po' Boy Shop, minutes from Emory/CDC & Downtown Decatur's vibrant dining-this is Clairmont Heights living. Light-filled open layout perfect for modern living & entertaining. Updated chef's kitchen features shaker cabinets, champagne brass hardware, quartz countertops, SS appliances, pot filler. Large kitchen peninsula w room for five barstools, spacious sitting room w fireplace & built-in shelving, light-filled dining room w board-and-batten millwork flow seamlessly together. Hardwood floors throughout main level, new light fixtures, abundant hallway storage. Both guest bedrooms sun-filled & spacious w double-door closets; stylish guest bath w porcelain tub/shower, pedestal sink, mosaic ceramic flooring, large linen closet. Spacious primary bedroom tucked at back w dual closets & backyard views. Luxe primary bath w penny tile floor, porcelain tile walls, marble vanity top. Finished basement offers two generous rooms-one especially large w windows & built-in bench seating (perfect for media room, gym, or playroom), the other ideal for home office or guest bedroom (note: not included in bedroom count)-plus unfinished storage. Private backyard w large patio for grilling & gatherings, deep yard w mature trees, outdoor lighting. Wide driveway fits two cars side by side; two-car carport w storage. Laundry room finished w butcher block counters & cabinets. Emory Commons nearby for groceries & dining. Decatur YMCA steps away, quick drive to Medlock Park. Zoned for coveted Fernbank ELEM, Druid Hills HS. Peaceful neighborhood living w urban convenience-no City of Decatur taxes. Classic brick charm meets modern family living. Welcome home!
| a month ago | Status changed to Active | |
| a month ago | Listing updated with changes from the MLS® | |
| a month ago | Price changed to $675,000 | |
| 2 months ago | Listing first seen on site |

Information deemed reliable but not guaranteed. The data relating to real estate for sale on this web site comes in part from the Broker Reciprocity Program of Georgia MLS. Real estate listings held by brokerage firms other than this office are marked with the Broker Reciprocity logo and detailed information about them includes the name of the listing brokers. Copyright © 2020-present Georgia MLS. All rights reserved.
Last checked: 2026-10-16 06:54 AM UTC
