Save
Ask
Tour
Hide
Share
$699,000
52 Days On Site

2596 Shetland DR
Decatur, GA 30033

For Sale|Single Family Residence|Active
6
Beds
4
Total Baths
4
Full Baths
1962
Built
Subdivision:
Laurel Hill
County:
DeKalb
Call Now: +1 706-746-2900
Is this the listing for you? We can help make it yours.
+1 706-746-2900
2596 Shetland DR2596 Shetland DR2596 Shetland DR2596 Shetland DR
Save
Ask
Tour
Hide
Share

Mortgage Calculator

Monthly Payment (Est.)

Enter an interest rate to see your estimated monthly payment.
Calculator powered by Showcase IDX, a Constellation1 Company. Copyright ©2026 Information is deemed reliable but not guaranteed.

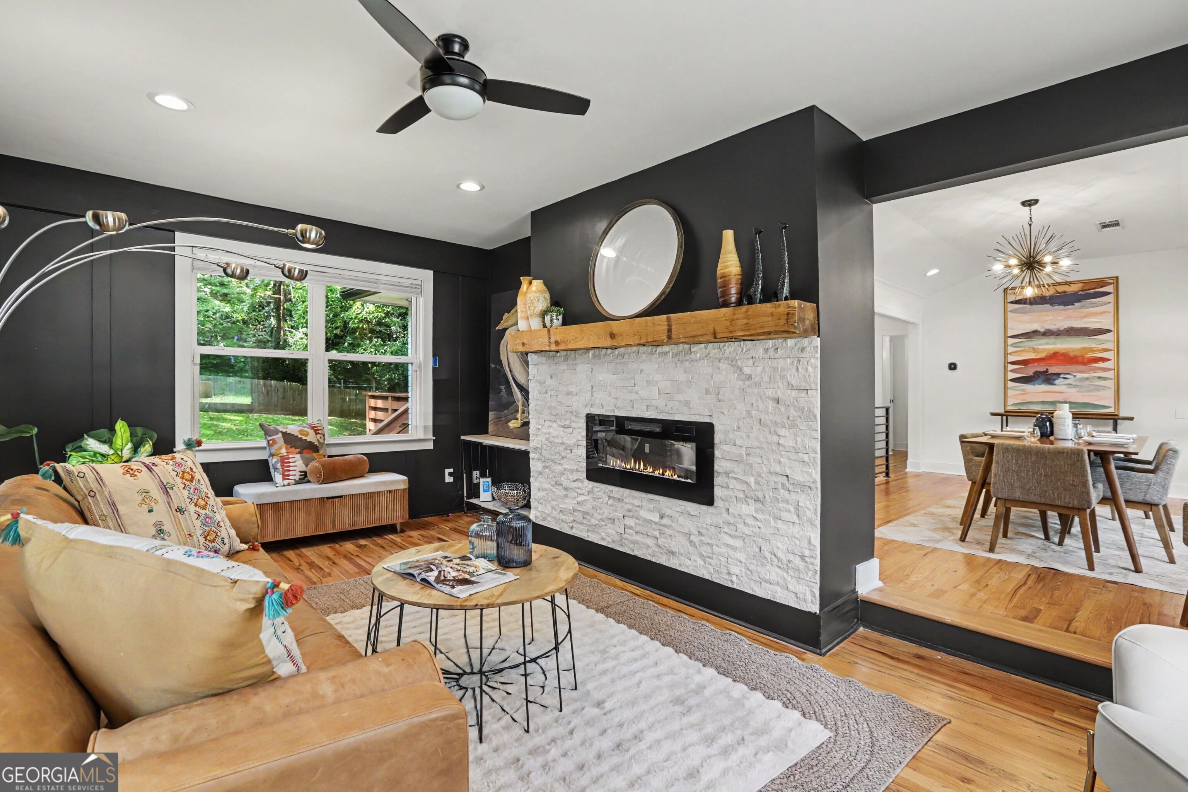
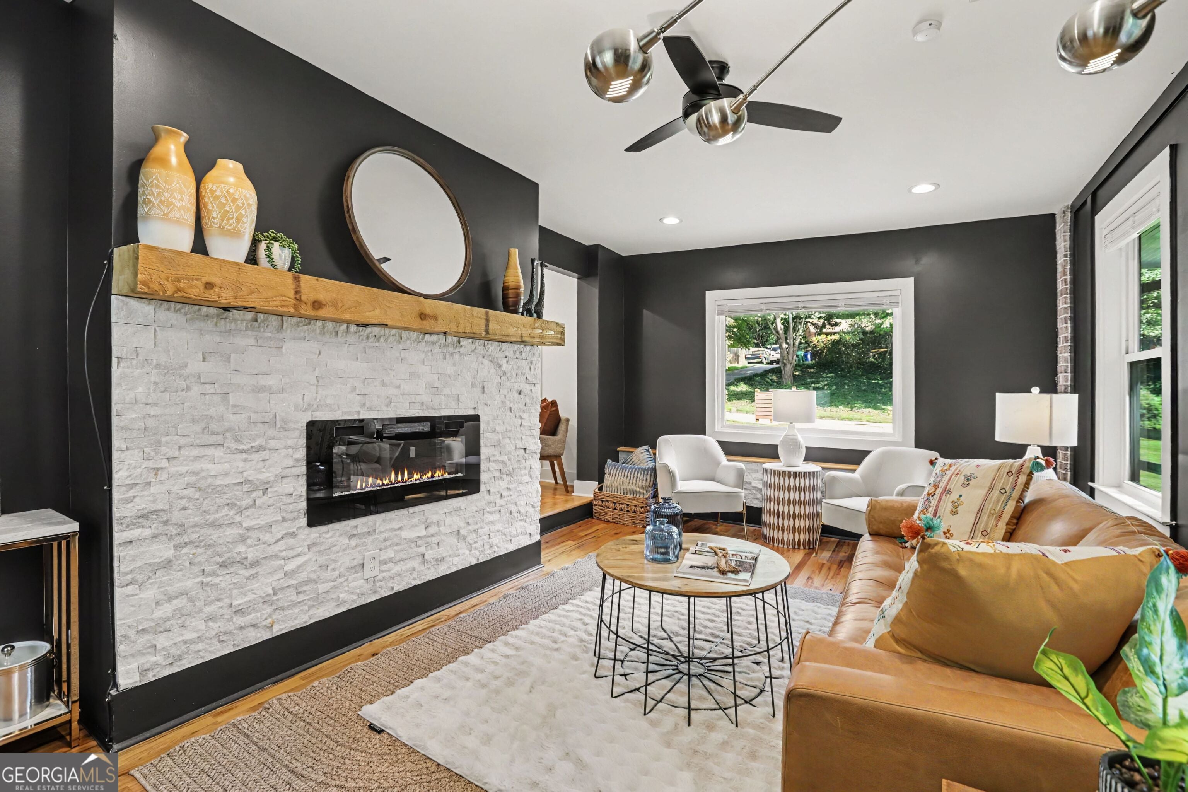
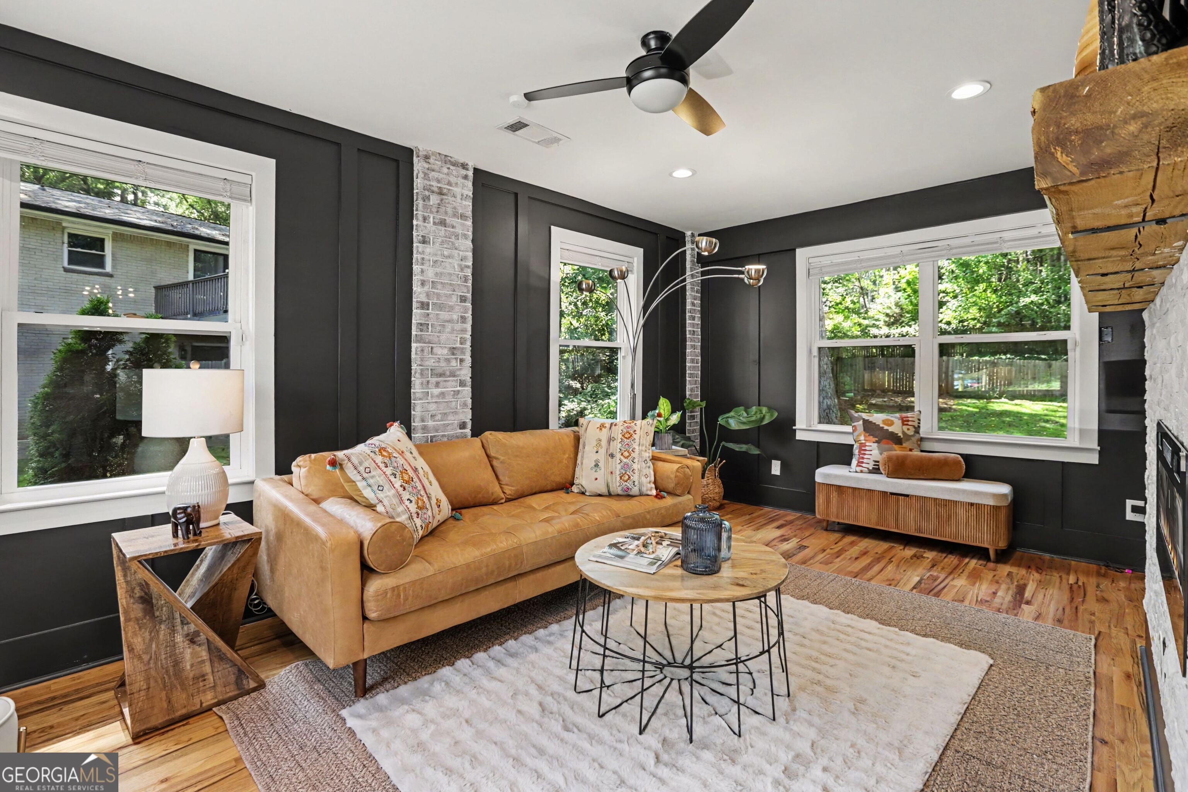
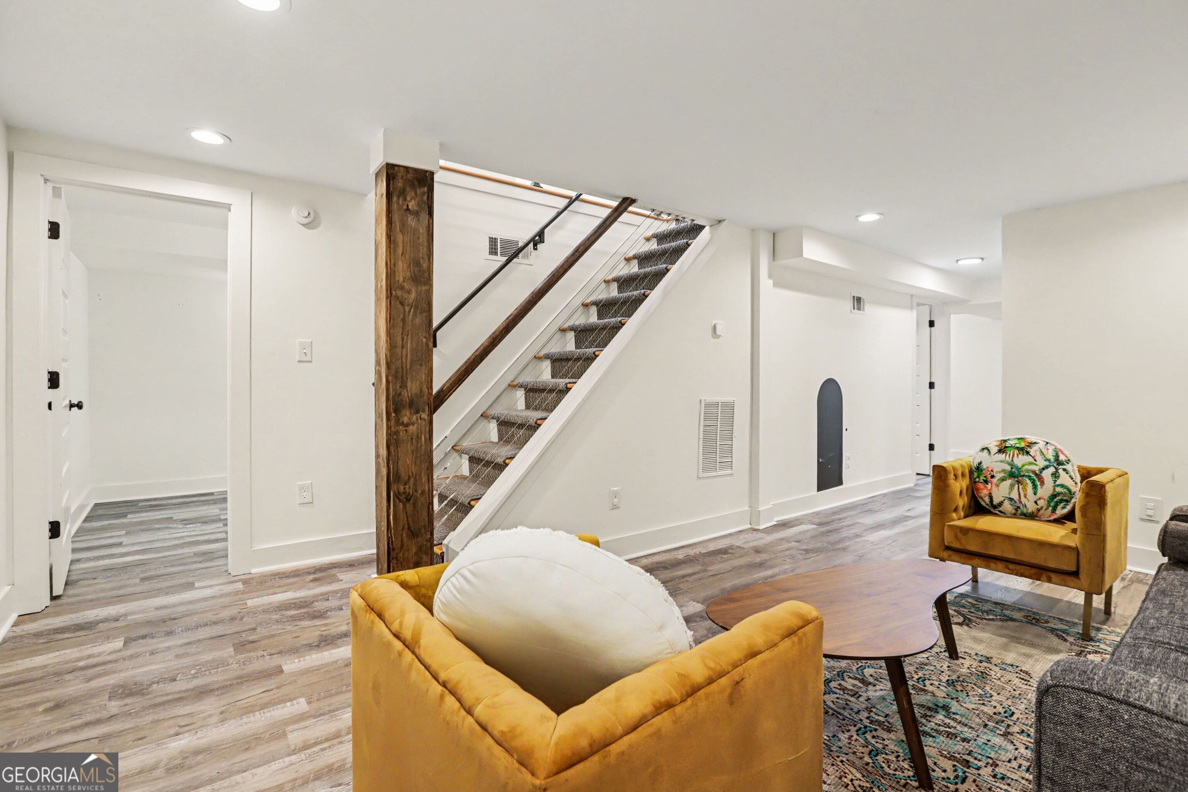
Welcome to completely renovated 2596 Shetland Drive, where the projects are already done and easy living begins. Designed for low-maintenance, project-free living, the home also features energy-saving (money saving!) solar panels that help keep utility costs low, a whole-house generator, surge protector, step-less entry, and durable brick exterior. This spacious brick ranch with a full finished basement offers 6 bedrooms, 4 bathrooms, two primary suites, a craft room, and thoughtful upgrades throughout. The updated kitchen features custom cabinetry, Calacatta quartz countertops, stainless steel appliances, and refinished hardwood floors. The main owner's suite includes a spa-like bath with soaking tub, walk-in shower, and oversized closet, while custom California Closets throughout provide beautifully designed storage. The finished basement adds even more flexible living space, plus a full laundry room and additional main-level laundry hookup.Walk to Laurel Ridge Elementary, Druid Hills Middle School, and Lulah Hills, with Emory, the CDC, I-285, and downtown Decatur just minutes away. If you're looking for a home where you can unpack instead of starting a renovation list, this one is ready for you.

Save
Ask
Tour
Hide
Share
Listing Snapshot
Price 
$699,000
Days On Site 
52 Days
Bedrooms 
6
Inside Area (SqFt) 
N/A
Total Baths 
4
Full Baths 
4
Partial Baths 
N/A
Lot Size 
0.36 Acres
Year Built 
1962
MLS® Number 
10831780
Status 
Active
Property Tax 
$8,163
HOA/Condo/Coop Fees 
N/A
Sq Ft Source 
Appraiser
Friends & Family
Recent Activity
6 days agoStatus changed to Active
6 days agoListing updated with changes from the MLS®
a week agoPrice changed to $699,000
2 months agoListing first seen on site
General Features
Acres 
0.36
Energy Features 
Solar
Foundation 
Block
Green Energy Efficient 
Appliances
Land Lease 
No
Levels 
Two
Parking 
Parking Pad
Property Sub Type 
Single Family Residence
Security 
Security SystemSmoke Detector(s)
Sewer 
Public Sewer
Style 
Brick 4 SideContemporary
Utilities 
Cable AvailableElectricity AvailableNatural Gas AvailablePhone AvailableSewer Available
Water Source 
Public
Interior Features
Appliances 
DishwasherDisposalDryerGas Water HeaterMicrowaveRefrigeratorWasher
Basement 
DaylightExterior EntryFinishedFullInterior Entry
Cooling 
Central Air
Electric 
Generator
Fireplace 
Yes
Fireplace Features 
Family RoomGas StarterLiving Room
Fireplaces 
1
Flooring 
Hardwood
Heating 
Forced Air
Interior 
Breakfast BarMaster DownstairsHigh Speed Internet
Laundry Features 
Laundry RoomIn BasementIn Hall
Main Level Bedrooms 
4
Window Features 
Insulated WindowsDouble Pane Windows
Dining Room 
Kitchen 
Save
Ask
Tour
Hide
Share
Exterior Features
Construction Details 
Brick
Exterior 
Lighting
Fencing 
Back YardFencedWood
Lot Features 
Private
Patio And Porch 
Deck
Roof 
Composition
Waterfront Features 
NONE
Windows/Doors 
Insulated WindowsDouble Pane Windows
Community Features
Community Features 
PlaygroundPoolSidewalksStreet Lights
Financing Terms Available 
CashConventionalFHAVA Loan
Schools
School District
Unknown
Elementary School
Laurel Ridge
Middle School
Druid Hills
High School
Druid Hills
Listing courtesy of Keller Williams Realty


Information deemed reliable but not guaranteed. The data relating to real estate for sale on this web site comes in part from the Broker Reciprocity Program of Georgia MLS. Real estate listings held by brokerage firms other than this office are marked with the Broker Reciprocity logo and detailed information about them includes the name of the listing brokers. Copyright © 2020-present Georgia MLS. All rights reserved.
Last checked: 2026-10-16 05:52 AM UTC

Neighborhood & Commute
Source: Walkscore
Disclosure: Community information and market data powered by Constellation Data Labs. Information is deemed reliable but not guaranteed.
Save
Ask
Tour
Hide
Share