5151 Longview Run RUNDecatur, GA 30035
Mortgage Calculator
Monthly Payment (Est.)
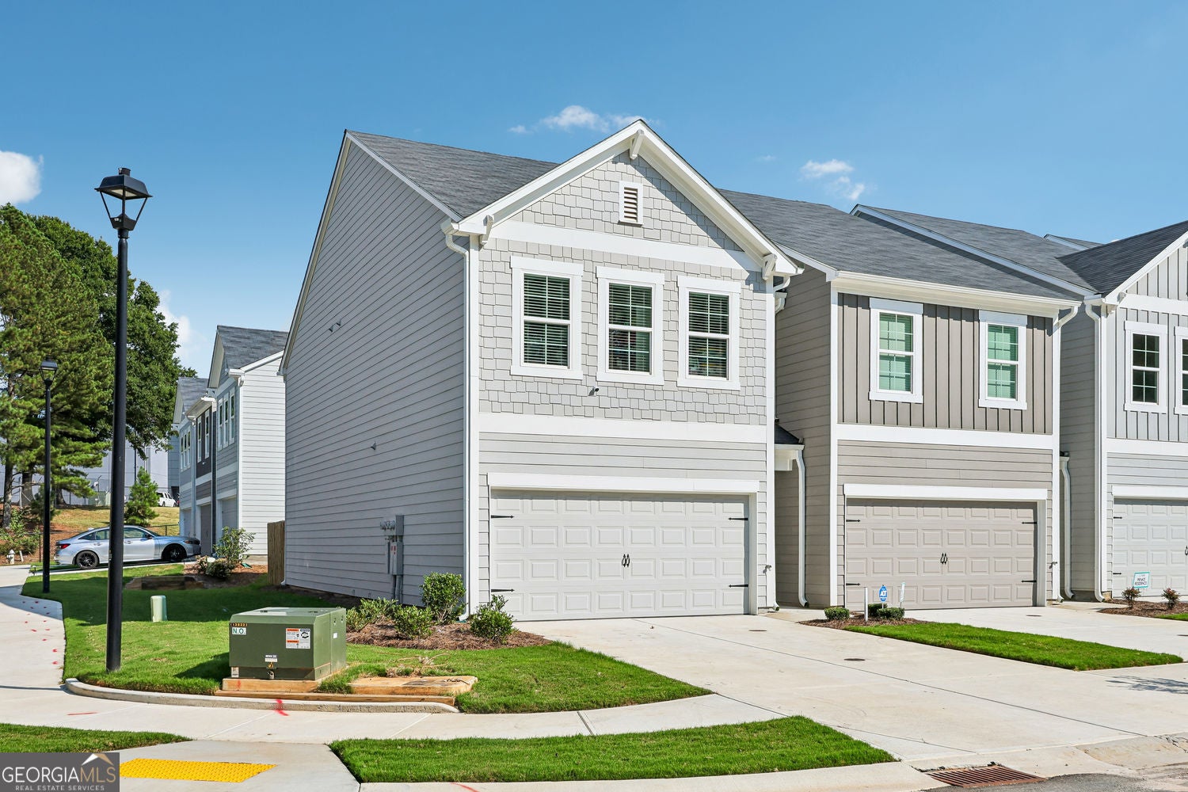
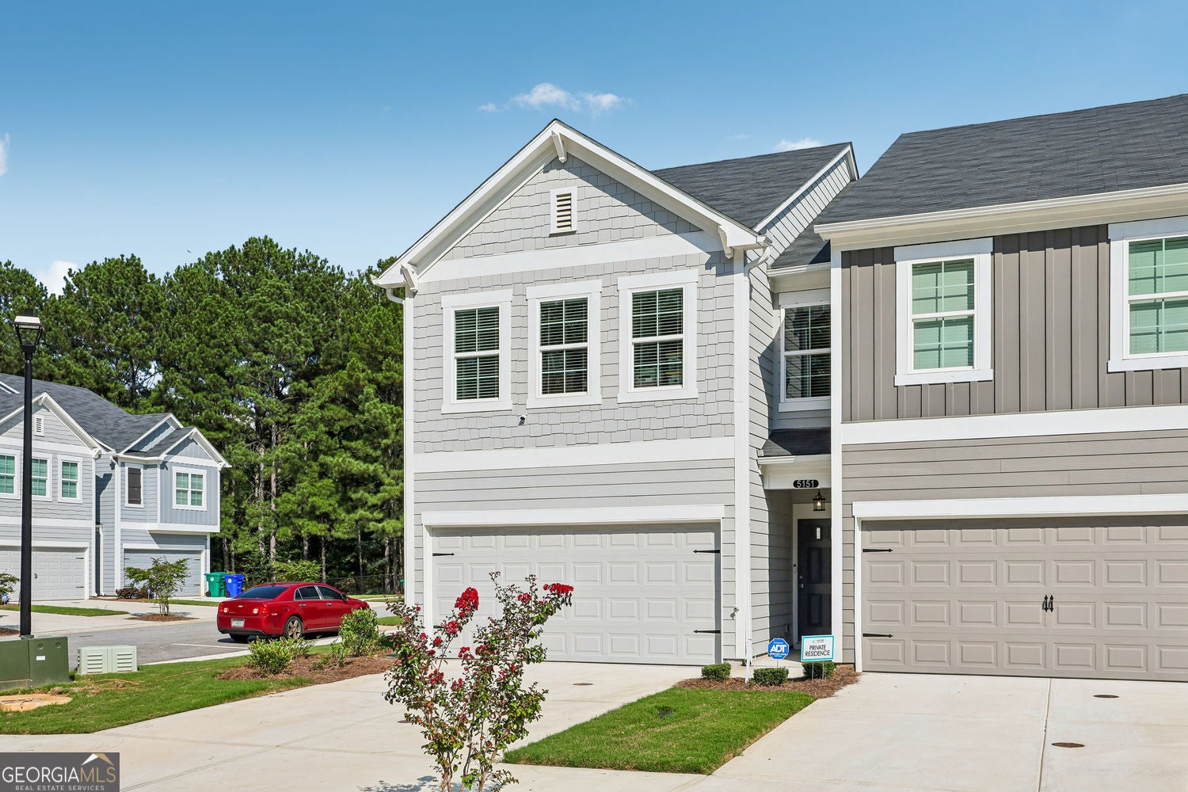
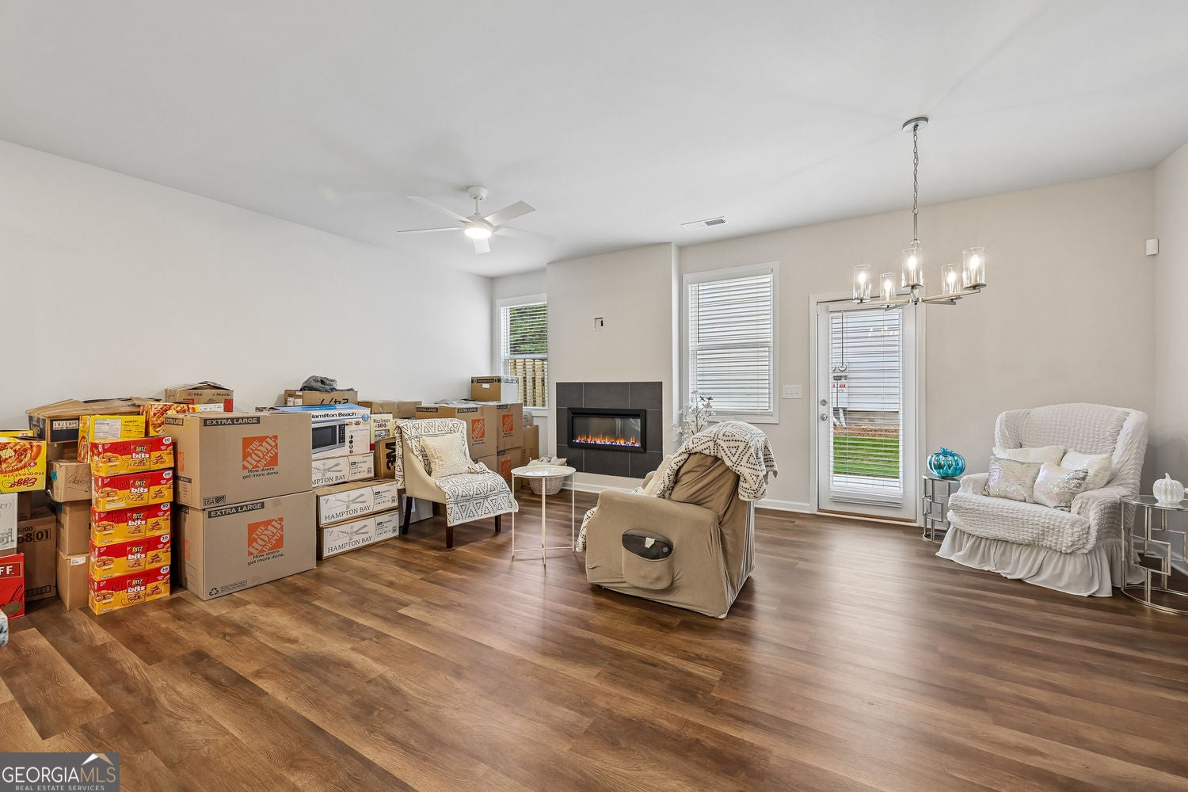
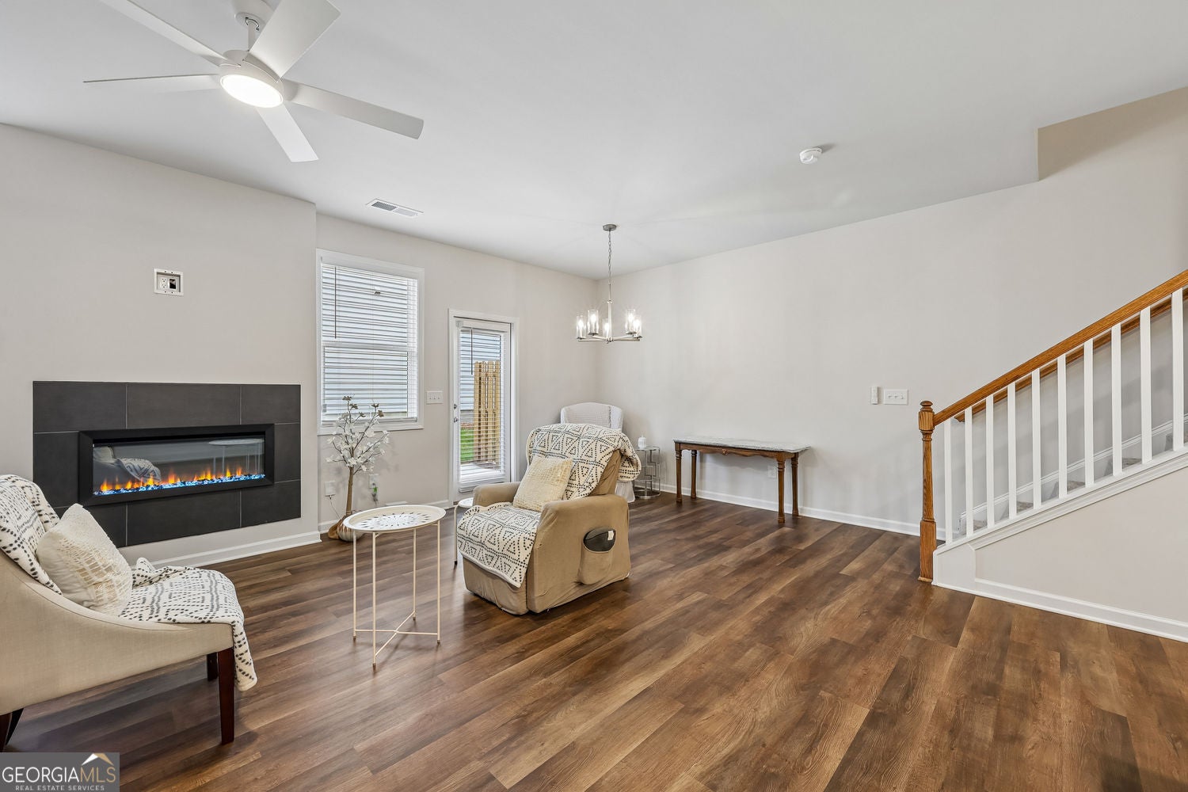
Enter an interest rate to see your estimated monthly payment.VA BUYERS FINANCING OPPORTUNITY! Qualified VA buyers may be eligible for the Georgia Dream Peach Select VA Loan Program, currently offering a 4.875% 30-year fixed interest rate as published by Georgia DCA effective 9/3/26. Rate subject to change. Buyer must meet applicable VA, income, credit, property, sales-price, lender and program requirements. First-time homebuyer requirement waived. Contact a participating Georgia Dream lender for current interest rate, APR, fees, eligibility and complete loan terms. MOVE-IN READY AND AVAILABLE TO CLOSE NOW! This is currently the only unit in the Longview Run community available for immediate closing. Why wait for new construction when this better-than-new corner end unit is ready now and still covered by the builder's warranty? Up to $10,000 in lender credits, down-payment assistance, and 100% financing may be available for qualified buyers. Ask for program details, eligibility requirements, and available financing combinations. Welcome to 5151 Longview Run, a modern three-bedroom, 2.5-bath townhome in Decatur, Georgia, offering approximately 1,748 square feet, a two-car garage, only one shared wall, and an exceptional corner setting with additional landscaped green space. The Hartwell floor plan features an open-concept main level with nine-foot ceilings, luxury vinyl plank flooring, recessed lighting, installed ceiling fans, and a contemporary electric fireplace connecting the family and dining areas. The kitchen features a large center island, granite countertops, white shaker-style cabinetry, a herringbone tile backsplash, pantry storage, an undermount double sink, and stainless-steel range, microwave, and dishwasher. Window blinds are included. Upstairs, the spacious primary suite offers multiple windows, a large walk-in closet, and an ensuite bathroom with an extended double vanity and oversized tiled shower featuring a glass enclosure and built-in bench. Two additional bedrooms, a full hall bathroom with a tub-and-shower combination, and a conveniently located laundry room complete the second floor. Outside, enjoy a fenced rear patio area and additional green space along the side of the home. Longview Run offers sidewalks and streetlights, with convenient access to I-20, Panola Road, shopping, dining, Decatur, Stonecrest, and East Metro Atlanta. Schedule your private showing and ask about the available lender credits, down-payment assistance, and financing programs today!
| 3 weeks ago | Status changed to Pending | |
| 3 weeks ago | Listing updated with changes from the MLS® | |
| a month ago | Listing first seen on site |

Information deemed reliable but not guaranteed. The data relating to real estate for sale on this web site comes in part from the Broker Reciprocity Program of Georgia MLS. Real estate listings held by brokerage firms other than this office are marked with the Broker Reciprocity logo and detailed information about them includes the name of the listing brokers. Copyright © 2020-present Georgia MLS. All rights reserved.
Last checked: 2026-10-16 02:49 AM UTC
