
5432 Wolffork RDRabun Gap, GA 30568
Mortgage Calculator
Monthly Payment (Est.)
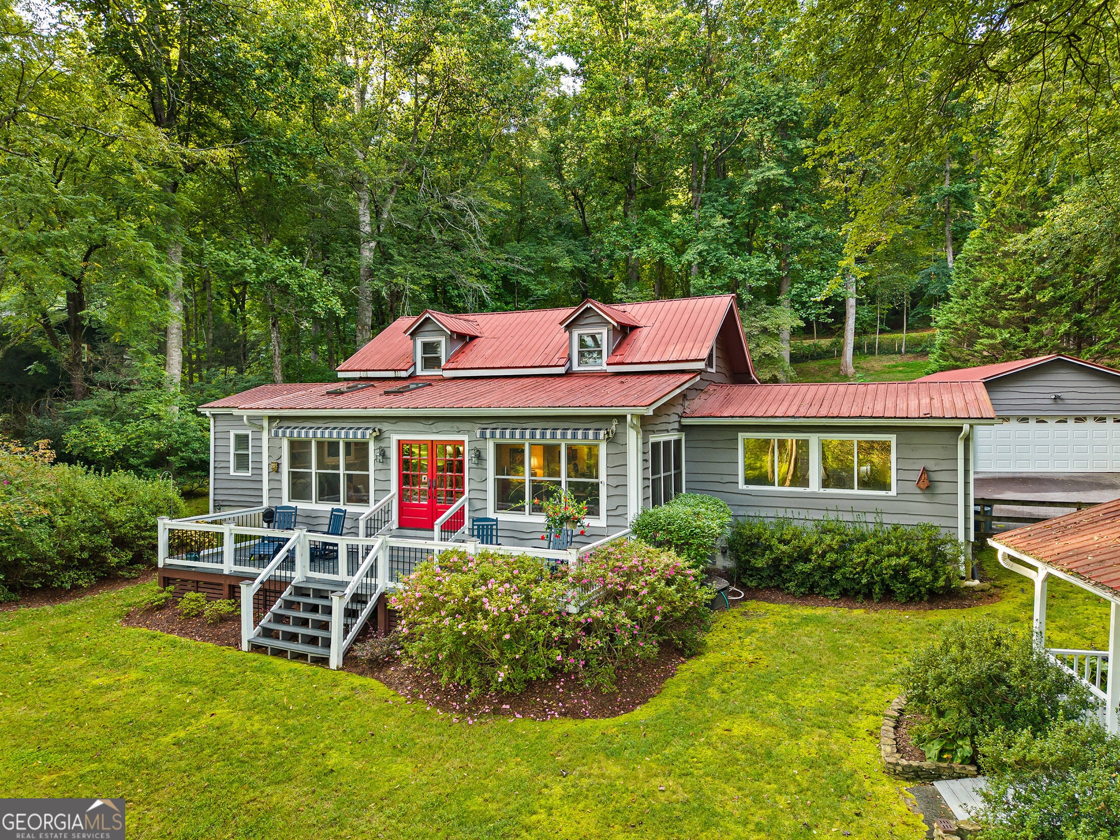
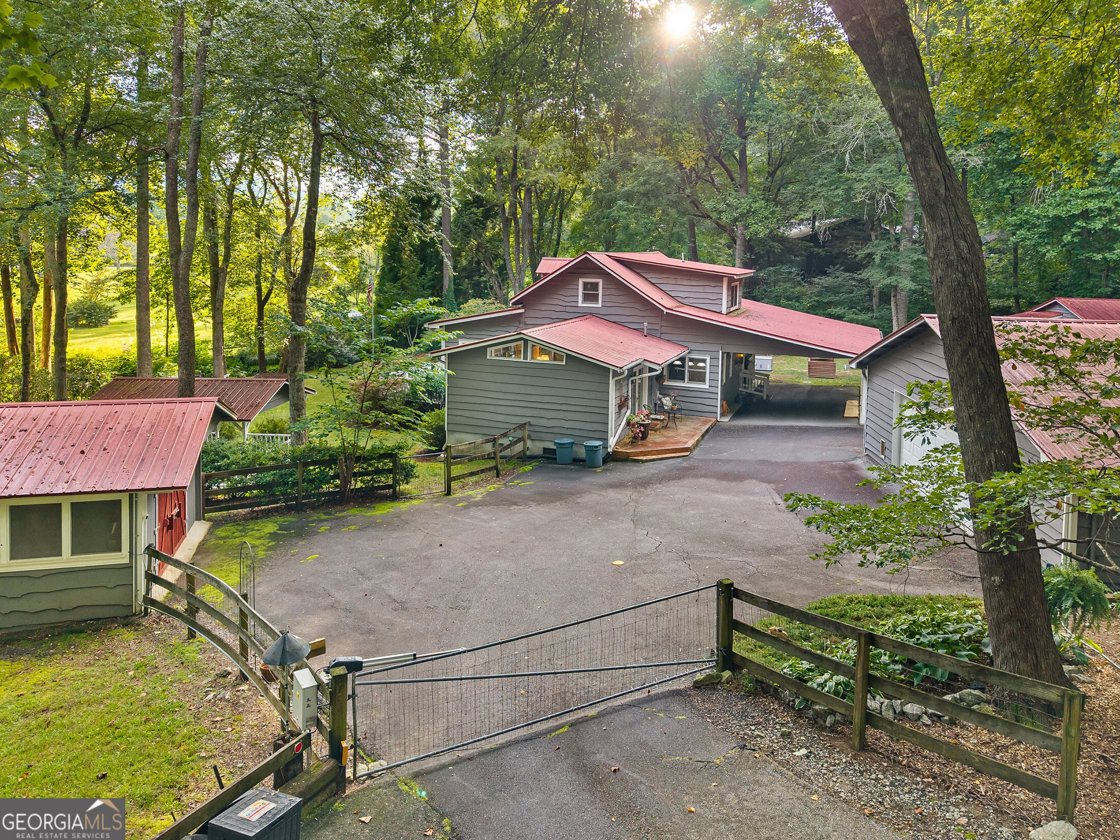
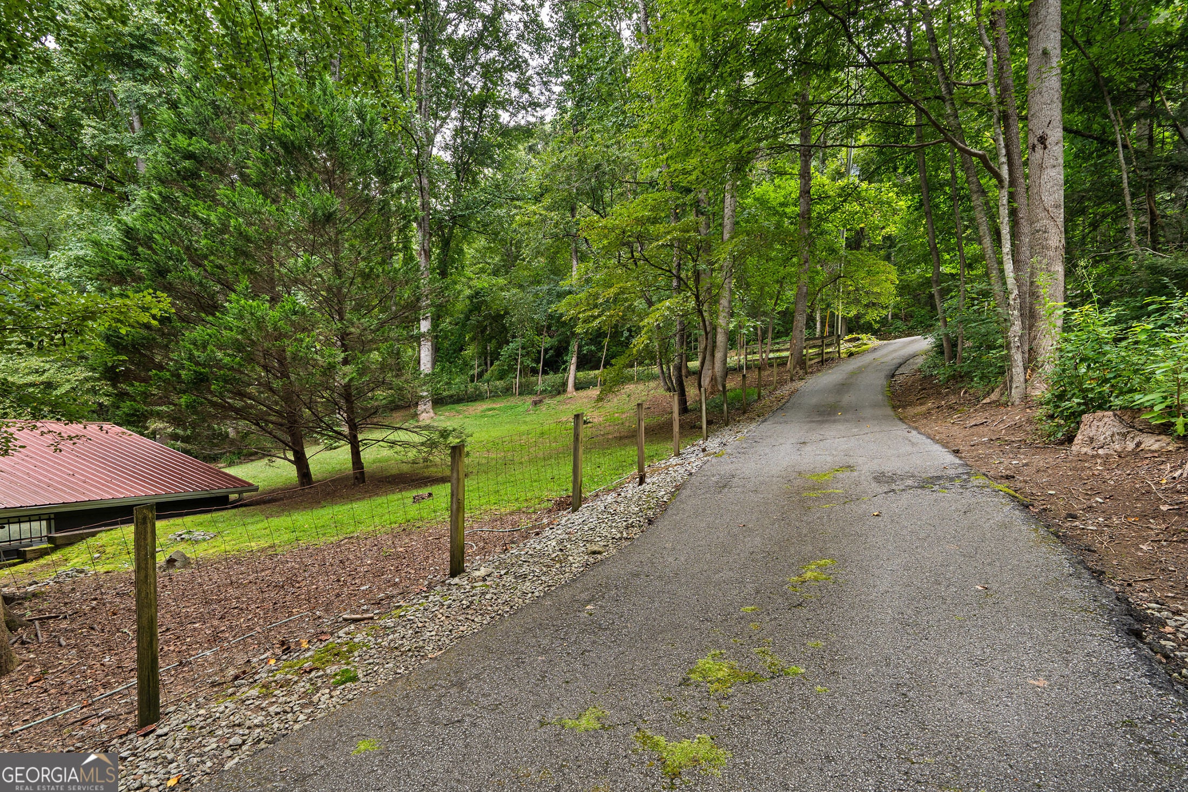
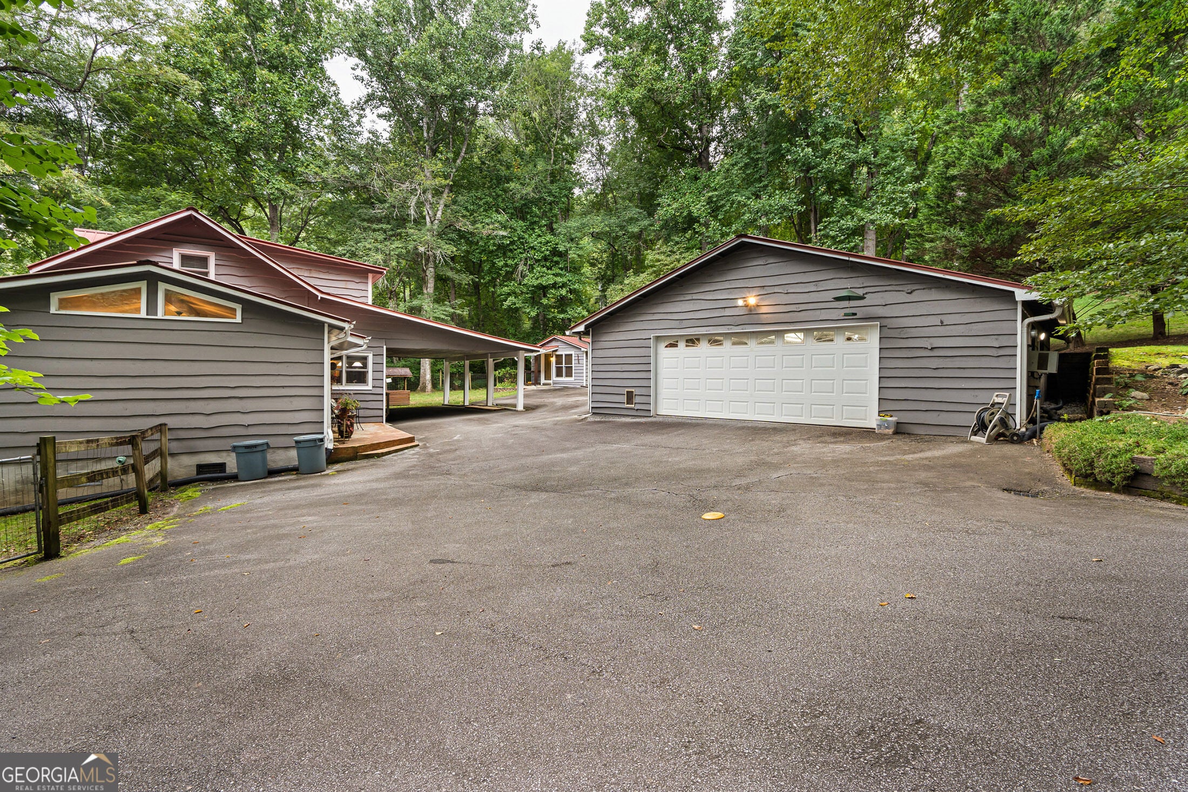
$2,715Properties like this don't come along very often. Located in central Wolffork Valley overlooking green fields and the cascading light of both sunrise and sunset across the valley, this sweet three bedroom, three full bathroom home offers an idyllic setting to relax and unwind. The grounds are completely fenced for privacy and to create a safe environment for pets and children. A small creek meanders along the south edge of the property where dragonflies roam and salamanders live. Enter from a paved driveway and through a remote controlled security gate. A large detached workshop/garage is spacious enough for at least two cars and room to tinker. A small detached guest cottage is wholly contained with a kitchenette and full bathroom that would make a great creative space or home office. As you step inside the front door of the main dwelling, a mudroom with coat closet welcomes you home along with a small home office. To the left of the front door, a spacious kitchen with a gas 5-burner cooktop, vent hood, double ovens, refrigerator, plenty of storage and counter space welcomes you to prepare warm, cozy meals. Just off of the kitchen, a media room and library offer a great place to unwind and watch movies or read a good book. A breakfast nook offers views overlooking the front yard and valley with French doors leading to the front porch where new retractable awnings offer shade on sunny days. The main living area has a gas log fireplace and room to lounge. The spacious dining room can seat at least 8-10 guests. The primary suite located off of the dining room offers a walk-in closet and ensuite bathroom with tiled shower and ample storage. Upstairs, two guest rooms share a common bath complete with separate tiled shower and soaking tub. Step back outside to multiple outbuildings, a potting shed, grill pavilion, garden spaces and rolling green lawn that invite you to enjoy the ease of country life. Located less than 5 minutes from Rabun Gap Nacoochee School and Black Rock Mountain State Park, and less than 15 minutes to the amenities of downtown Clayton. Your home in the mountains is calling!
| 6 days ago | Listing first seen on site | |
| 6 days ago | Listing updated with changes from the MLS® |

Information deemed reliable but not guaranteed. The data relating to real estate for sale on this web site comes in part from the Broker Reciprocity Program of Georgia MLS. Real estate listings held by brokerage firms other than this office are marked with the Broker Reciprocity logo and detailed information about them includes the name of the listing brokers. Copyright © 2020-present Georgia MLS. All rights reserved.
Last checked: 2026-09-09 12:57 PM UTC
