Save
Ask
Tour
Hide
Share
$680,000
43 Days On Site

60 OASIS DR
Blue Ridge, GA 30513

For Sale|Single Family Residence|Active
3
Beds
3
Total Baths
3
Full Baths
1,686
SqFt
$403
/SqFt
2018
Built
Subdivision:
Oasis at Ritchie Creek
County:
Fannin
Call Now: +1 706-746-2900
Is this the listing for you? We can help make it yours.
+1 706-746-2900
60 OASIS DR60 OASIS DR60 OASIS DR60 OASIS DR
Save
Ask
Tour
Hide
Share

Mortgage Calculator

Monthly Payment (Est.)

Enter an interest rate to see your estimated monthly payment.
Calculator powered by Showcase IDX, a Constellation1 Company. Copyright ©2026 Information is deemed reliable but not guaranteed.

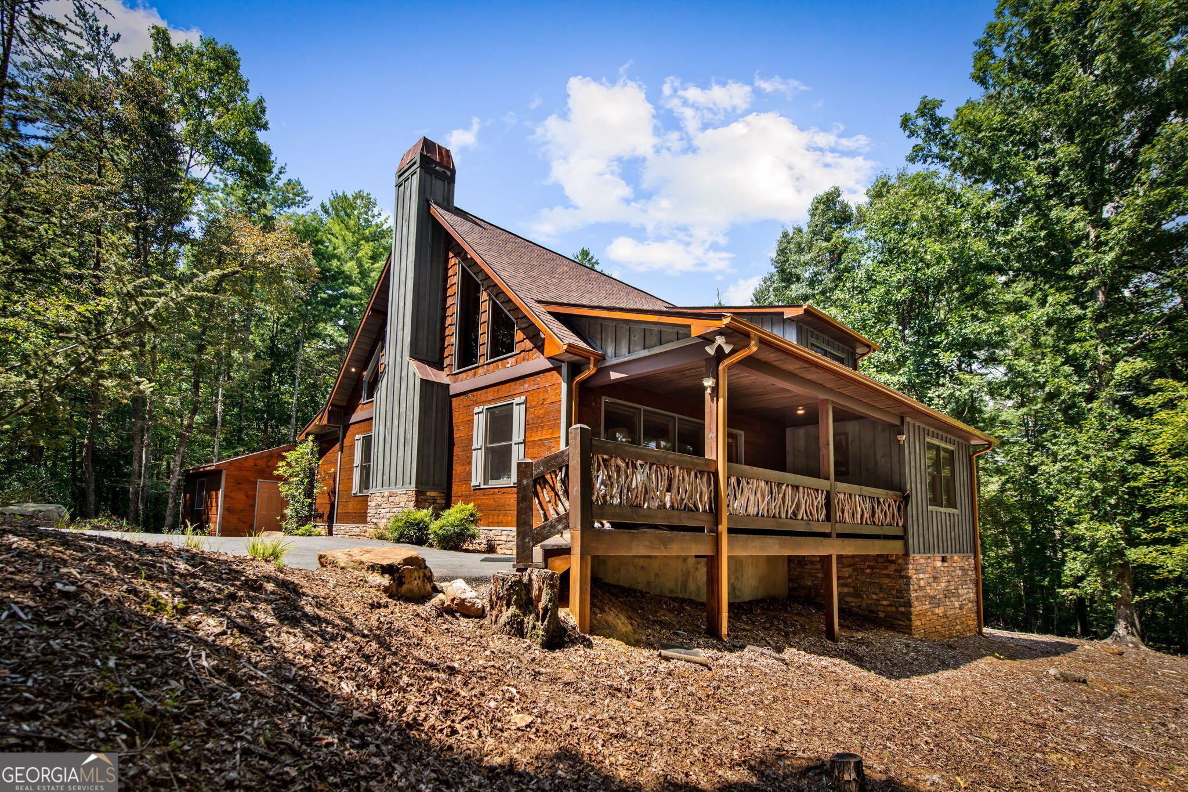
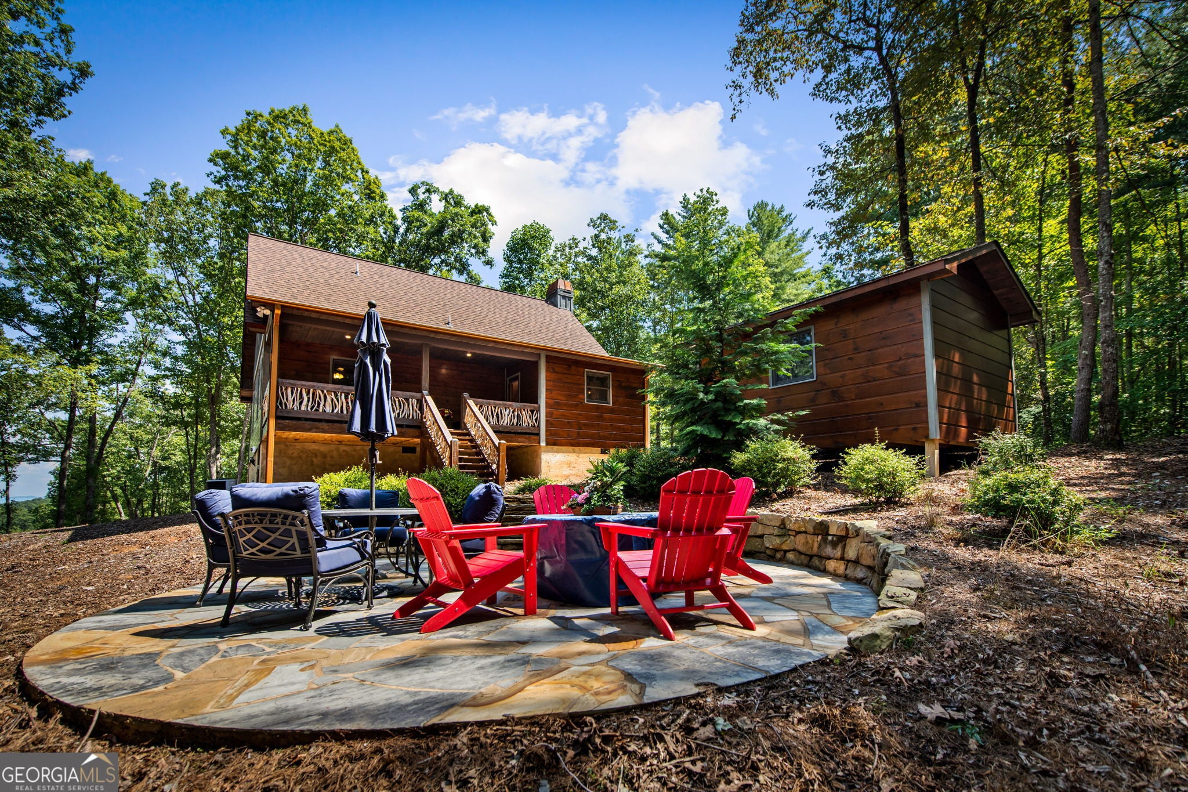
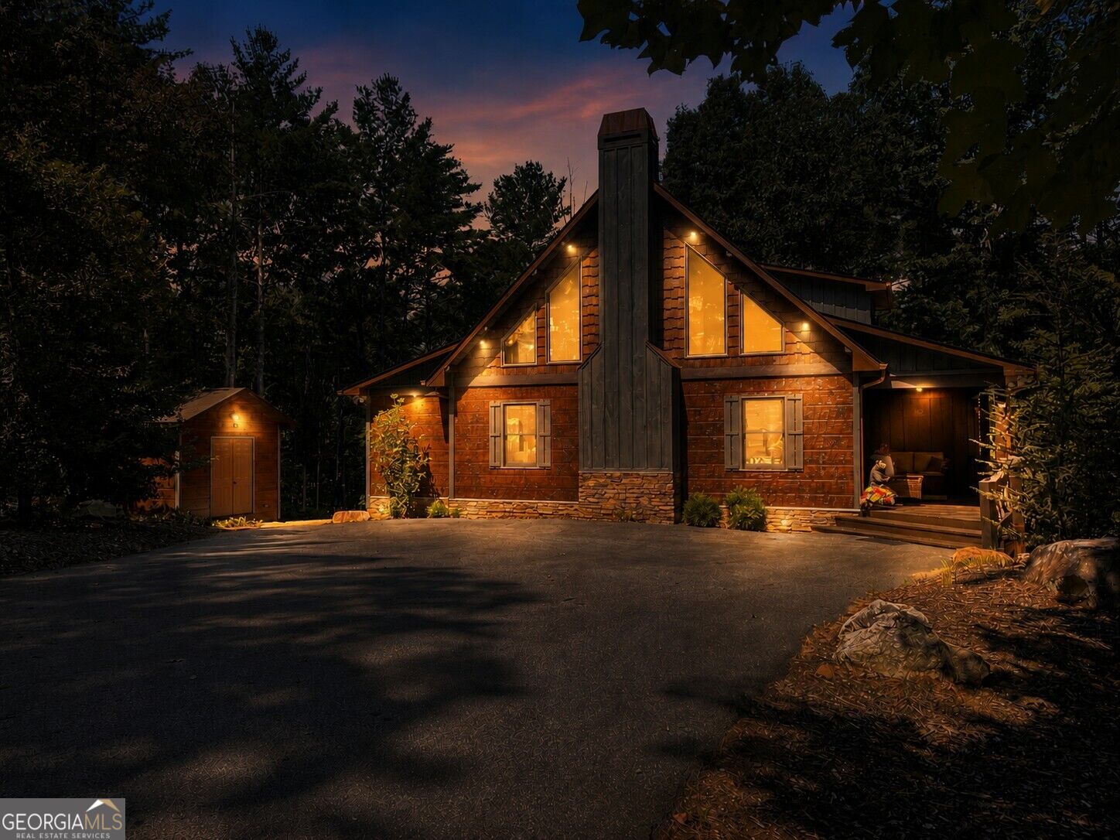
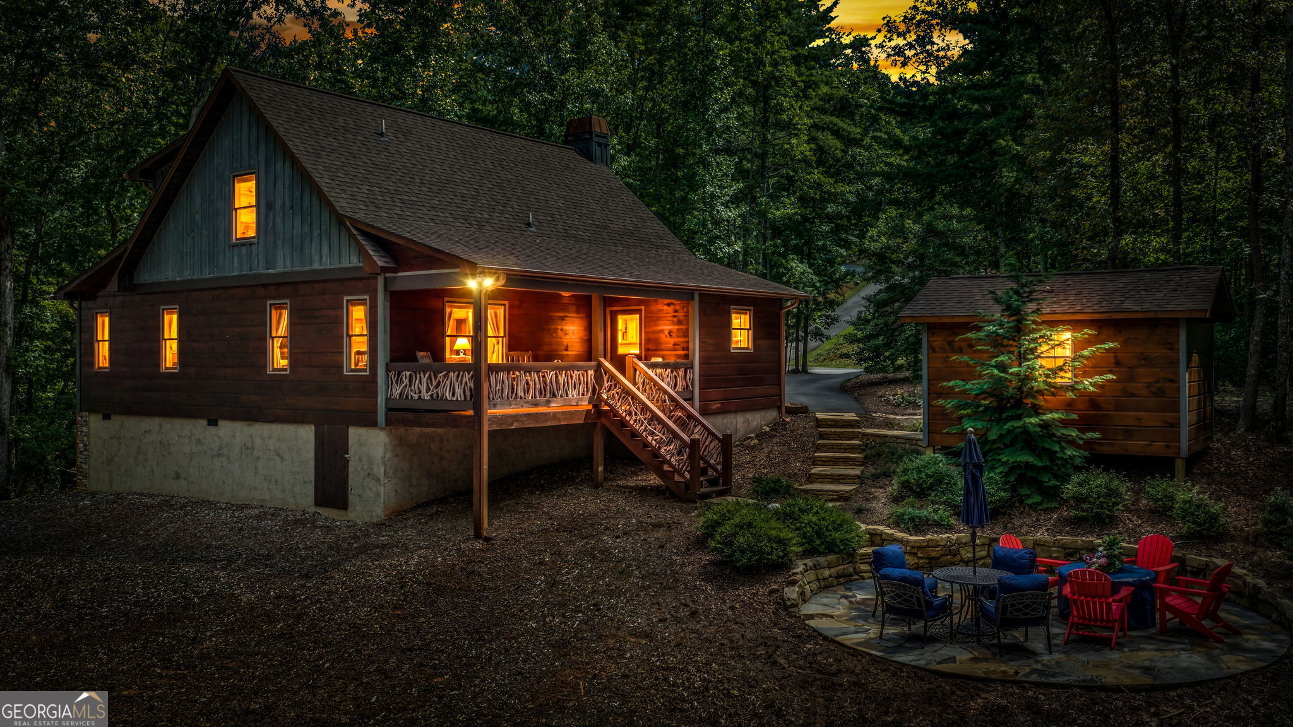
PRISTINE & PERFECT ON 4.03 ACRES - Your Rustic-style Craftsman Blue Ridge Cabin Awaits!! TWO PRIMARY BEDROOMS (MAIN LEVEL OR UPSTAIRS) - your choice! The open concept main level offers a SOARING BEAMED CEILING with a blend of cedar & natural wood, & gorgeous hardwood floors with distinctive "Saw-Cut" wood trim adds to the rustic character throughout. The PORCHES & Staircase highlights the pretty handcrafted mountain laurel details, & leathered GRANITE countertops & unique distressed BARN-TIN accents in the kitchen creates a rustic style, mixed with modern finishes. Relax on the rear porch overlooking the firepit & stoned patio, or the front porch & take in the gorgeous YEAR-ROUND LONG-RANGE VIEWS! This beautiful, well maintained home is great for full time living, or AirBNB flexibility. The 4.03 acres includes TWO ADDITIONAL LOTS (not part of the HOA) creating the privacy you desire, and perfect for a future 2nd Home or investment. Some additional features include - NEW EXTERIOR STAIN, GENERAC GENERATOR, 12ft X 16ft Storage building with loft, Whole House WATER FILTRATION System - see the list! This is mountain living at its best - with expansive guest parking, all paved roads, level entry access & a pretty mountain view too! PLUS - only 12 min. drive to Walmart, the new Publix & the Blue Ridge excitement. Some furnishings negotiable. Come see and Fall in Love today!

Save
Ask
Tour
Hide
Share
Listing Snapshot
Price 
$680,000
Days On Site 
43 Days
Bedrooms 
3
Inside Area (SqFt) 
1,686 sqft
Total Baths 
3
Full Baths 
3
Partial Baths 
N/A
Lot Size 
4.03 Acres
Year Built 
2018
MLS® Number 
10839890
Status 
Active
Property Tax 
$2,401
HOA/Condo/Coop Fees 
$29.17 monthly
Sq Ft Source 
Public Records
Friends & Family
Recent Activity
a week agoStatus changed to Active
a week agoListing updated with changes from the MLS®
a week agoPrice changed to $680,000
a month agoListing first seen on site
General Features
Acres 
4.03
Foundation 
Pillar/Post/Pier
Land Lease 
No
Levels 
One and One Half
Parking 
Kitchen Level
Property Sub Type 
Single Family Residence
Security 
Smoke Detector(s)
Sewer 
Septic Tank
SqFt Above 
1686
Style 
Cape CodCountry/RusticCraftsman
Utilities 
Cable AvailableElectricity AvailablePhone AvailablePropaneWater Available
Water Source 
PrivateShared Well
Interior Features
Appliances 
RangeOvenDishwasherDryerElectric Water HeaterIce MakerMicrowaveRefrigeratorStainless Steel Appliance(s)WasherWater Softener
Basement 
Crawl Space
Cooling 
Ceiling Fan(s)Central AirElectric
Electric 
220 VoltsGenerator
Fireplace 
Yes
Fireplace Features 
Factory BuiltFamily Room
Fireplaces 
1
Flooring 
Hardwood
Heating 
CentralElectricForced Air
Interior 
Breakfast BarPantryBeamed CeilingsHigh CeilingsSoaking TubVaulted Ceiling(s)Walk-In Closet(s)Master DownstairsHigh Speed Internet
Laundry Features 
Common AreaIn Hall
Main Level Bedrooms 
2
Window Features 
Insulated WindowsDouble Pane WindowsWindow Treatments
Dining Room 
Kitchen 
Save
Ask
Tour
Hide
Share
Exterior Features
Construction Details 
ConcreteOtherStoneWood Siding
Exterior 
Fire Pit
Lot Features 
Corner LotLevelPrivateSloped
Other Structures 
Barn(s)OutbuildingShed(s)
Patio And Porch 
PatioPorch
Roof 
Composition
View 
Mountain(s)Valley
Waterview 
Mountain(s)Valley
Windows/Doors 
Insulated WindowsDouble Pane WindowsWindow Treatments
Community Features
Association Fee 
$350.0
Association Fee Frequency 
Annually
Community Features 
Street Lights
Financing Terms Available 
CashConventionalFHAVA Loan
Schools
School District
Unknown
Elementary School
West Fannin
Middle School
Fannin
High School
Fannin
Listing courtesy of Keller Williams Realty Partners


Information deemed reliable but not guaranteed. The data relating to real estate for sale on this web site comes in part from the Broker Reciprocity Program of Georgia MLS. Real estate listings held by brokerage firms other than this office are marked with the Broker Reciprocity logo and detailed information about them includes the name of the listing brokers. Copyright © 2020-present Georgia MLS. All rights reserved.
Last checked: 2026-10-16 05:52 AM UTC

Neighborhood & Commute
Source: Walkscore
Disclosure: Community information and market data powered by Constellation Data Labs. Information is deemed reliable but not guaranteed.
Save
Ask
Tour
Hide
Share