
81 Mcclure LN 73Sky Valley, GA 30537
Mortgage Calculator
Monthly Payment (Est.)
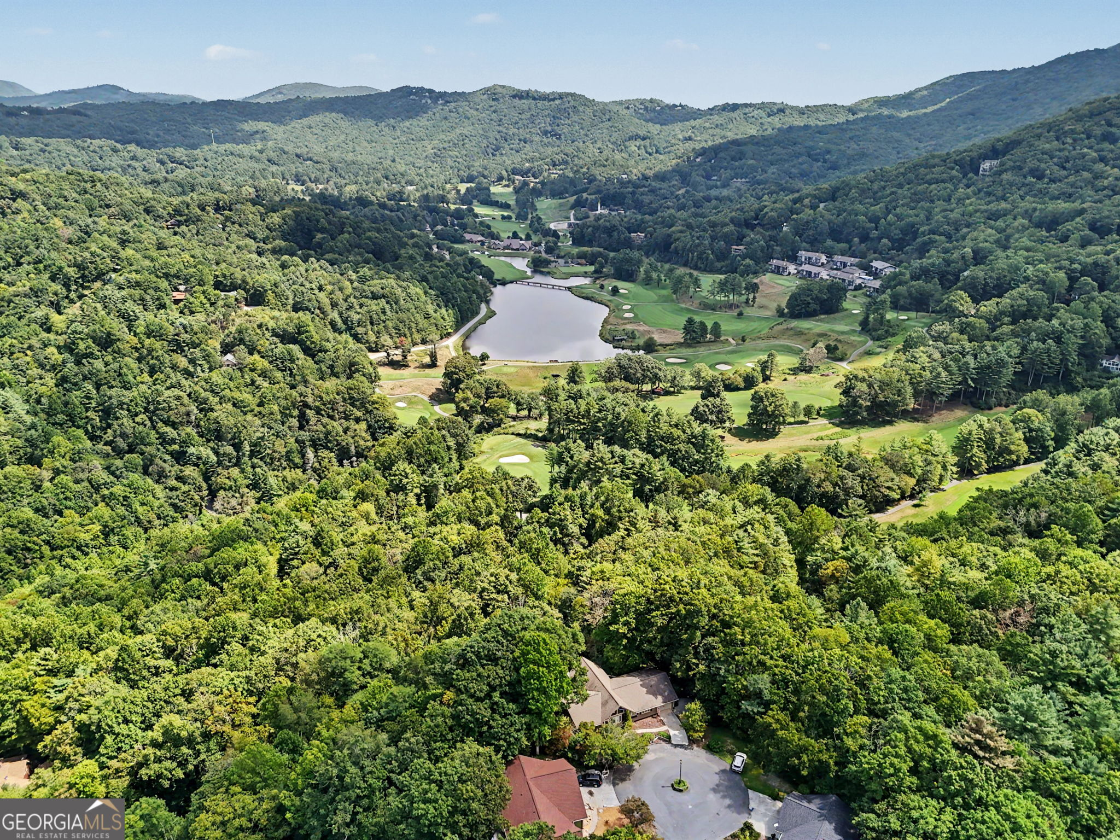
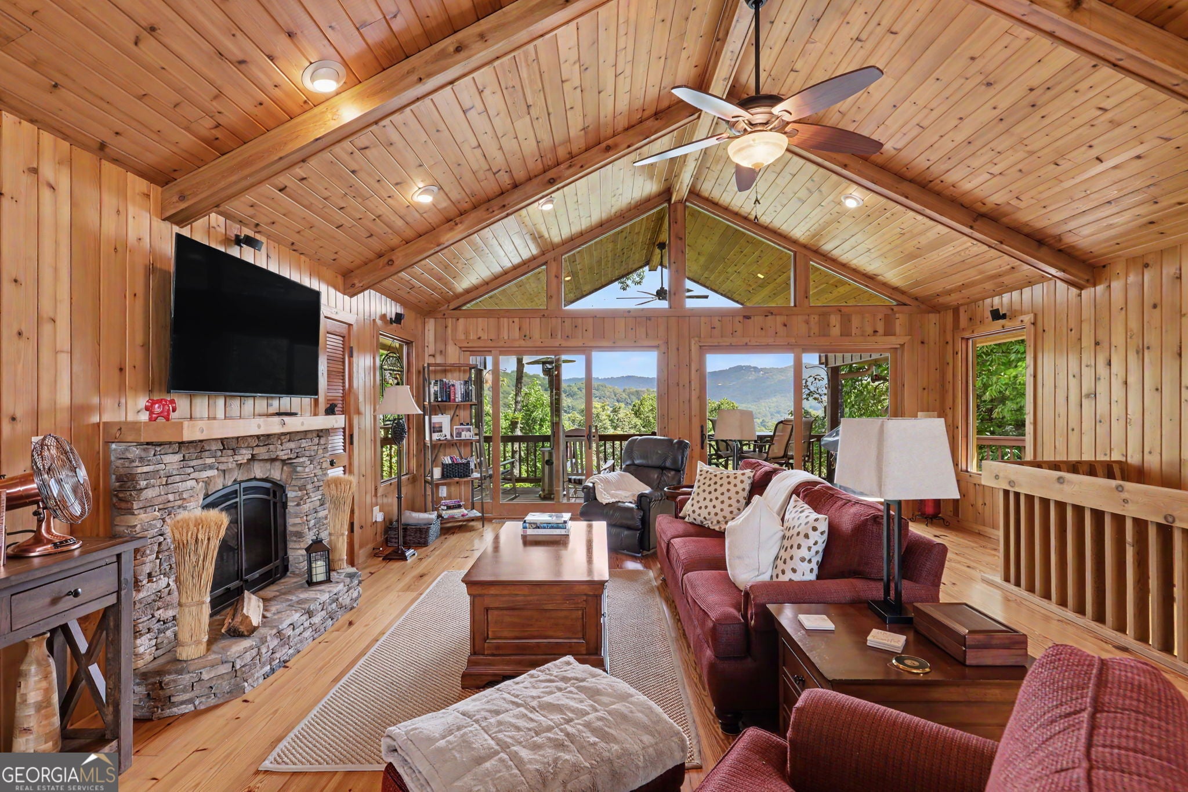
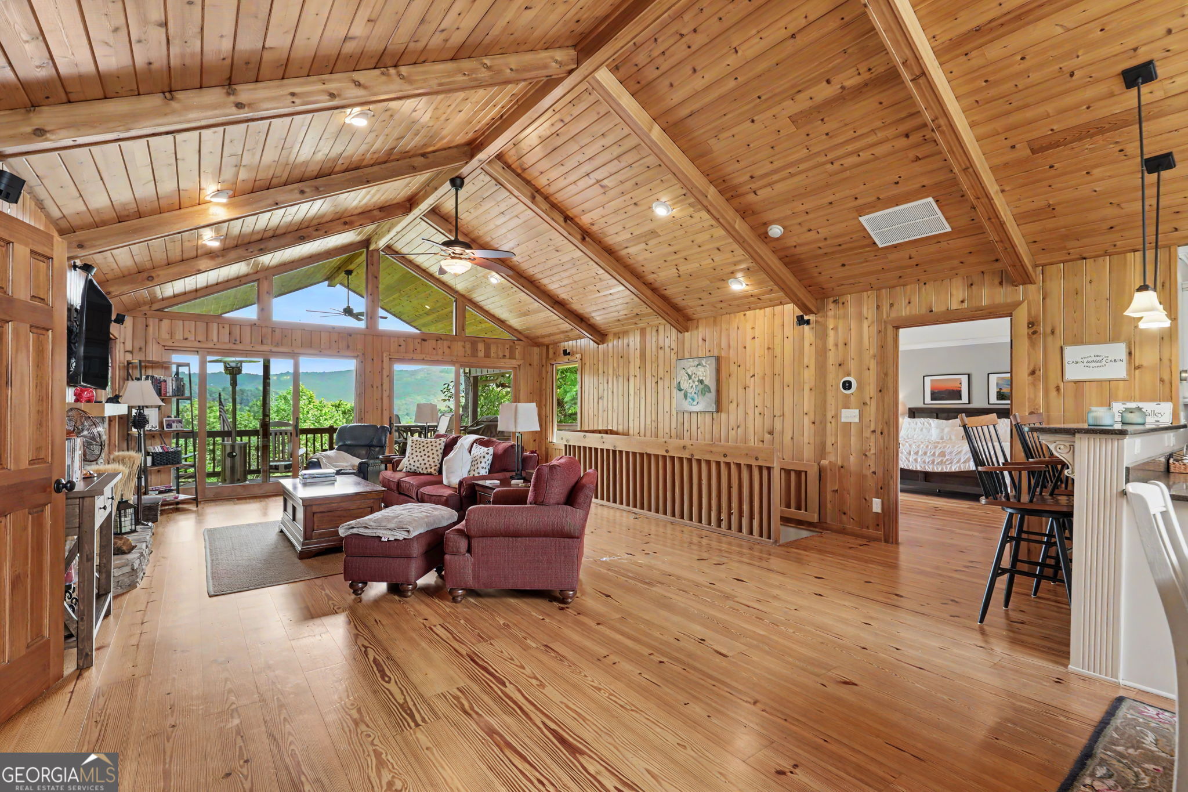
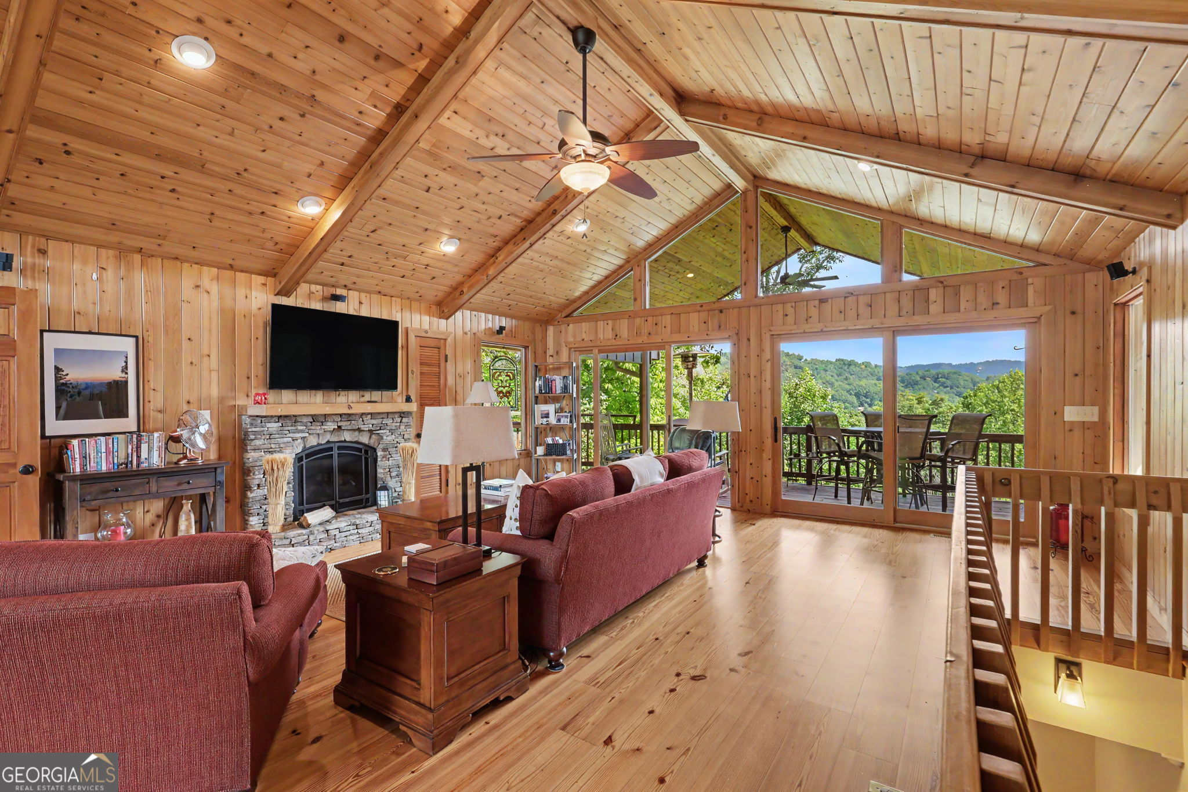
Enter an interest rate to see your estimated monthly payment.Welcome to 81 McClure Lane, a classic Sky Valley retreat where commanding views and high-country charm come together. Designed for both energetic hosting and quiet sanctuary, this home offers a mountain living experience that is simply priceless regardless of the season. The expansive main-level terrace serves as an incredible outdoor living space, perfect for taking in vibrant autumn color or fresh spring blooms while watching the sun dip below the surrounding ridgelines. When summer arrives, the home transforms into the ultimate holiday destination-offering an eye-level view of Sky Valley's annual Fourth of July fireworks show that creates magic year after year. Inside and out, the residence is built around connection and comfort. The open flow invites guests to mingle, while the lower deck offers a quiet, private escape nestled in the trees-ideal for quiet morning or soaking in the crisp mountain breezes. Whether you are seeking a full-time sanctuary or a high-country getaway, 81 McClure Lane delivers the lifestyle, community, and views that make Sky Valley so desirable. Property Highlights & Features Great Room: Features soaring vaulted wood ceilings, warm wood paneling, a classic stacked stone fireplace, and floor-to-ceiling glass doors framing expansive mountain views. Spacious Kitchen: Well-appointed with custom white cabinetry, rich countertops, wood flooring, recessed lighting, and a dedicated built-in desk alcove. Primary Suite: Generously sized with tray ceilings, rich hardwood flooring, private slider access to the deck, and an en-suite bath. Outdoor Living Deck: An expansive covered back deck complete with a wood-plank ceiling, ceiling fan, and long-range mountain ridge views.
| 2 weeks ago | Status changed to Active | |
| 2 weeks ago | Listing updated with changes from the MLS® | |
| 3 weeks ago | Listing first seen on site |

Information deemed reliable but not guaranteed. The data relating to real estate for sale on this web site comes in part from the Broker Reciprocity Program of Georgia MLS. Real estate listings held by brokerage firms other than this office are marked with the Broker Reciprocity logo and detailed information about them includes the name of the listing brokers. Copyright © 2020-present Georgia MLS. All rights reserved.
Last checked: 2026-09-29 09:45 PM UTC
