GEORGIA | NORTH CAROLINA | FLORIDA

Real Estate, Residential & Commercial in Georgia, North Carolina & Florida

Save
Ask
Tour
Hide
Share
$800,000
New Listing

5935 Reddington WAY
Sandy Springs, GA 30328

For Sale|Townhouse|Active
3
Beds
3.5
Total Baths
3
Full Baths
1
Partial Bath
3,400
SqFt
$235
/SqFt
2002
Built
Subdivision:
Reddington
County:
Fulton
Call Now: +1 706-746-2900
Is this the listing for you? We can help make it yours.
+1 706-746-2900
5935 Reddington WAY5935 Reddington WAY5935 Reddington WAY5935 Reddington WAY
Save
Ask
Tour
Hide
Share

Mortgage Calculator

Monthly Payment (Est.)

$3,650
Calculator powered by Showcase IDX, a Constellation1 Company. Copyright ©2026 Information is deemed reliable but not guaranteed.

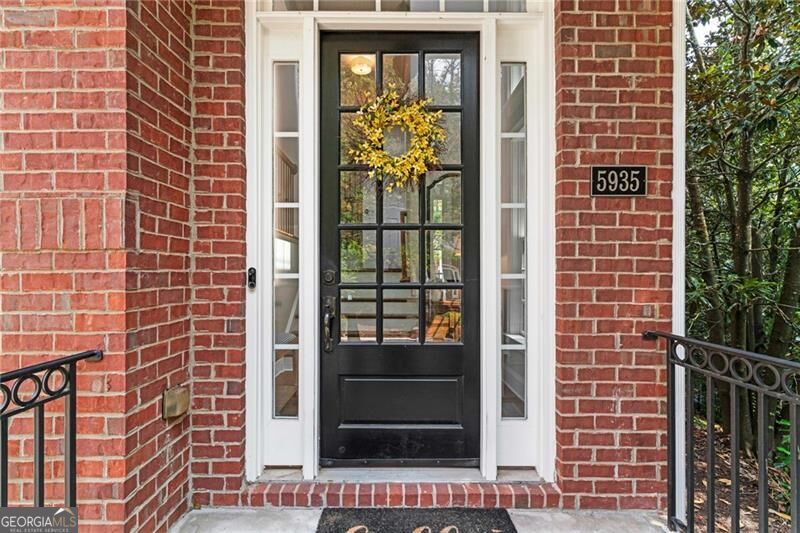
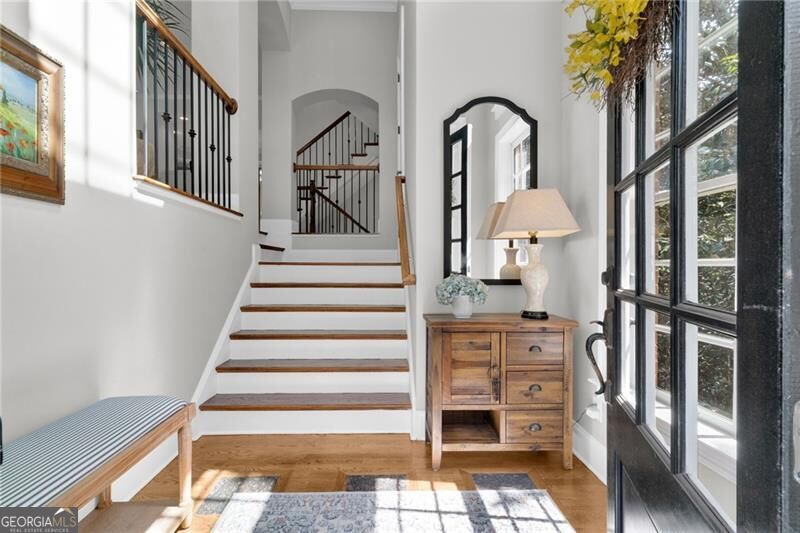
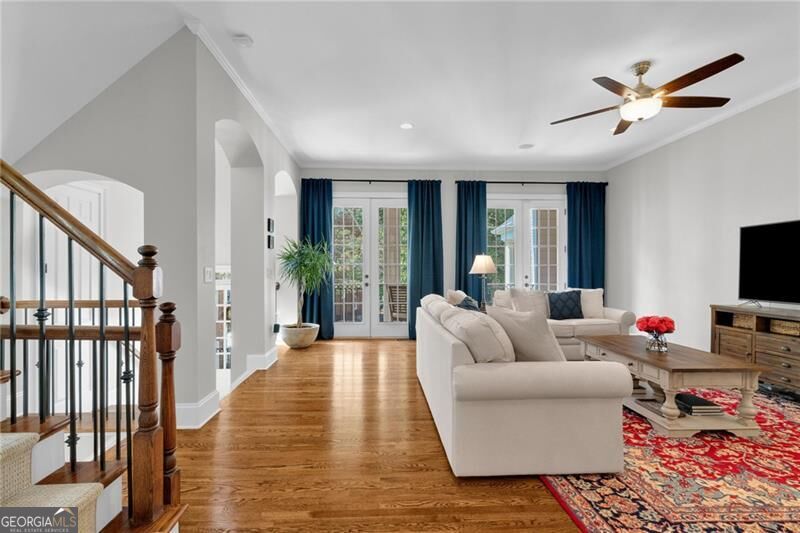
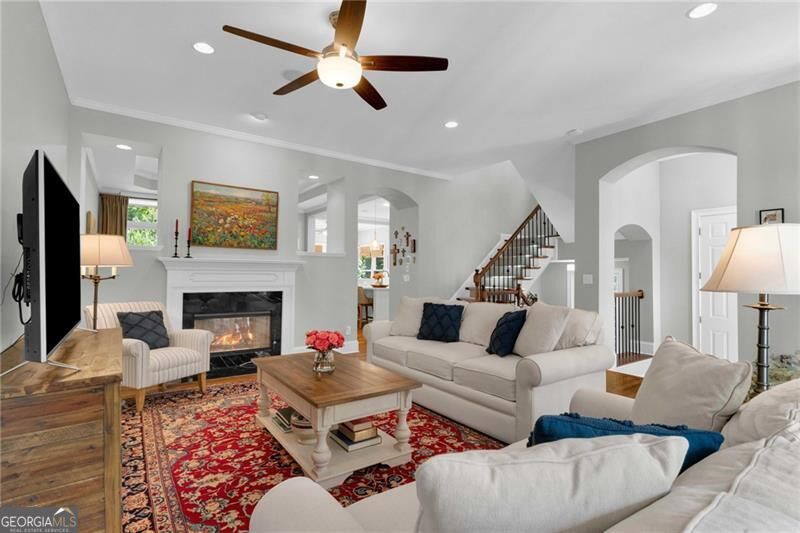
BEST LOCATION IN SANDY SPRINGS! WALKABLE to City Center, Whole Foods, Movie Theater, upscale Restaurants, Shopping. One of the largest and most popular flloorplans in Reddington. COVETED END UNIT with 16 side windows - this home gets tons of NATURAL LIGHT! Largest parking pad and backyard area - room for 6 cars plus garage. Private views out back and across front porch. Enjoy Hardwood Floors throughout and a Fireplace in Master Sitting area. Enter the 2 story BRIGHT Foyer and step up to the oversized Great Room with double sided Fireplace. This level offers great outdoor areas w covered front porch and private back balcony - both w serene wooded views. The Remodeled Kitchen w new quartz and backsplash includes all new Kitchen Aid appliances - ready for your Holiday entertaining. The Dining Room is open to Kitchen and easily seats 12+. The flexible Sunroom off Kitchen flows onto the back covered deck - perfect for morning coffee. Head upstairs to a spacious loft that can be used as an office or flex space, secondary bedroom, full bath, laundry room, and oversized master suite. Enjoy all the luxurious space in the primary suite including a sitting room w Fireplace, 2nd floor private balcony, ensuite with double vanities, tub, shower, and walk in closet with built ins. Head downstairs to the huge terrace level that has 2 add'l storage closets, bedroom and full bath and access to the patio/fenced yard. Enjoy 2 newer HVAC systems and recently replaced Roof. 2 minutes to 285/400 access - short drive to Avalon and Airport. This location has it ALL. DON"T MISS OUT!!

Save
Ask
Tour
Hide
Share
Listing Snapshot
Price 
$800,000
Days On Site 
0 Days
Bedrooms 
3
Inside Area (SqFt) 
3,400 sqft
Total Baths 
3.5
Full Baths 
3
Partial Baths 
1
Lot Size 
0.078 Acres
Year Built 
2002
MLS® Number 
10843074
Status 
Active
Property Tax 
$6,376
HOA/Condo/Coop Fees 
$500 monthly
Sq Ft Source 
Owner
Friends & Family
Recent Activity
10 hours agoStatus changed to Active
10 hours agoListing updated with changes from the MLS®
15 hours agoListing first seen on site
General Features
Acres 
0.078
Garage 
Yes
Garage Spaces 
6
Land Lease 
No
Levels 
Three Or More
Parking 
GarageParking Pad
Parking Spaces 
6
Property Sub Type 
Townhouse
Security 
Security SystemSmoke Detector(s)
Sewer 
Public Sewer
SqFt Above 
3400
Style 
Brick 4 SideTraditional
Utilities 
Electricity AvailableNatural Gas AvailablePhone AvailableSewer AvailableUnderground UtilitiesWater Available
Water Source 
Public
Interior Features
Appliances 
DishwasherDisposalElectric Water HeaterMicrowaveRefrigerator
Basement 
DaylightExterior EntryFinishedInterior Entry
Cooling 
Ceiling Fan(s)Central AirElectric
Fireplace 
Yes
Fireplace Features 
Master Bedroom
Fireplaces 
2
Flooring 
Hardwood
Heating 
CentralNatural Gas
Interior 
Breakfast BarKitchen IslandPantryEntrance FoyerDouble VanityHigh CeilingsWalk-In Closet(s)High Speed Internet
Laundry Features 
Laundry RoomUpper Level
Window Features 
Insulated WindowsDouble Pane Windows
Dining Room 
Kitchen 
Save
Ask
Tour
Hide
Share
Exterior Features
Construction Details 
Other
Exterior 
Balcony
Fencing 
Back Yard
Lot Features 
Corner LotLevelPrivate
Patio And Porch 
DeckPatio
Roof 
Composition
Waterfront Features 
NONE
Windows/Doors 
Insulated WindowsDouble Pane Windows
Community Features
Association Fee 
$6000.0
Association Fee Frequency 
Annually
Schools
School District
Unknown
Elementary School
Lake Forest
Middle School
Ridgeview
High School
Riverwood
Listing courtesy of Coldwell Banker Realty


Information deemed reliable but not guaranteed. The data relating to real estate for sale on this web site comes in part from the Broker Reciprocity Program of Georgia MLS. Real estate listings held by brokerage firms other than this office are marked with the Broker Reciprocity logo and detailed information about them includes the name of the listing brokers. Copyright © 2020-present Georgia MLS. All rights reserved.
Last checked: 2026-09-17 02:34 PM UTC

Neighborhood & Commute
Source: Walkscore
Disclosure: Community information and market data powered by Constellation Data Labs. Information is deemed reliable but not guaranteed.
Save
Ask
Tour
Hide
Share