
318 Carriage Glen LNWoodstock, GA 30188
Mortgage Calculator
Monthly Payment (Est.)
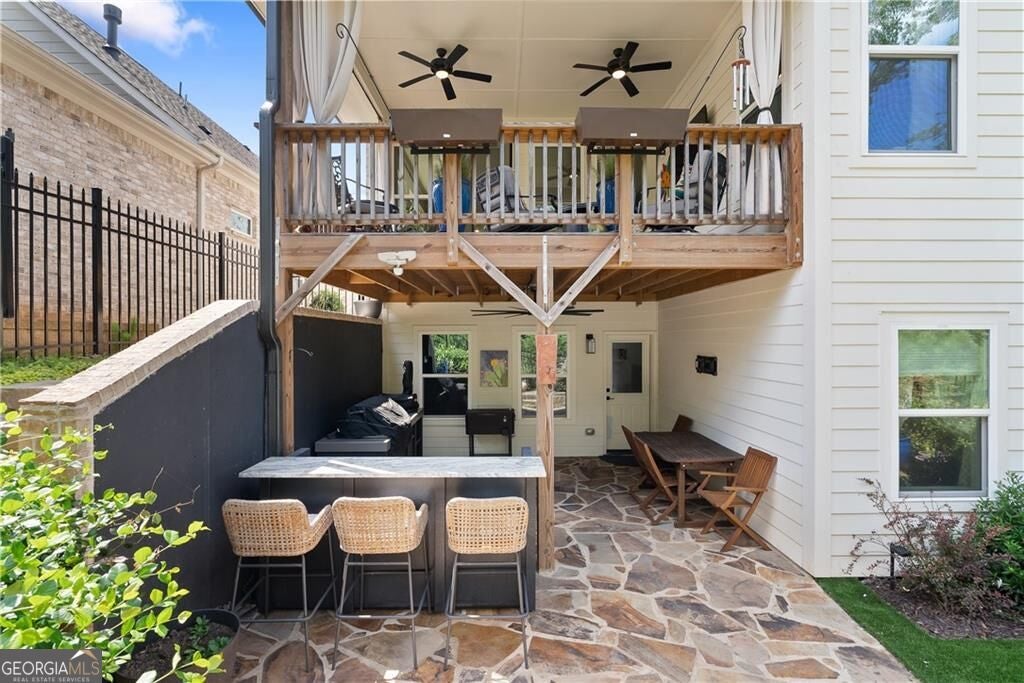
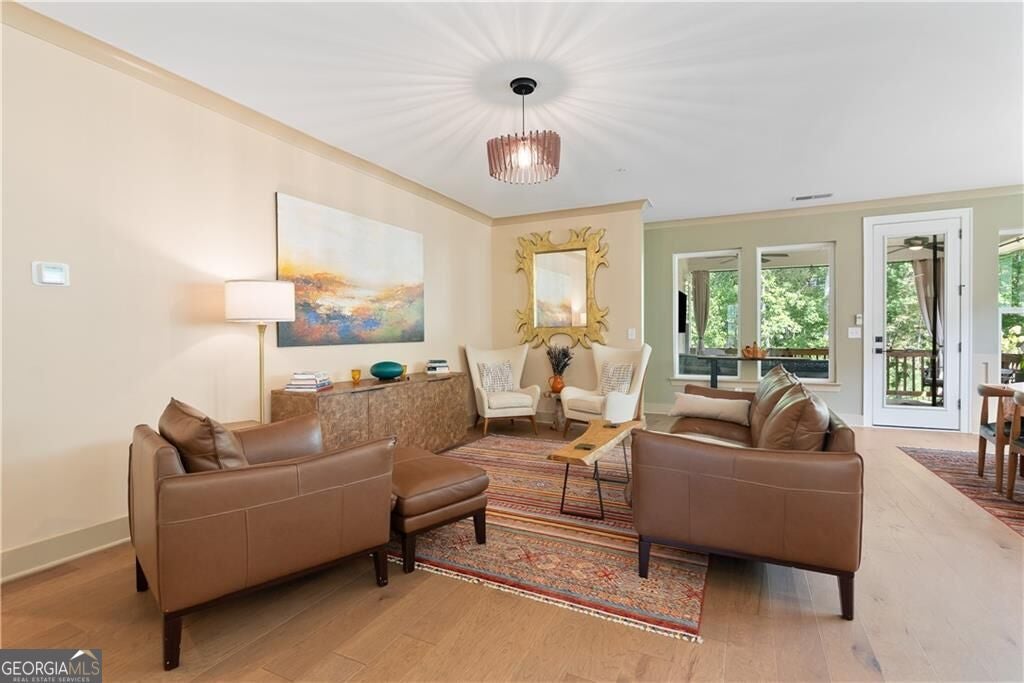
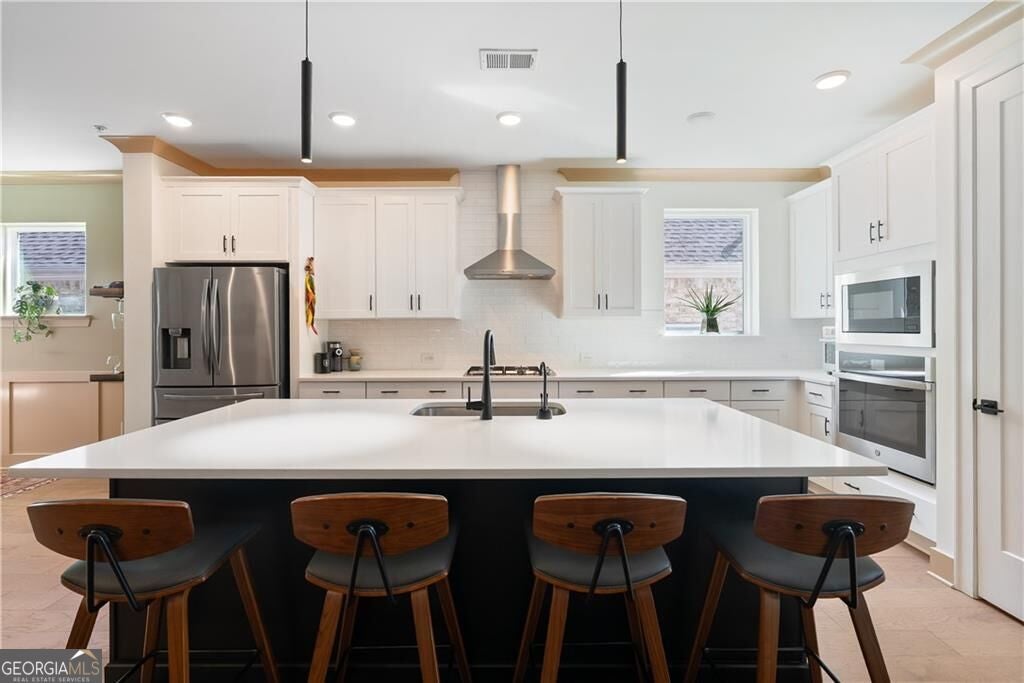
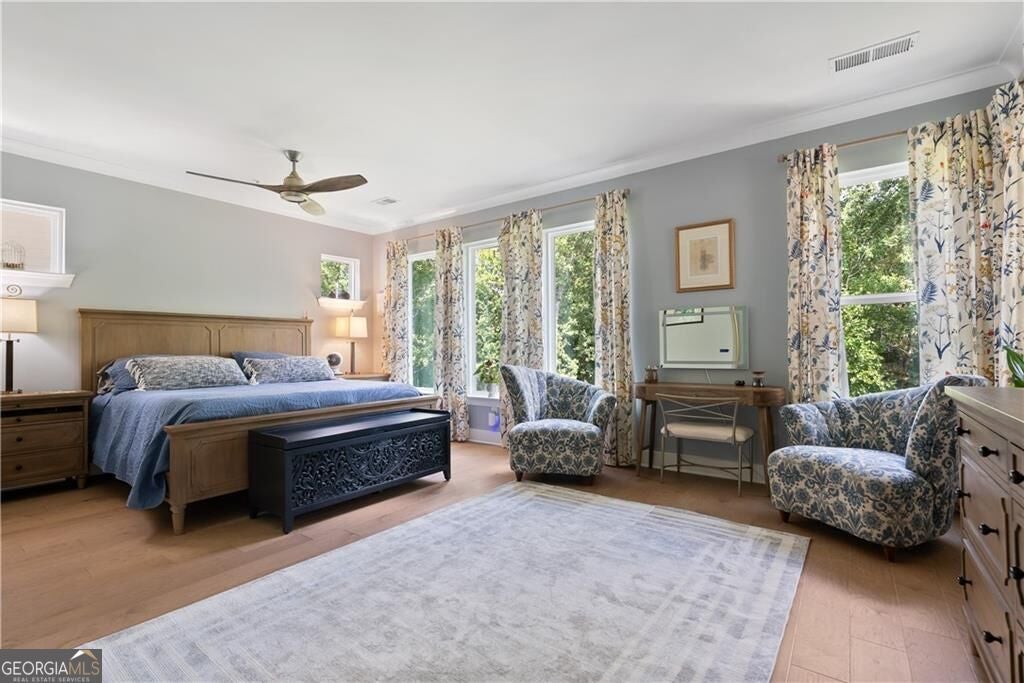
$3,581Some homes give you extra square footage, this one gives everyone their own place to land. At 318 Carriage Glen Lane, daily life happens comfortably on the main level, while the finished terrace level gives family and friends room to settle in when they stay awhile. All within a very active 55+ adult community that provides quiet seclusion with close proximity to one of the most vibrant towns just 30 miles north of Atlanta. The curb appeal of this home starts before you ever reach the front door. Thoughtful landscaping provides three seasons of floral bloom to accent the three-sided brick exterior, while the flagstone front porch adds warmth and character and extra visitor parking directly across the street make it that much more convenient for guests. Step inside and onto upgraded hardwood floors that carry throughout the entire home. Just off the foyer, a flexible room could be your home office or a reading room. The kitchen showcases two-tone cabinetry, quartz countertops, GE Profile appliances, a generous sink, stylish backsplash, and walk-in pantry. It is equally ready for a quiet dinner or the kind of weekend when everyone gathers around the great room for food and fun activity. The main-level primary suite feels like a true retreat any time of day, with a eastern exposure that provides beautiful morning light and cooler, shaded afternoons. A row of tall windows brings nature indoors.. The adjoining bath continues that mood with generous quartz-topped vanity space, an oversized shower, and a custom walk-in closet. Step outside from the main level and the deck becomes one of those spaces you will use more than you expect, with room for outdoor dining, TV viewing, and plenty of birdwatching. A second bedroom and full bath completes the main level, and is ideal for overnight guests. Downstairs is where this home stands out. The finished terrace level feels more like a private guest retreat than an afterthought. There is a second living area, large office, crafter's space, exercise room, workshop, utility room, wine closet... plus, an oversized bedroom, adjacent to a beautifully finished spa bath with jetted tub and rainfall shower. This remarkable upgrade gives weekend visitors or extended-stay guests their own ample living space without disrupting the rhythm of the household. Continuing to the backyard, you will find the area beneath the deck has been fully hardscaped with flagstone, turning what could have been forgotten space into an outdoor room made for grilling, a bar setup, conversations after dinner, and relaxing days that stretch well past sunset. Thoughtful landscaping adds additional outdoor seating and pet-friendly artificial turf to keep the yard looking polished. Sitting just beyond the backyard treeline are miles of purpose-built mountain biking and hiking trails, with easy access to Olde Rope Mill Park for kayaking, fishing, and even mushroom foraging. And when you feel like being social, opportunities abound. Glenhaven at Ridgewalk is a gated 55+ active adult community that includes a clubhouse with fitness center, yoga room, kitchen and fireside lounge, plus a swimming pool and pickleball courts. A steady calendar of neighborhood clubs and activities makes it easy to get involved and meet people, something that can be especially appealing for residents who are making Woodstock their new hometown. Home lawncare is provided by the community, freeing up your time to socialize. The neighborhood is tucked inside a secluded alcove, with easy access to grocery shopping, medical offices, hospitals, and other life necessities. The Outlet Shoppes at Atlanta as well as Costco are within walking distance, while Downtown Woodstock is less than two miles from home. Dinner out, a brewery stop, boutique shopping, a community theater, farmer's market, the dog park, free outdoor concerts, and regular community events that keeps downtown buzzing are all minutes away.
| yesterday | Status changed to Active | |
| yesterday | Listing updated with changes from the MLS® | |
| yesterday | Listing first seen on site |

Information deemed reliable but not guaranteed. The data relating to real estate for sale on this web site comes in part from the Broker Reciprocity Program of Georgia MLS. Real estate listings held by brokerage firms other than this office are marked with the Broker Reciprocity logo and detailed information about them includes the name of the listing brokers. Copyright © 2020-present Georgia MLS. All rights reserved.
Last checked: 2026-09-18 04:57 PM UTC
