GEORGIA | NORTH CAROLINA | FLORIDA

Real Estate, Residential & Commercial in Georgia, North Carolina & Florida

Save
Ask
Tour
Hide
Share
$1,450,000
New Listing

5545 Stoneleigh DR
Suwanee, GA 30024

For Sale|Single Family Residence|Active
5
Beds
5
Total Baths
5
Full Baths
5,780
SqFt
$251
/SqFt
1998
Built
Subdivision:
Laurel Springs
County:
Forsyth
Call Now: +1 706-746-2900
Is this the listing for you? We can help make it yours.
+1 706-746-2900
5545 Stoneleigh DR5545 Stoneleigh DR5545 Stoneleigh DR5545 Stoneleigh DR
Save
Ask
Tour
Hide
Share

Mortgage Calculator

Monthly Payment (Est.)

$6,615
Calculator powered by Showcase IDX, a Constellation1 Company. Copyright ©2026 Information is deemed reliable but not guaranteed.

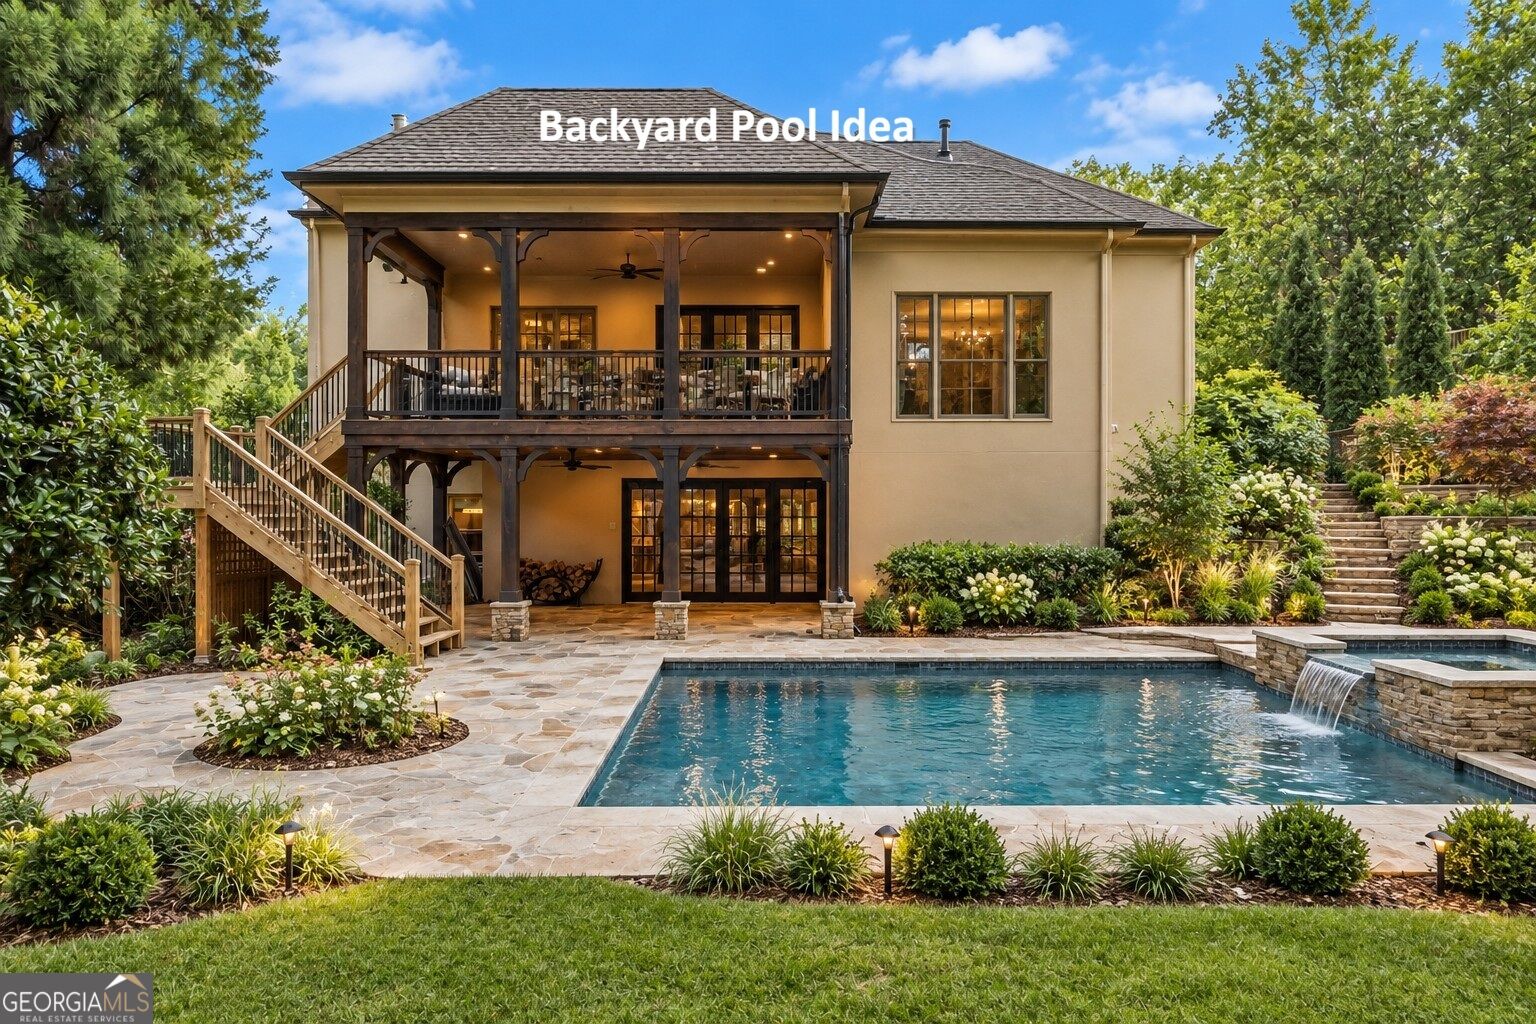
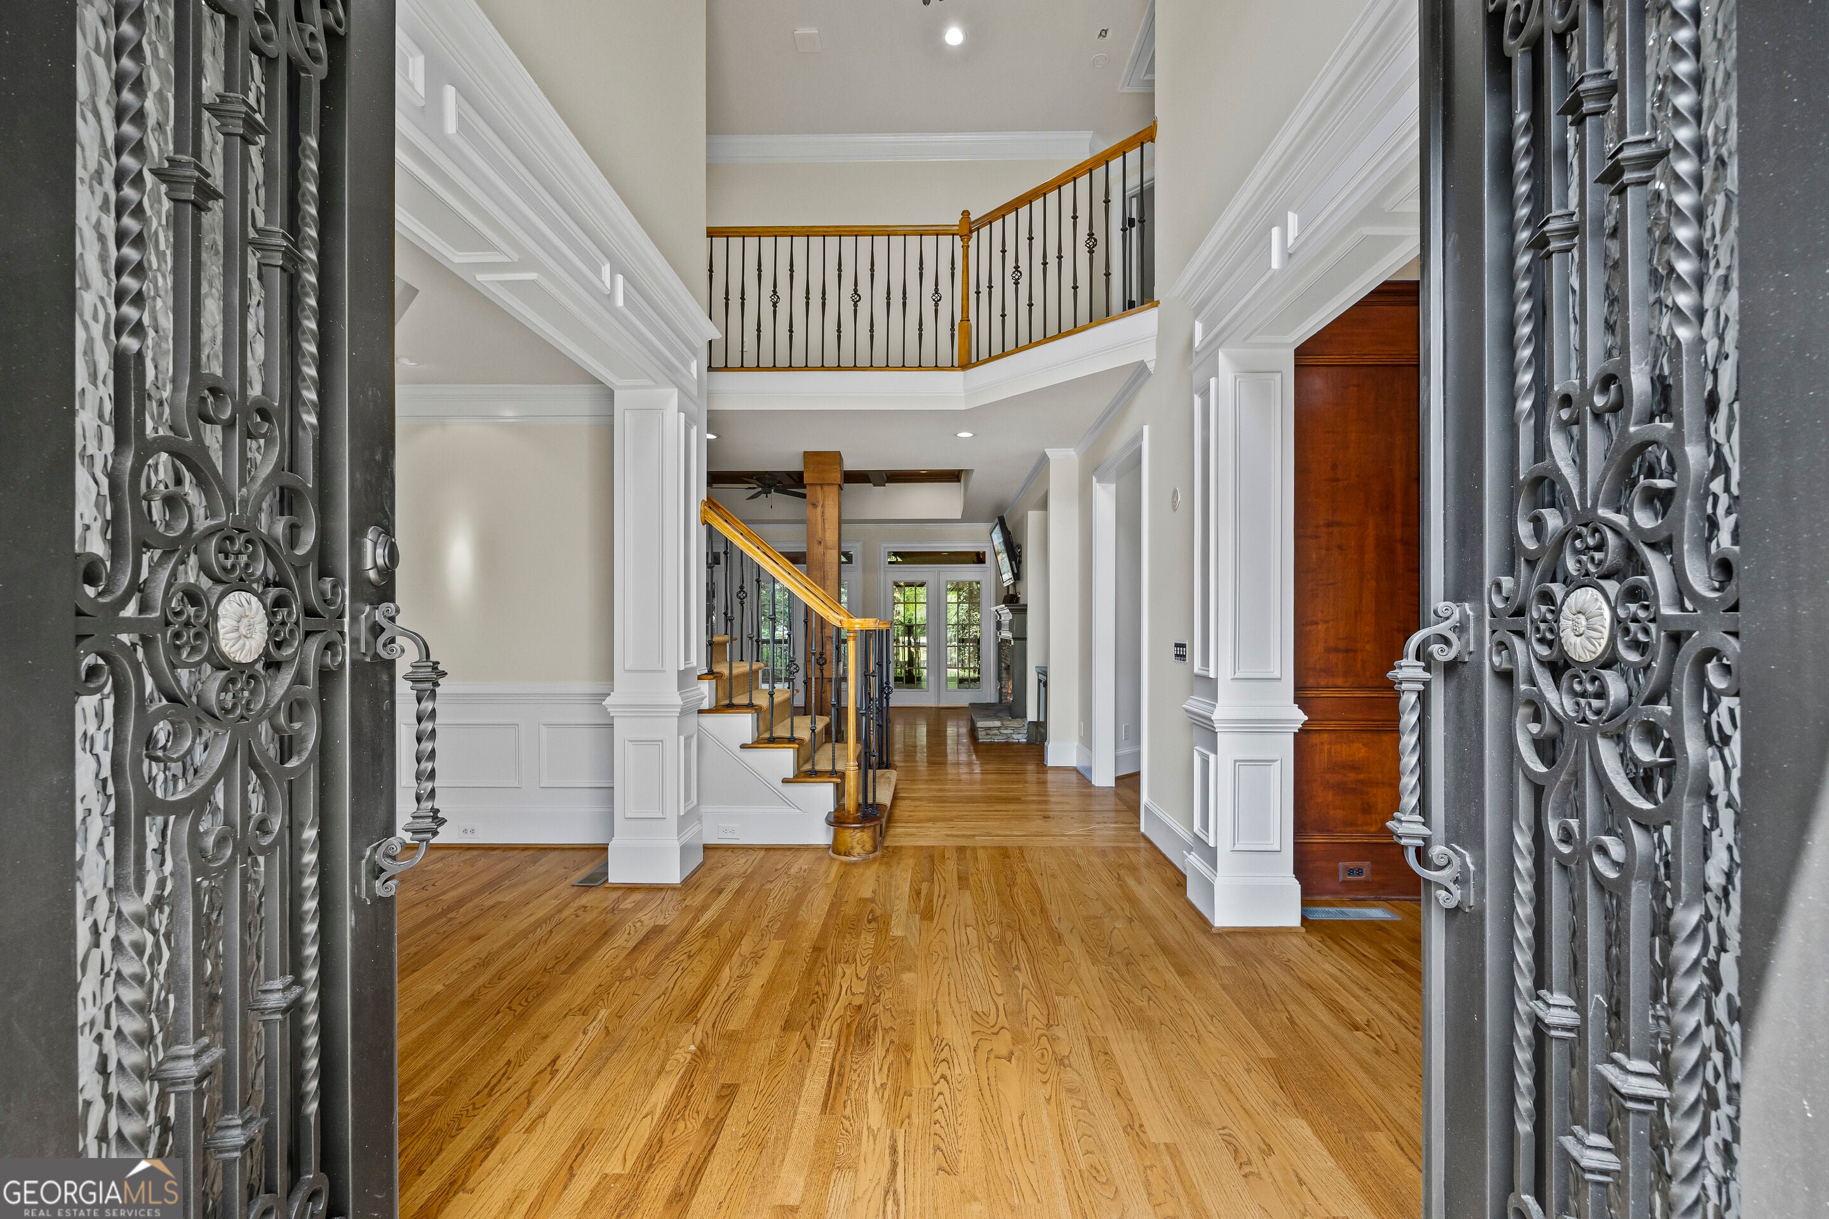
Welcome to this beautifully updated home offering an abundance of living and entertaining space! Fresh paint throughout and remodeled bathrooms create a move-in-ready feel, while hardwood floors, updated lighting, and stylish fixtures enhance the main level. The well-appointed kitchen features Dacor double ovens, a Sub-Zero refrigerator, and a Viking gas cooktop. Just beyond the main living areas, a huge covered porch with travertine flooring and a built-in gas grill overlooks the level, pool-ready backyard and outdoor fireplace-an incredible setting for entertaining or relaxing. The finished basement offers even more space for entertaining and recreation, featuring a pub-style bar with wine cooler, ice maker, and dishwasher, along with travertine flooring, a home theater, exercise room, recreation space, and a separately vented wine/cigar room that has never been used as a cigar room. Additional highlights include a smart-home electronics system and tankless water heater. With extensive updates, generous living space, and exceptional indoor and outdoor entertaining areas, this home has so much to offer! Picture with the pool is a virtual photo showing how a pool would look in the back.

Save
Ask
Tour
Hide
Share
Listing Snapshot
Price 
$1,450,000
Days On Site 
0 Days
Bedrooms 
5
Inside Area (SqFt) 
5,780 sqft
Total Baths 
5
Full Baths 
5
Partial Baths 
N/A
Lot Size 
0.51 Acres
Year Built 
1998
MLS® Number 
10845422
Status 
Active
Property Tax 
$5,055
HOA/Condo/Coop Fees 
$283 monthly
Sq Ft Source 
Public Records
Friends & Family
Recent Activity
10 hours agoStatus changed to Active
10 hours agoListing updated with changes from the MLS®
15 hours agoListing first seen on site
General Features
Acres 
0.51
Attached Garage 
Yes
Garage 
Yes
Garage Spaces 
3
Green Energy Efficient 
Thermostat
Land Lease 
No
Levels 
Two
Parking 
AttachedGarage Door Opener
Parking Spaces 
3
Property Condition 
Updated/Remodeled
Property Sub Type 
Single Family Residence
Security 
Security SystemCarbon Monoxide Detector(s)Smoke Detector(s)
Sewer 
Public Sewer
SqFt Above 
3967
SqFt Below 
1813
Style 
Traditional
Utilities 
Underground UtilitiesCable AvailableSewer Connected
Water Source 
Public
Interior Features
Appliances 
OvenTankless Water HeaterCooktopDishwasherDouble OvenDisposalIce MakerMicrowaveRefrigerator
Basement 
DaylightInterior EntryExterior EntryFinishedFull
Cooling 
ElectricCeiling Fan(s)Central AirZonedDual
Fireplace 
Yes
Fireplace Features 
BasementFamily RoomOutsideFactory BuiltGas Starter
Fireplaces 
3
Flooring 
CarpetHardwoodTile
Heating 
Natural GasCentralForced AirZoned
Interior 
Breakfast BarKitchen IslandPantryEntrance FoyerBookcasesTray Ceiling(s)High CeilingsDouble VanityBeamed CeilingsWalk-In Closet(s)Wet Bar
Laundry Features 
Laundry Room
Main Level Bedrooms 
1
Window Features 
Insulated WindowsDouble Pane Windows
Dining Room 
Kitchen 
Save
Ask
Tour
Hide
Share
Exterior Features
Construction Details 
StoneStucco
Exterior 
GardenGas Grill
Lot Features 
LevelPrivate
Patio And Porch 
PorchDeckPatio
Roof 
Composition
Windows/Doors 
Insulated WindowsDouble Pane Windows
Community Features
Accessibility Features 
Therapeutic Whirlpool
Association Fee 
$3396.0
Association Fee Frequency 
Annually
Community Features 
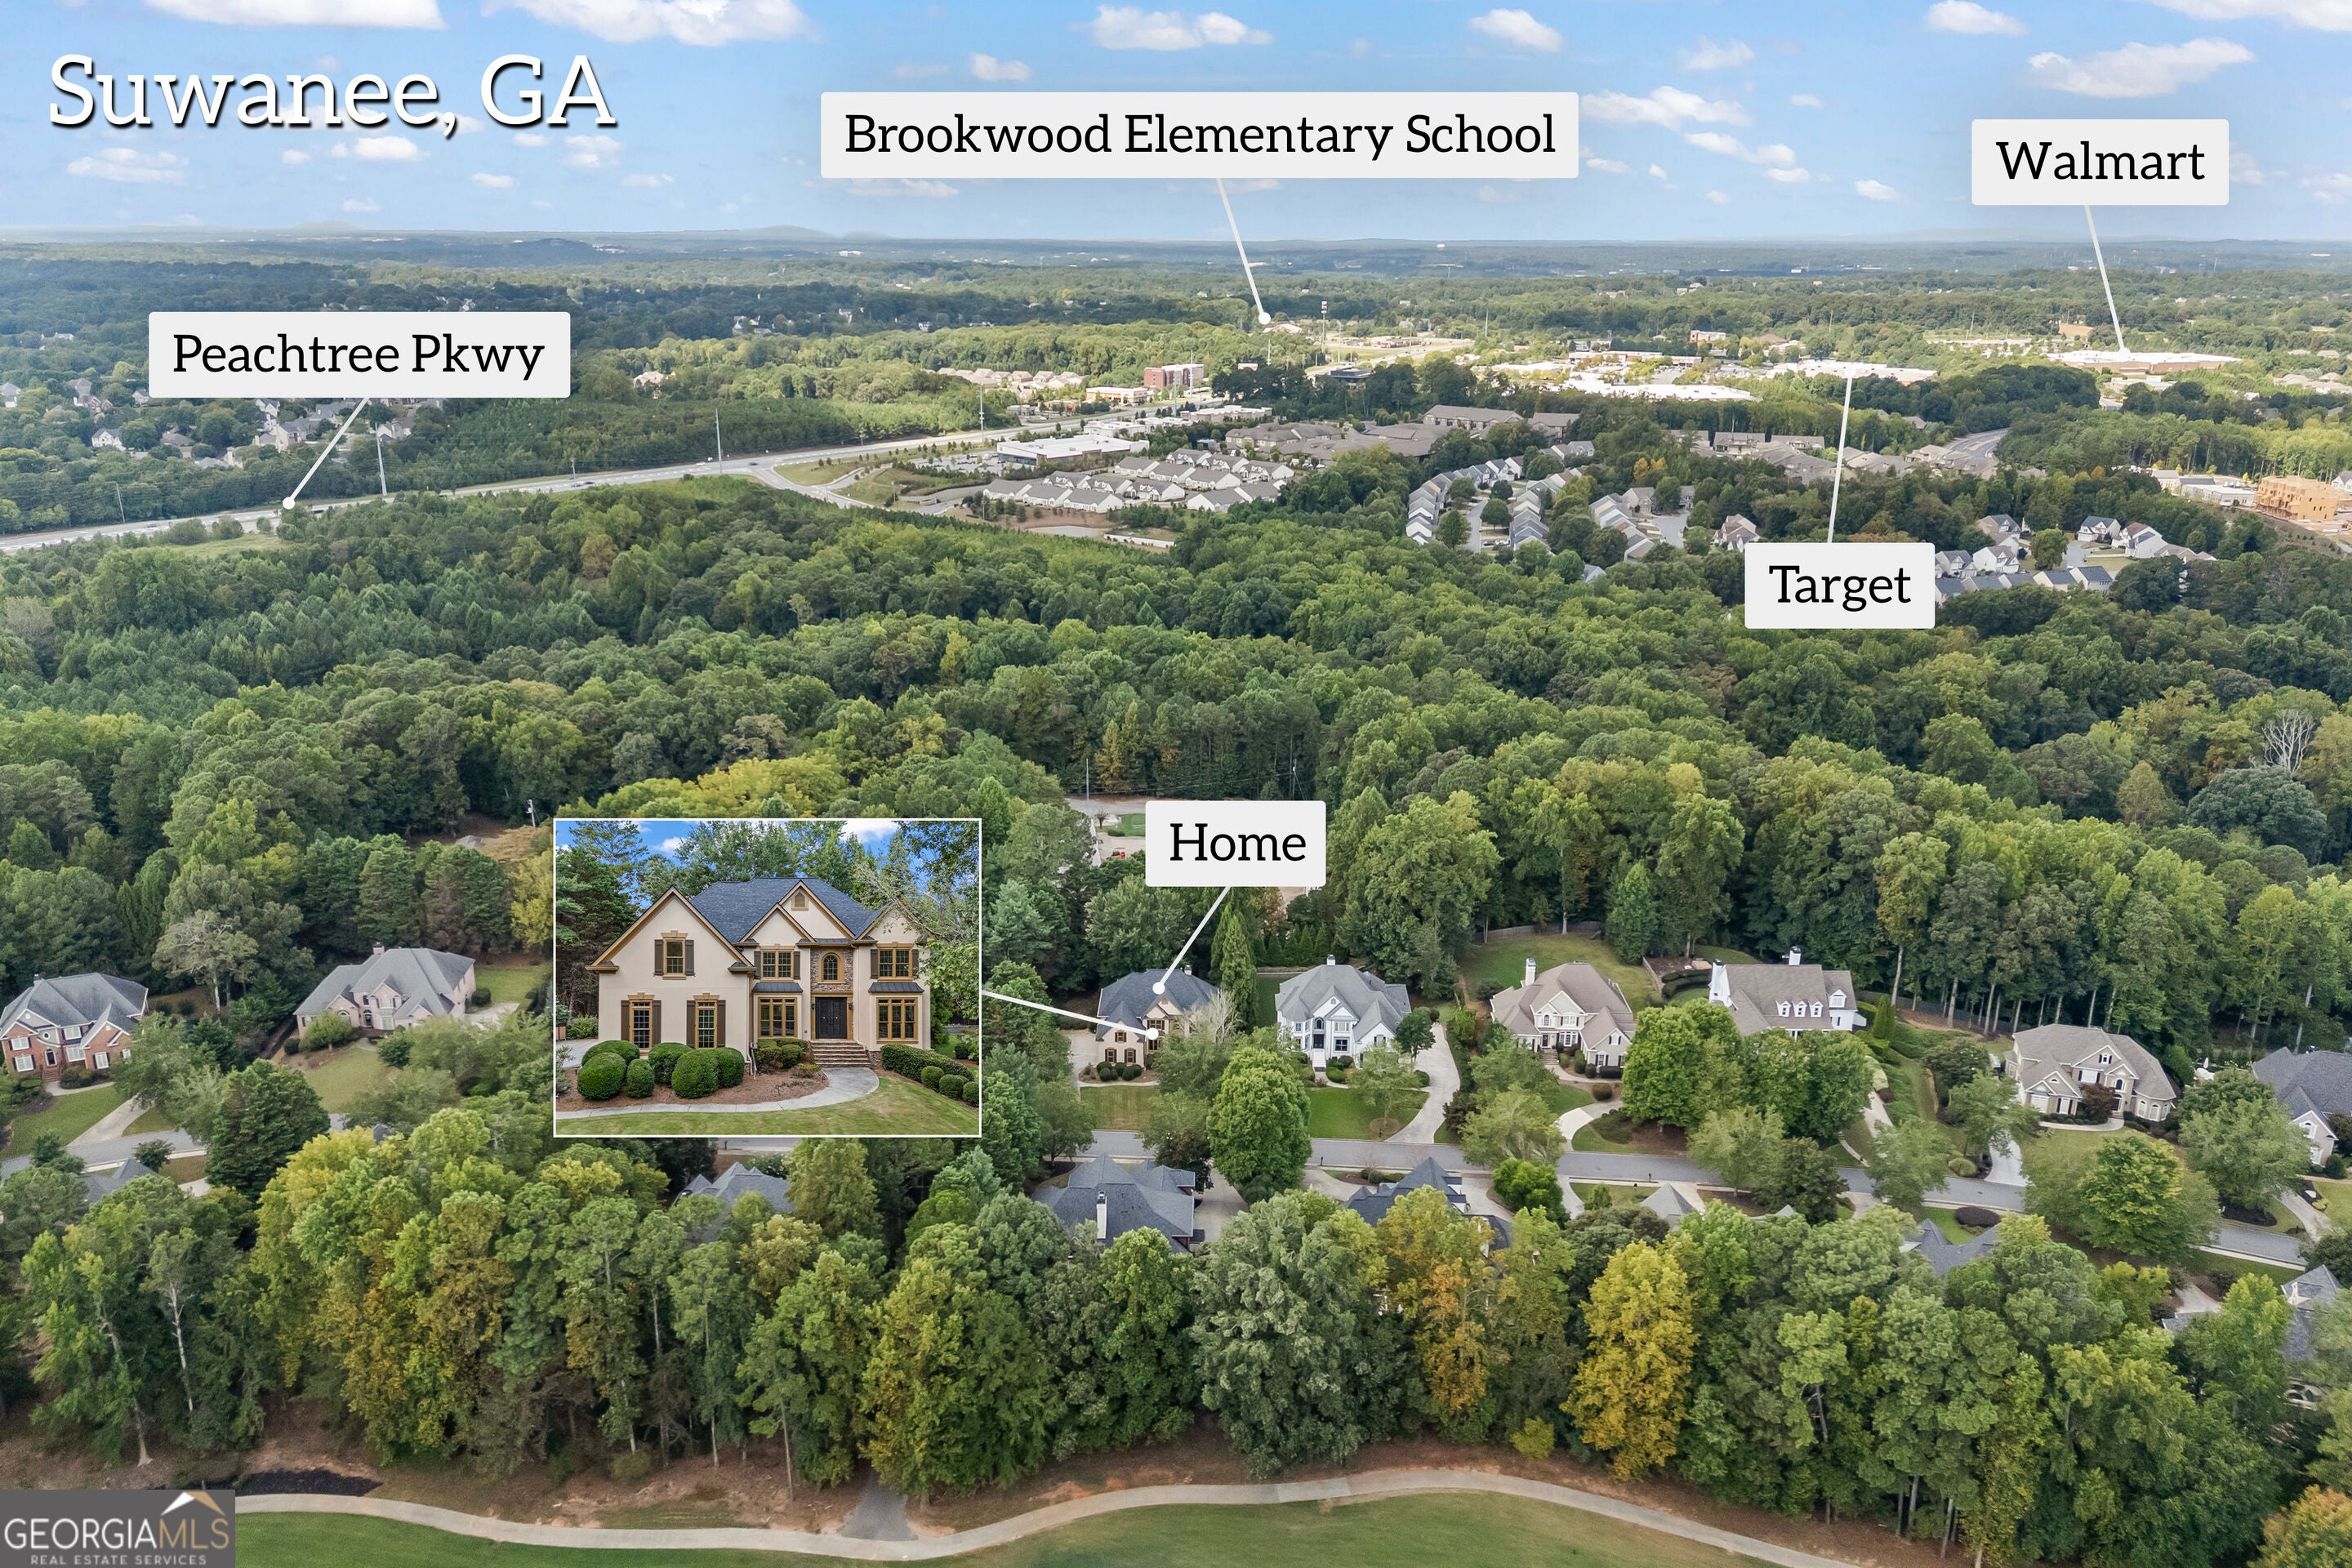
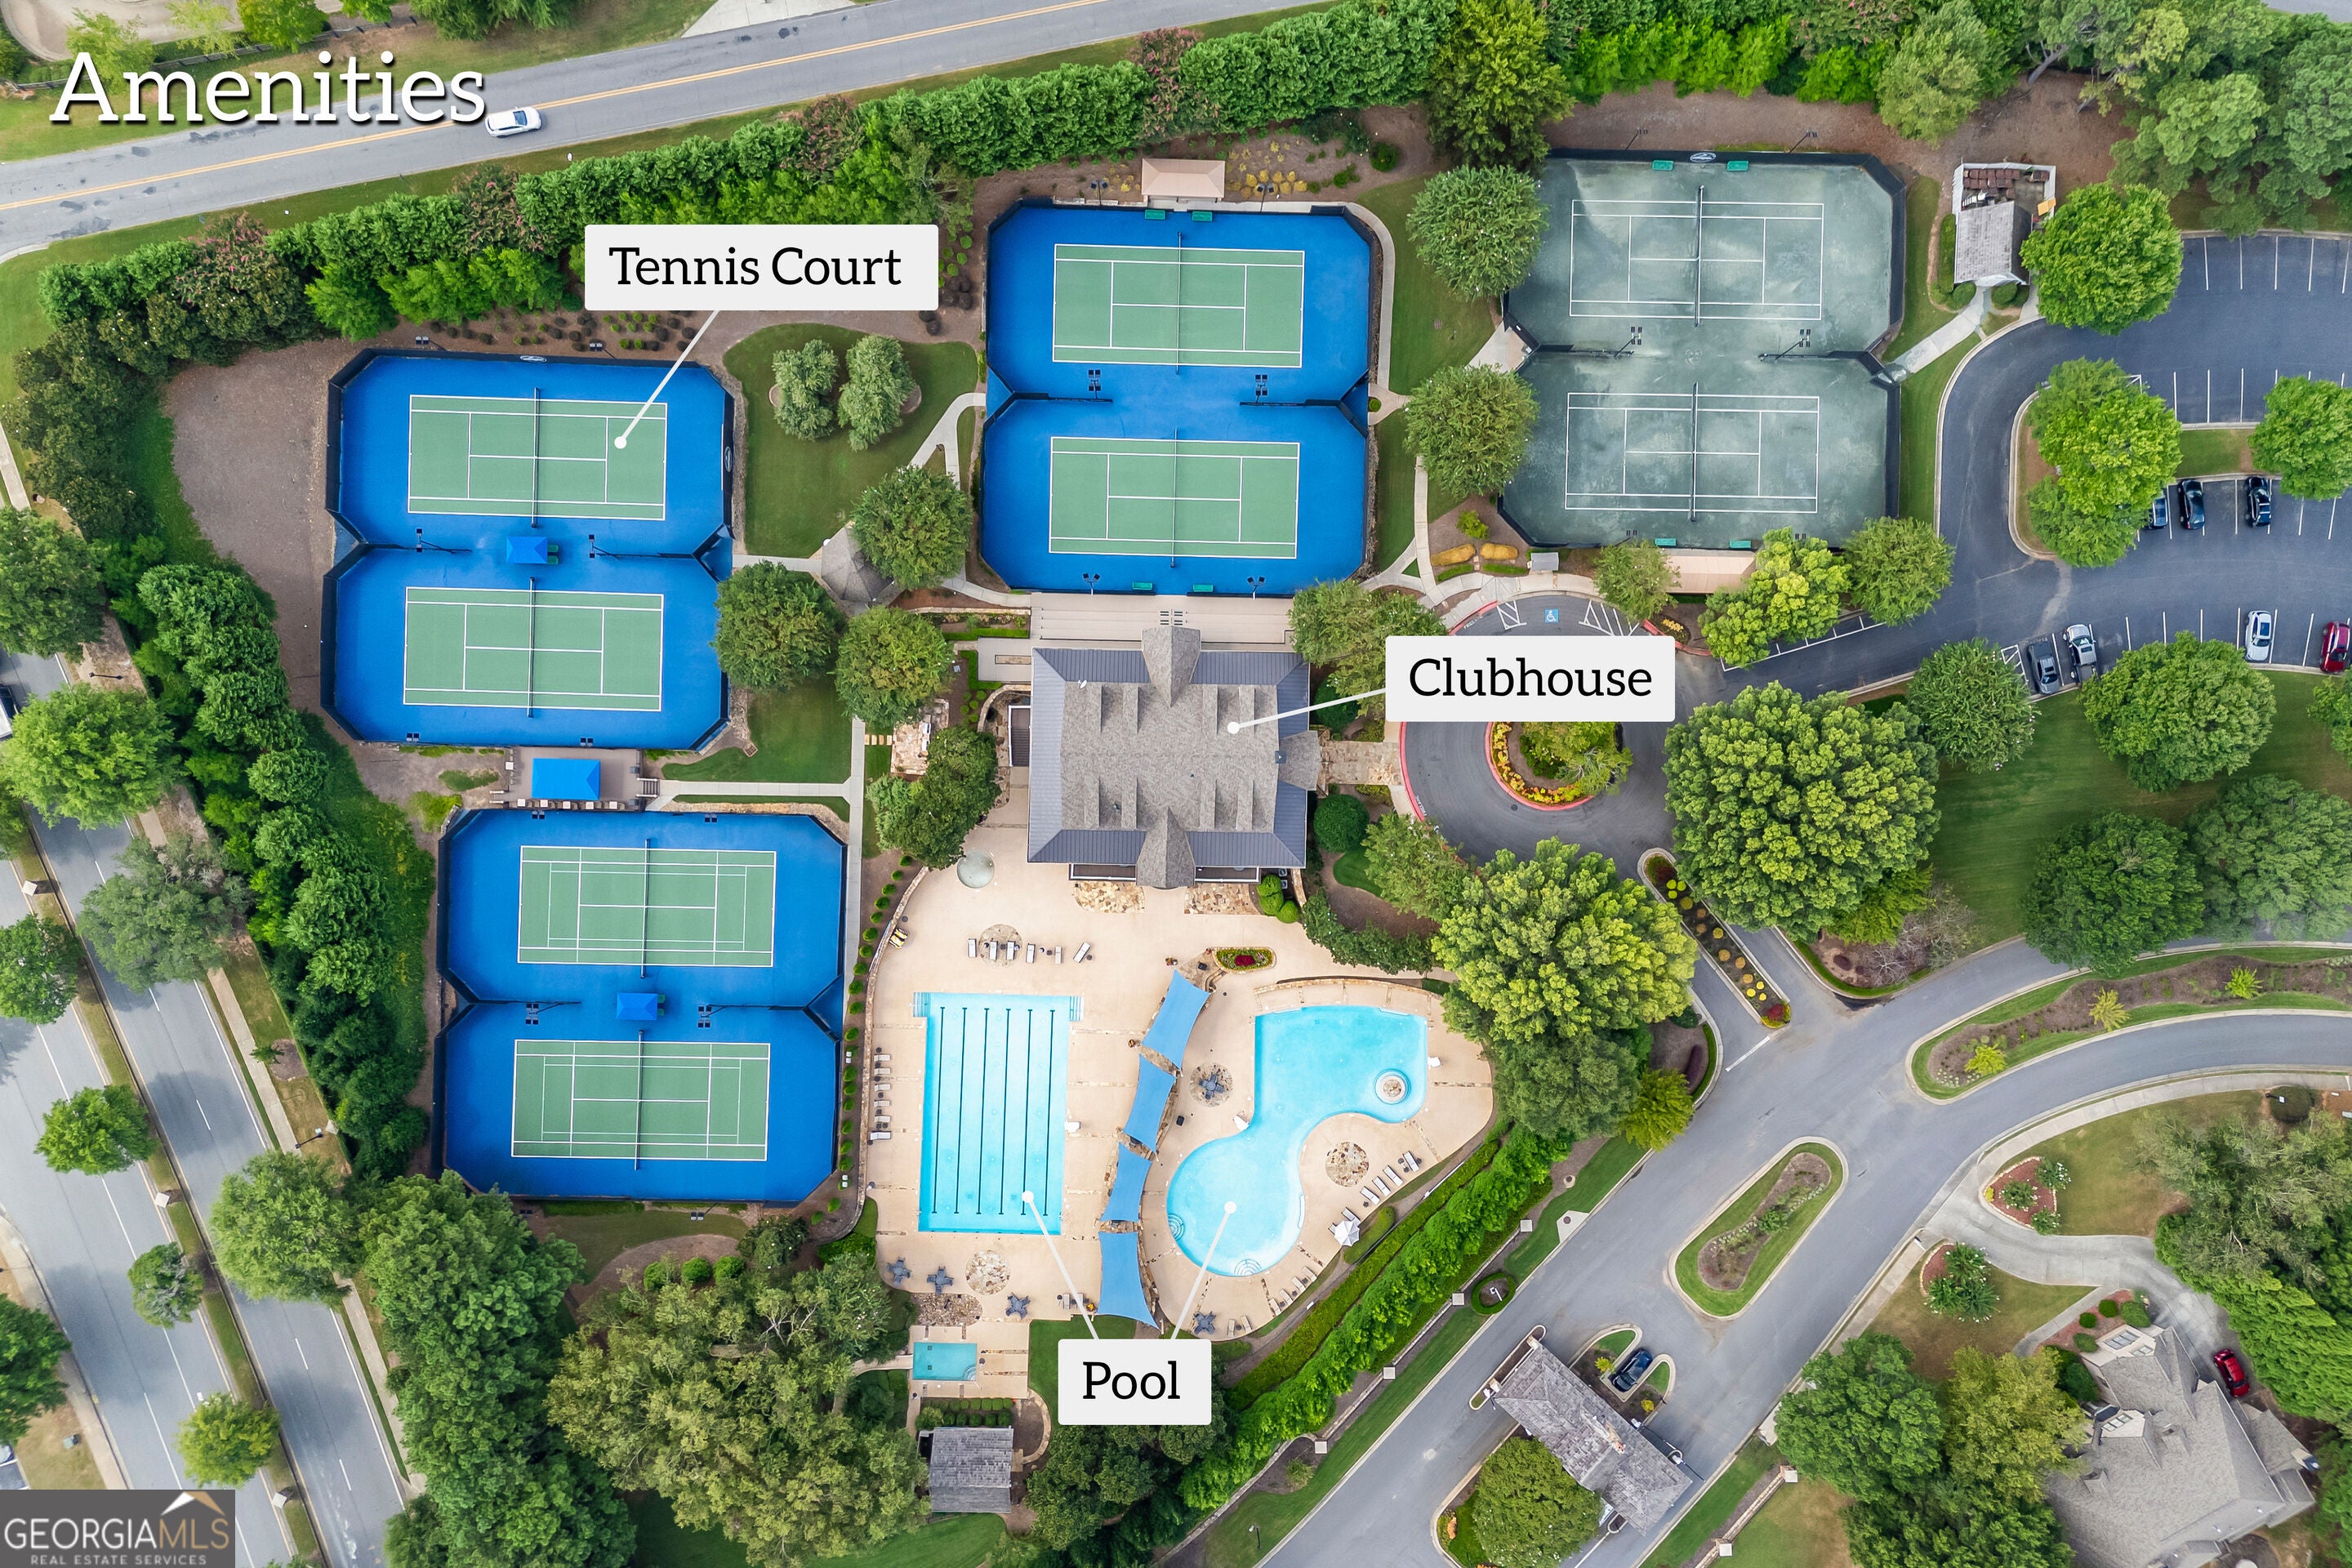
ClubhouseGatedGolfParkFitness CenterPlaygroundPoolSidewalksStreet LightsTennis Court(s)
Financing Terms Available 
CashConventional
Schools
School District
Unknown
Elementary School
Sharon
Middle School
South Forsyth
High School
Lambert
Listing courtesy of Coldwell Banker Realty


Information deemed reliable but not guaranteed. The data relating to real estate for sale on this web site comes in part from the Broker Reciprocity Program of Georgia MLS. Real estate listings held by brokerage firms other than this office are marked with the Broker Reciprocity logo and detailed information about them includes the name of the listing brokers. Copyright © 2020-present Georgia MLS. All rights reserved.
Last checked: 2026-09-17 02:34 PM UTC

Neighborhood & Commute
Source: Walkscore
Disclosure: Community information and market data powered by Constellation Data Labs. Information is deemed reliable but not guaranteed.
Save
Ask
Tour
Hide
Share