
775 Juniper ST NE 617Atlanta, GA 30308
Mortgage Calculator
Monthly Payment (Est.)
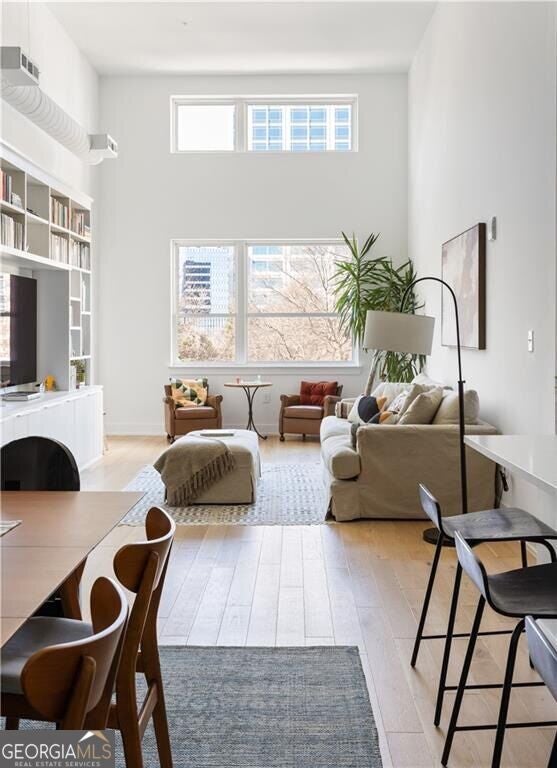
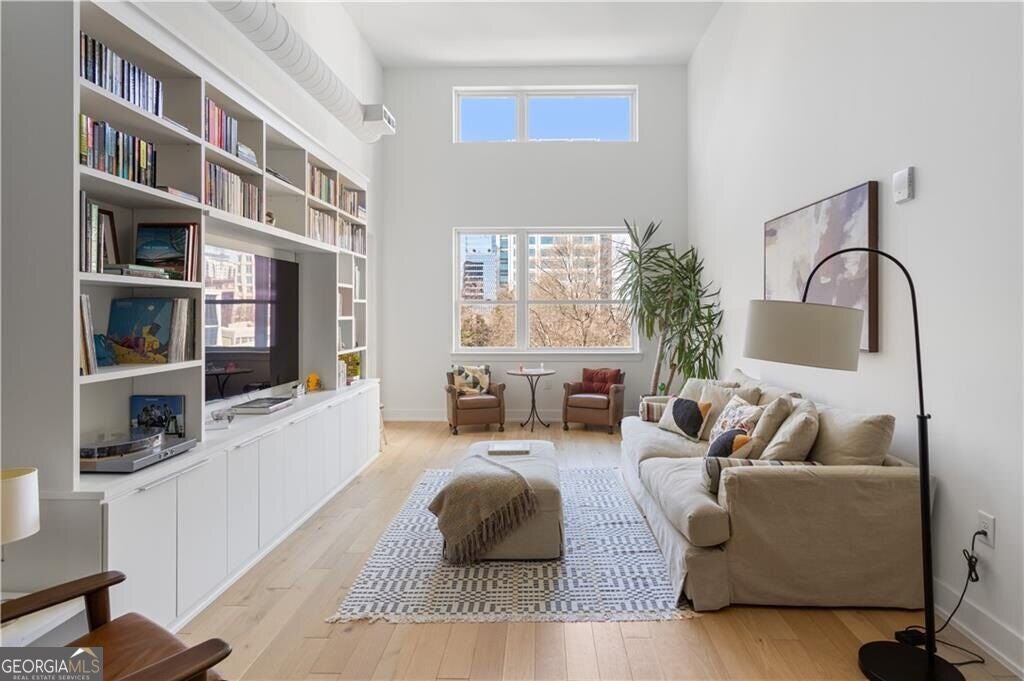
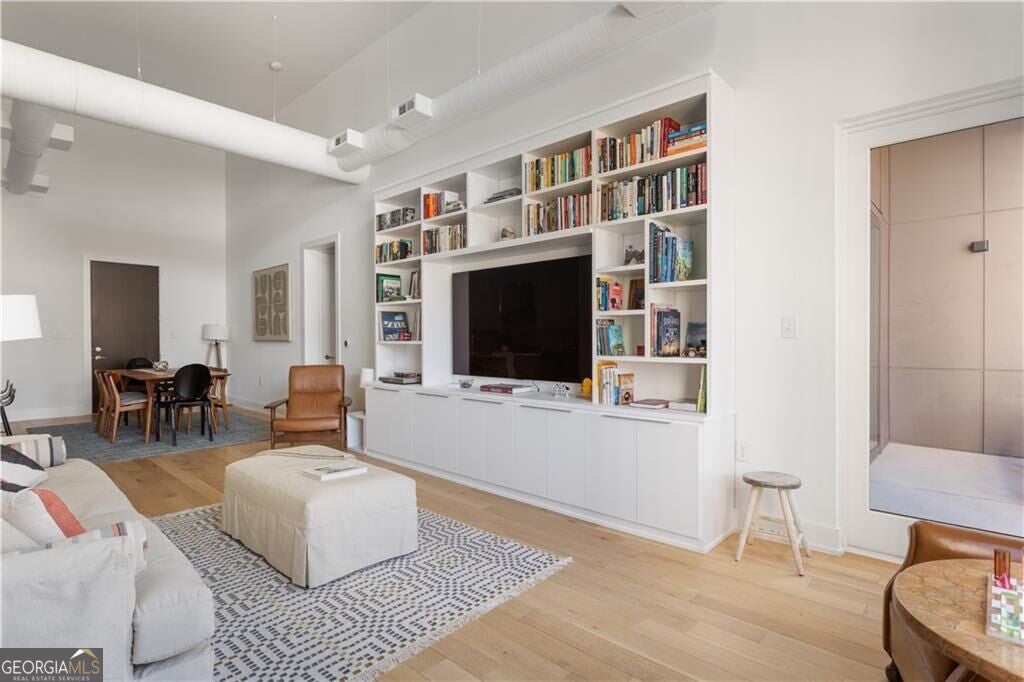
$3,080There's a moment when you step inside and the skyline steals the show. Enjoy luxury living at J5. Fifteen-foot loft ceilings rise overhead this top floor unit. Floor-to-ceiling windows frame unobstructed views of Midtown's cityscape. The light shifts throughout the day, the skyline becoming part of your everyday backdrop. And here's what makes it even more rare; this is one of only two residences in the entire building with this coveted floorplan and the only one of the two positioned with this incredible, open city view. This condo presents in a way that feels intentional and easy to live in. It's a space designed to function beautifully day to day and impress when hosting. Living, dining, and kitchen connect naturally, anchored by Swedish blonde wide plank hardwoods that run throughout the residence and add warmth against the modern architecture. Two dedicated garage parking spaces add everyday convenience. Security and concierge services provide peace of mind. The amenity experience at J5 is thoughtfully curated and genuinely refined. Residents enjoy a resort-style saltwater pool, a fully equipped fitness studio, 24-hour concierge service, on-site management, a private conference room, a covered rooftop lounge, a landscaped courtyard terrace with grilling stations, and a dedicated pet spa. When it's time to step away from your desk, the beautifully designed garden promenade offers inviting outdoor workspaces where productivity meets fresh air. As the day winds down, the outdoor gathering spaces come alive, complete with a summer kitchen, fire feature, open-air dining, and multiple lounge areas that create natural settings for conversation, connection, and effortless entertaining. Life at J5 extends well beyond the walls of the residence. Tucked into Midtown's historic garden district, this boutique community was created with a nature-forward perspective, with close proximity to restaurants, retail, effortless access to Piedmont Park and the Beltline and all things that Midtown has to offer. This residence strikes that rare balance; it feels architectural and impressive, yet comfortable and grounded and provides a true intown living lifestyle. A true top-floor opportunity in J5, with scale, views, and a floorplan few will ever have the chance to own.
| yesterday | Listing first seen on site | |
| yesterday | Listing updated with changes from the MLS® |

Information deemed reliable but not guaranteed. The data relating to real estate for sale on this web site comes in part from the Broker Reciprocity Program of Georgia MLS. Real estate listings held by brokerage firms other than this office are marked with the Broker Reciprocity logo and detailed information about them includes the name of the listing brokers. Copyright © 2020-present Georgia MLS. All rights reserved.
Last checked: 2026-09-17 02:00 PM UTC
