
2009 Massey LNWinder, GA 30680
Mortgage Calculator
Monthly Payment (Est.)
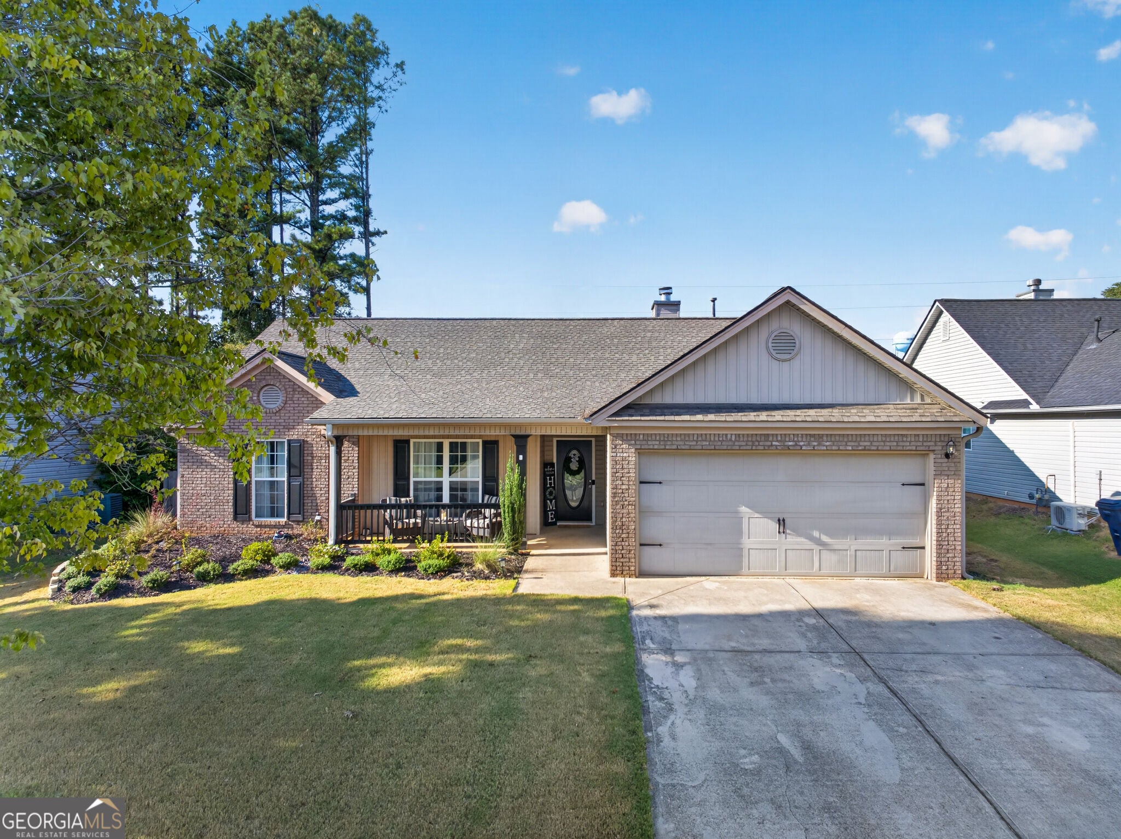
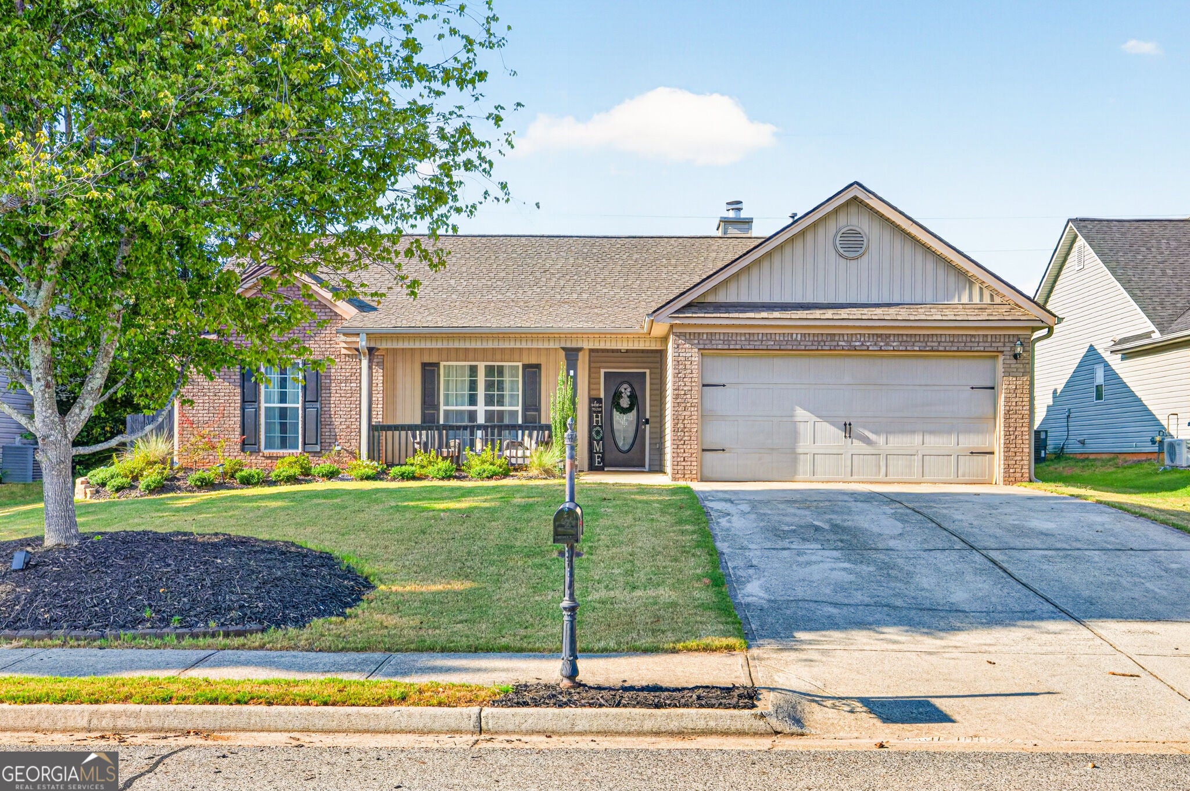
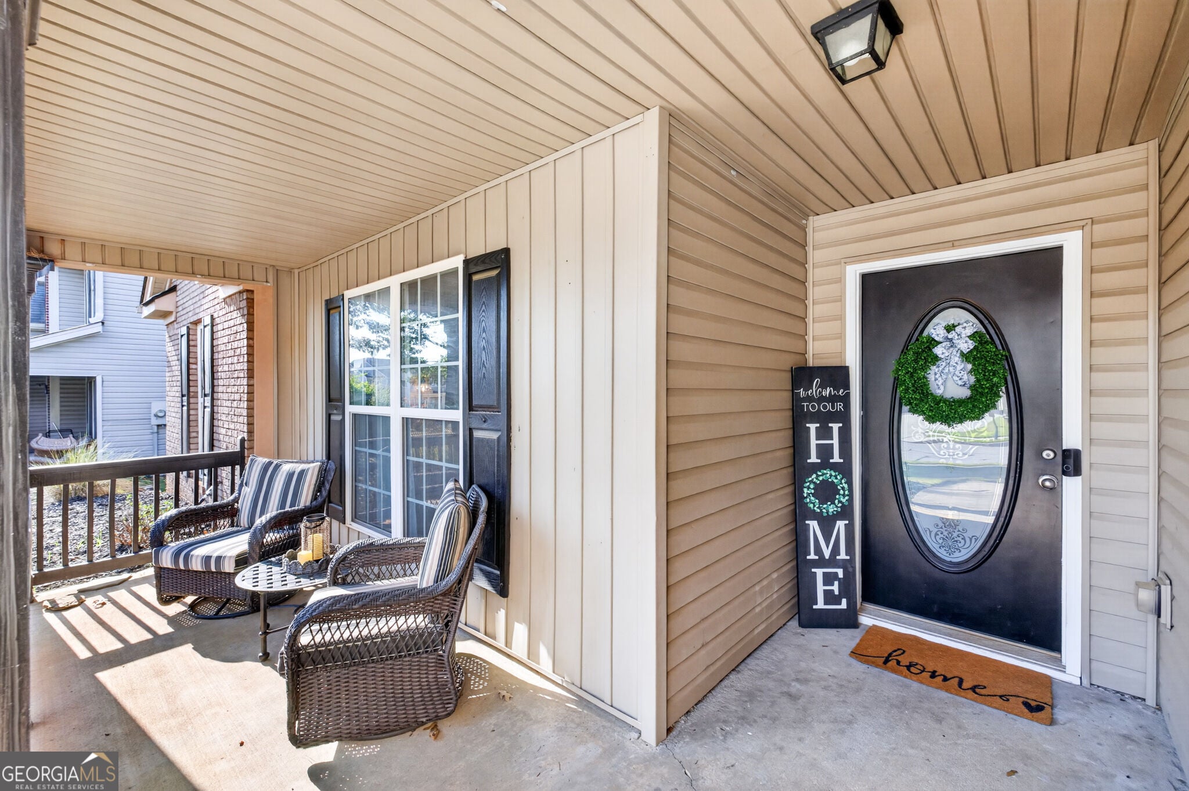
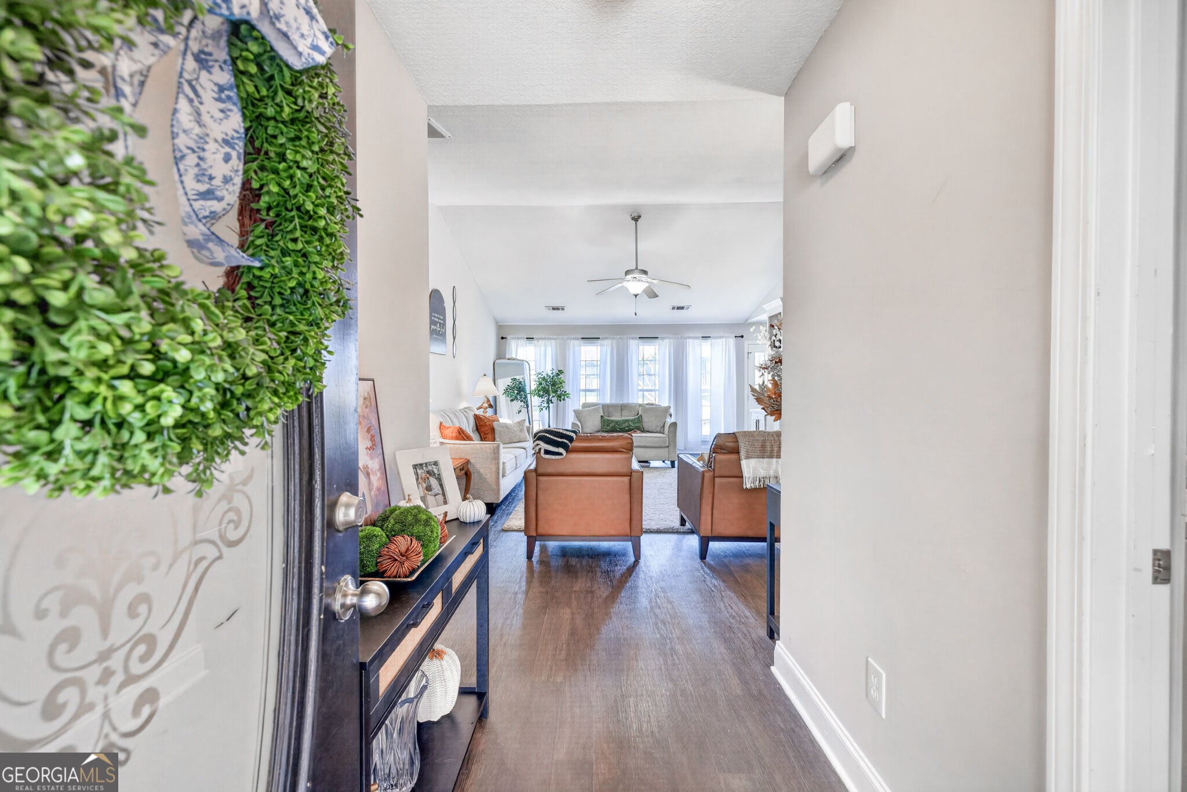
$1,642Beautifully updated and thoughtfully designed, 2009 Massey Lane offers the perfect blend of comfort, style, and everyday functionality. Fresh interior paint throughout creates a bright, welcoming feel, while abundant natural light floods the home and highlights its spacious, inviting interiors. The primary suite is a true retreat, featuring a beautiful trey ceiling and a completely renovated spa-like bath. Enjoy a custom tile floor, beautifully tiled shower with frameless glass enclosure, freestanding soaking tub, oversized maple wood vanity with quartz double vanity sinks, a smart toilet, and elegant French doors. The guest bath has also been beautifully renovated with a steel tub, custom tile surround, custom tile flooring, and a custom hickory vanity topped with quartz. At the heart of the home, the spacious kitchen offers solid-surface countertops, generous cabinetry, abundant prep space, stainless steel appliances, and a cozy breakfast nook, ideal for both everyday meals and entertaining. The separate dining room provides the perfect setting for gatherings and special occasions. The spacious living room is anchored by a beautiful fireplace and custom built-ins and features a vaulted ceiling that enhances the home's open, airy feel. From the kitchen to the living spaces, the thoughtful layout offers both functionality and flexibility. Additional features include a 7-stage reverse osmosis water filtration system which adds an exceptional touch of convenience and quality. Step outside and enjoy your own private retreat. The fully fenced backyard a wooden privacy fence with a patio and fire-pit area, creating the perfect space for relaxing evenings, entertaining friends, or enjoying time outdoors. Out front, the charming rocking-chair front porch welcomes you home. Preferred lender is offering up to $5,000 toward closing costs. Beautifully updated, filled with natural light, and offering spaces designed for both everyday living and entertaining, 2009 Massey Lane is a home you'll want to see in person. Come make it yours. This one won't last long!
| 10 hours ago | Status changed to Active | |
| 10 hours ago | Listing updated with changes from the MLS® | |
| 15 hours ago | Listing first seen on site |

Information deemed reliable but not guaranteed. The data relating to real estate for sale on this web site comes in part from the Broker Reciprocity Program of Georgia MLS. Real estate listings held by brokerage firms other than this office are marked with the Broker Reciprocity logo and detailed information about them includes the name of the listing brokers. Copyright © 2020-present Georgia MLS. All rights reserved.
Last checked: 2026-09-17 02:34 PM UTC
