
3924 Menlo DriveAtlanta, GA 30340
Mortgage Calculator
Monthly Payment (Est.)
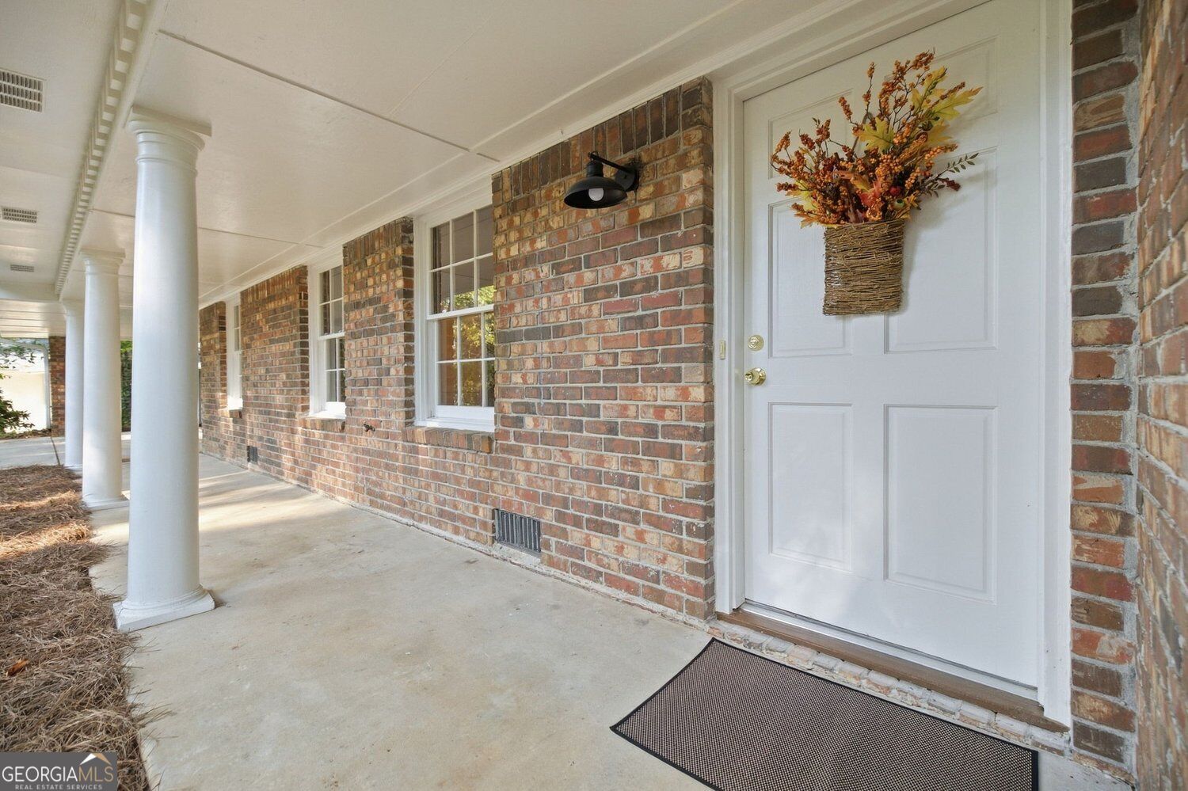
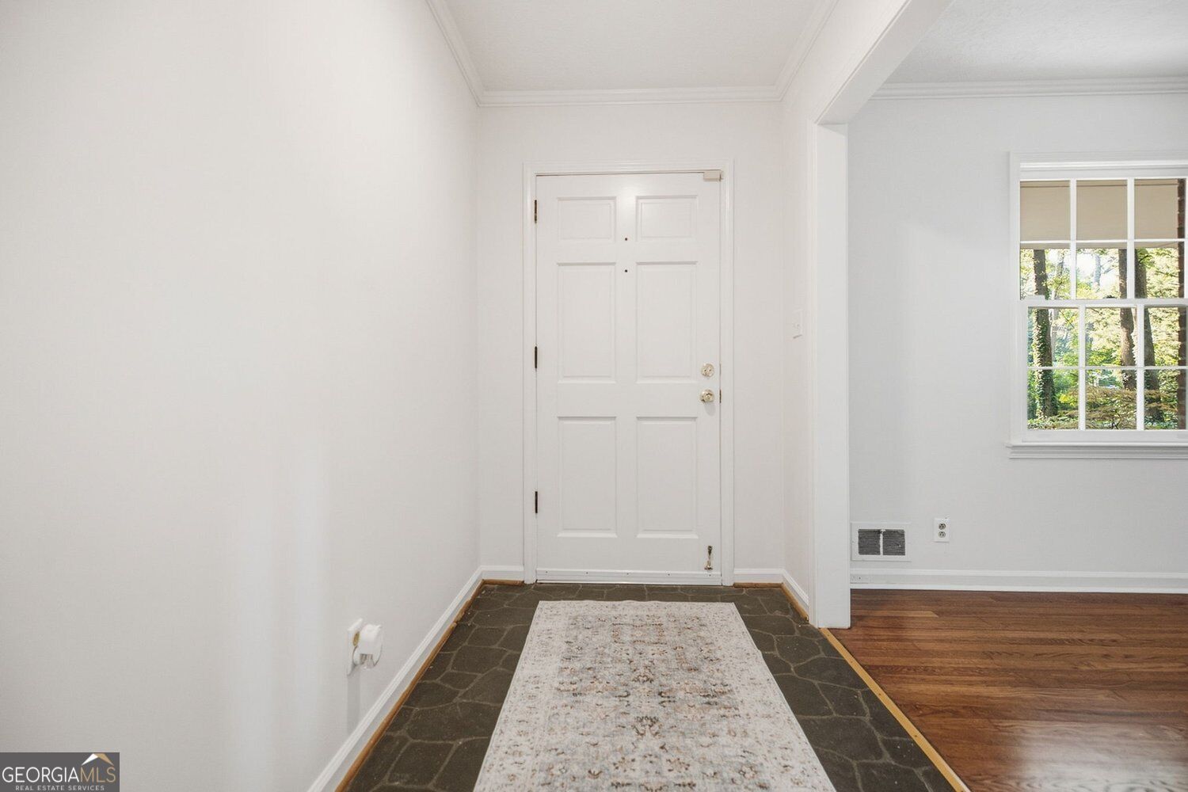
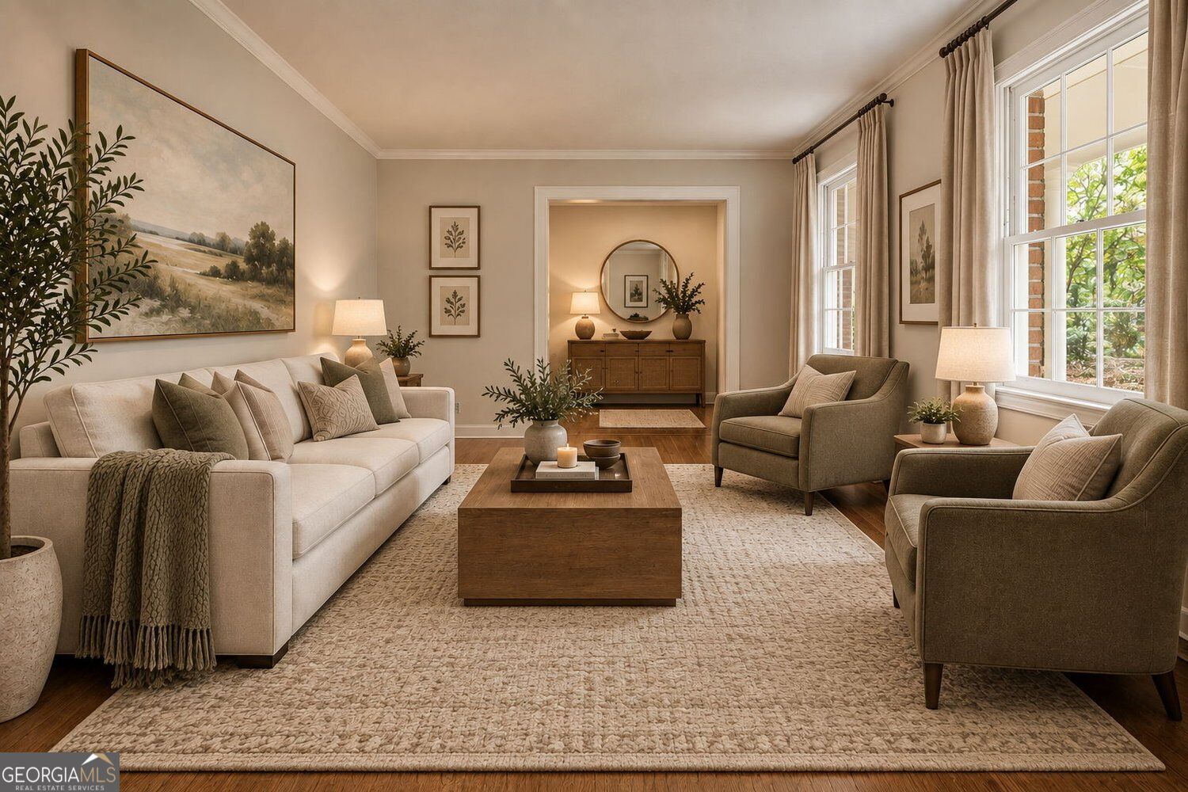
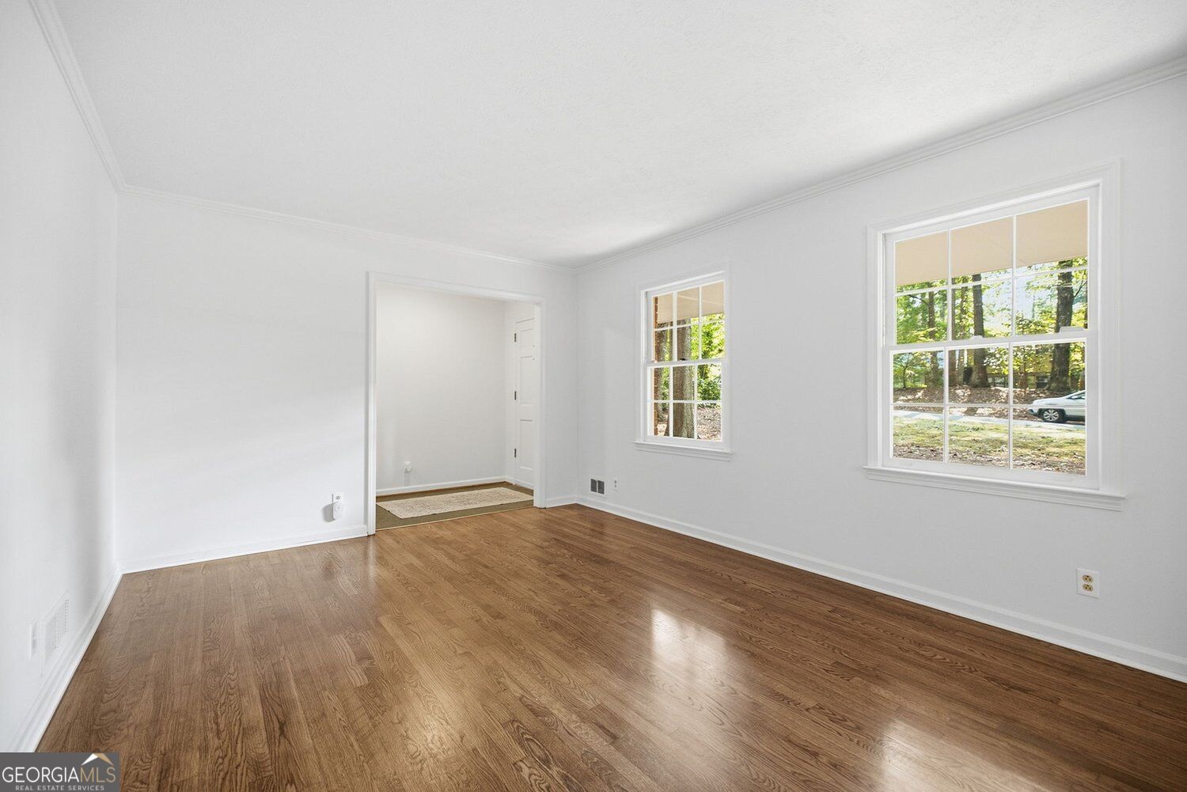
$2,044Welcome home to this beautifully renovated brick ranch in Atlanta's desirable Briaridge subdivision! Situated on a private .507-acre lot, this home combines thoughtful updates, comfortable one-level living, and wonderful outdoor spaces. Start your morning with coffee on the large screened porch or back deck, overlooking the wooded area behind the home, where cardinals visit among the trees. The screened porch is perfect for enjoying three seasons of outdoor living. A welcoming front porch overlooks the flat front yard. Inside, new/refinished hardwood floors (September 2026) flow throughout the kitchen, dining room, living room, family room, and all bedrooms. Fresh neutral paint throughout creates a bright, inviting atmosphere. Outside, a new roof and gutters (July 2026) plus freshly painted trim and columns give the home a beautifully refreshed look. The updated kitchen features new quartz countertops, white cabinetry, new hardwood floors, and stainless-steel appliances, including a new refrigerator and gas cooktop with hood. A walk-in pantry and adjoining laundry room add convenience and storage. The spacious primary suite includes two closets and a large bath with a walk-in shower. Two additional main-level bedrooms offer flexibility for guests, a home office, or other living needs. The second bath features a tub/shower combination and a beautiful hand-carved shelving unit for added storage. The unfinished basement offers endless possibilities for storage, a workshop, workout area, hobby space, or future finished living space. A basement door provides convenient access to the backyard. Location is another highlight! Easy access to I-285 and I-85 makes commuting to Emory, Children's Healthcare of Atlanta, the CDC, Decatur, Tucker, and surrounding areas convenient. Enjoy nearby Henderson Park, with 111 acres of trails, Lake Erin, a dog park, tennis courts, and a large pavilion. Northcrest Swim & Tennis Club is also close by. With extensive 2026 updates, a private wooded setting, inviting outdoor spaces, and convenient access to everything Atlanta has to offer, this Briaridge ranch is ready to welcome you home! (5 photos are virtually staged with furniture)
| 7 hours ago | Listing first seen on site | |
| 7 hours ago | Listing updated with changes from the MLS® |

Information deemed reliable but not guaranteed. The data relating to real estate for sale on this web site comes in part from the Broker Reciprocity Program of Georgia MLS. Real estate listings held by brokerage firms other than this office are marked with the Broker Reciprocity logo and detailed information about them includes the name of the listing brokers. Copyright © 2020-present Georgia MLS. All rights reserved.
Last checked: 2026-09-18 06:06 PM UTC
