GEORGIA | NORTH CAROLINA | FLORIDA

Real Estate, Residential & Commercial in Georgia, North Carolina & Florida

Save
Ask
Tour
Hide
Share
$525,000
1 Day On Site

4694 Maroney Mill RD
Douglasville, GA 30134

For Sale|Single Family Residence|Active
4
Beds
3.5
Total Baths
3
Full Baths
1
Partial Bath
2,898
SqFt
$181
/SqFt
1995
Built
County:
Douglas
Call Now: +1 706-746-2900
Is this the listing for you? We can help make it yours.
+1 706-746-2900
4694 Maroney Mill RD4694 Maroney Mill RD4694 Maroney Mill RD4694 Maroney Mill RD
Save
Ask
Tour
Hide
Share

Mortgage Calculator

Monthly Payment (Est.)

$2,395
Calculator powered by Showcase IDX, a Constellation1 Company. Copyright ©2026 Information is deemed reliable but not guaranteed.

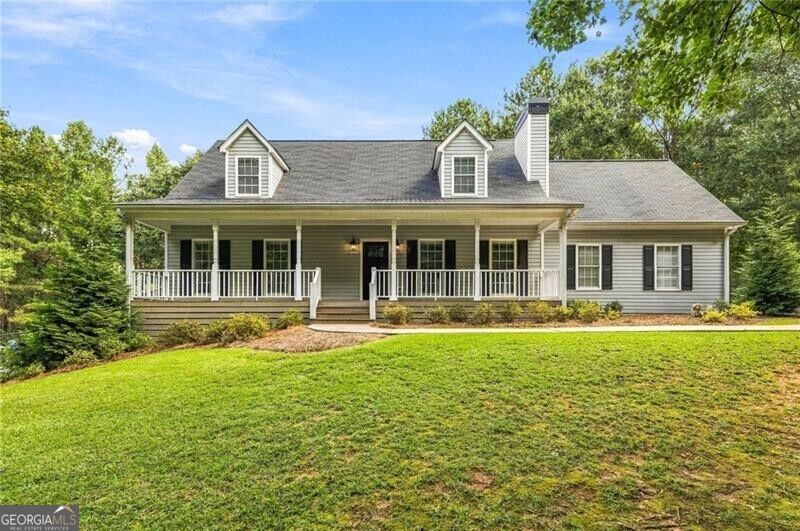
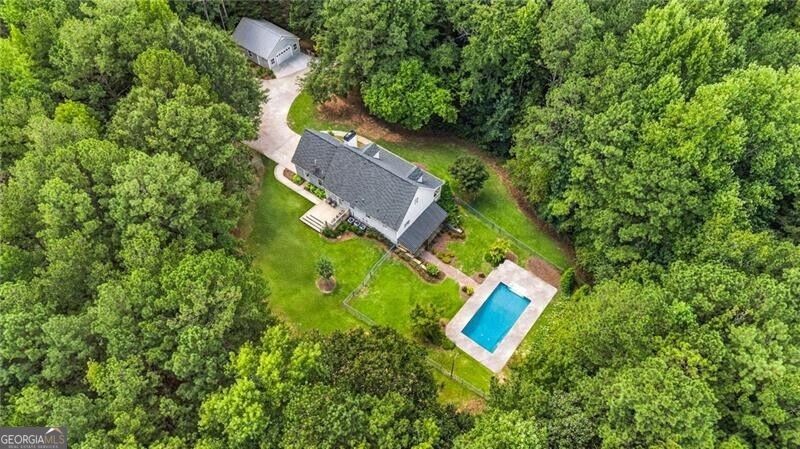
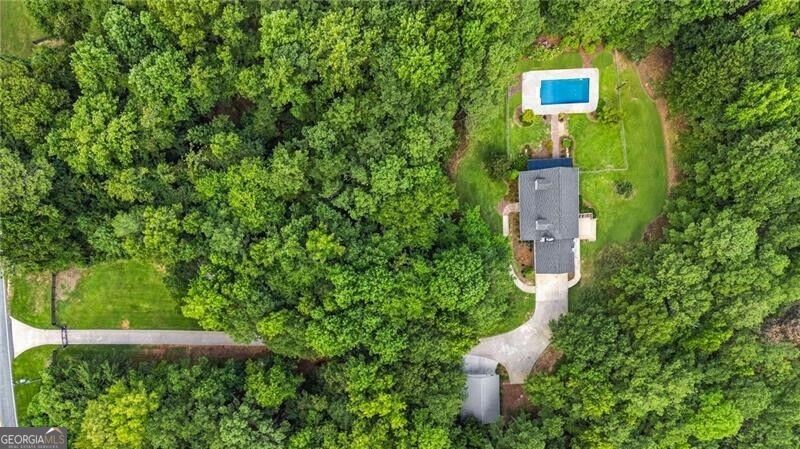
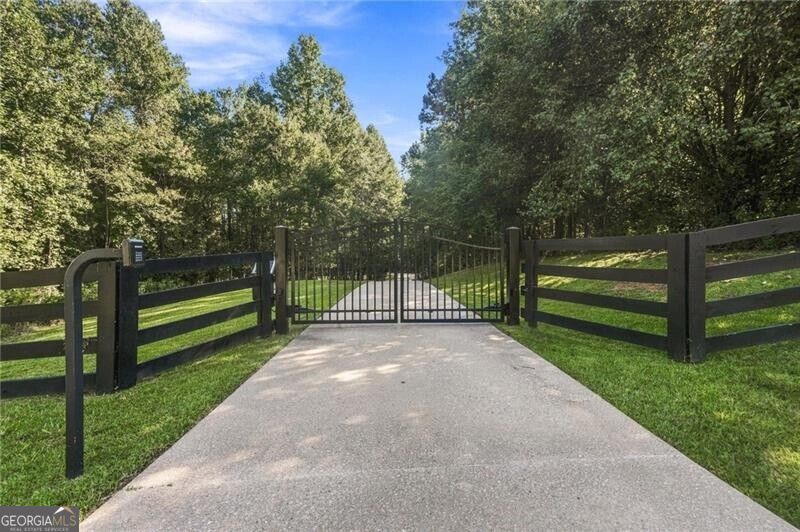
Welcome to this beautifully updated home nestled on 2.43 acres. A private gated driveway leads you to this charming Southern style home featuring a welcoming rocking-chair front porch. Step inside to an open floor plan with gleaming hardwood floors throughout the main living areas. The family room features built-in cabinetry, floating bookshelves, a gas fireplace, and an abundance of natural light, while flowing seamlessly into the kitchen and dining area. The updated kitchen boasts granite countertops, white shaker cabinetry, stainless steel appliances, upgraded lighting, an electric drop-in range and oven, and a built-in microwave. The main level also features an updated half bath and a thoughtfully designed laundry area complete with a built-in folding table, cabinetry, floating shelves, and stylish tile. The spacious primary suite is conveniently located on the main level and offers hardwood floors, a tray ceiling, and a beautifully updated bath with dual vanities, soaking tub, and walk-in tiled shower. Upstairs, you will find two spacious bedrooms and a versatile bonus/rec room over the garage, perfect for a playroom, media room, office, or additional living space. The finished basement provides even more room to spread out with a bedroom, full bath, kitchenette with a charming farmhouse-style bar, and direct access to the in-ground pool. A covered patio provides an ideal spot for relaxing or entertaining. Outside, enjoy the expansive backyard, wonderful rear deck and the privacy offered by 2.43 acres. A detached two-car garage provides additional parking and storage, bringing the total garage capacity to four cars. This beautifully updated private retreat offers space, style, and exceptional indoor-outdoor living.

Save
Ask
Tour
Hide
Share
Listing Snapshot
Price 
$525,000
Days On Site 
1 Day
Bedrooms 
4
Inside Area (SqFt) 
2,898 sqft
Total Baths 
3.5
Full Baths 
3
Partial Baths 
1
Lot Size 
2.43 Acres
Year Built 
1995
MLS® Number 
10848746
Status 
Active
Property Tax 
$3,514
HOA/Condo/Coop Fees 
N/A
Sq Ft Source 
Appraiser
Friends & Family
Recent Activity
yesterdayListing first seen on site
yesterdayListing updated with changes from the MLS®
General Features
Acres 
2.43
Attached Garage 
Yes
Foundation 
Block
Garage 
Yes
Land Lease 
No
Levels 
Two
Parking 
AttachedDetachedGarageKitchen Level
Property Sub Type 
Single Family Residence
Sewer 
Septic Tank
SqFt Above 
2034
SqFt Below 
864
Style 
Traditional
Utilities 
Cable AvailableElectricity AvailableNatural Gas AvailablePhone AvailableSewer AvailableUnderground UtilitiesWater Available
Water Source 
Public
Interior Features
Appliances 
DishwasherGas Water HeaterMicrowave
Basement 
DaylightFinishedFullInterior Entry
Cooling 
Ceiling Fan(s)Central AirZoned
Fireplace 
Yes
Fireplace Features 
Factory BuiltGas Log
Fireplaces 
1
Flooring 
Carpet
Heating 
CentralForced AirZoned
Interior 
Breakfast BarPantryBookcasesIn-Law FloorplanSoaking TubWalk-In Closet(s)Master Downstairs
Laundry Features 
In Hall
Main Level Bedrooms 
1
Window Features 
Insulated WindowsDouble Pane Windows
Kitchen 
Save
Ask
Tour
Hide
Share
Exterior Features
Construction Details 
Vinyl Siding
Fencing 
Back YardChain Link
Lot Features 
LevelPrivate
Patio And Porch 
DeckPorch
Pool Features 
In Ground
Roof 
Composition
Waterfront Features 
None
Windows/Doors 
Insulated WindowsDouble Pane Windows
Community Features
Community Features 
None
Schools
School District
Unknown
Elementary School
Eastside
Middle School
Turner
High School
Lithia Springs
Listing courtesy of Ansley RE|Christie's Int'l RE


Information deemed reliable but not guaranteed. The data relating to real estate for sale on this web site comes in part from the Broker Reciprocity Program of Georgia MLS. Real estate listings held by brokerage firms other than this office are marked with the Broker Reciprocity logo and detailed information about them includes the name of the listing brokers. Copyright © 2020-present Georgia MLS. All rights reserved.
Last checked: 2026-09-19 07:56 PM UTC

Neighborhood & Commute
Source: Walkscore
Disclosure: Community information and market data powered by Constellation Data Labs. Information is deemed reliable but not guaranteed.
Save
Ask
Tour
Hide
Share