GEORGIA | NORTH CAROLINA | FLORIDA

Real Estate, Residential & Commercial in Georgia, North Carolina & Florida

Save
Ask
Tour
Hide
Share
$364,990
1 Day On Site

1015 Avalon TER
Fairburn, GA 30213

For Sale|Single Family Residence|Active
5
Beds
3
Total Baths
3
Full Baths
2,528
SqFt
$144
/SqFt
2026
Built
Subdivision:
The Estates at Avalon
County:
Fulton
Call Now: +1 706-746-2900
Is this the listing for you? We can help make it yours.
+1 706-746-2900
1015 Avalon TER1015 Avalon TER1015 Avalon TER1015 Avalon TER
Save
Ask
Tour
Hide
Share

Mortgage Calculator

Monthly Payment (Est.)

$1,665
Calculator powered by Showcase IDX, a Constellation1 Company. Copyright ©2026 Information is deemed reliable but not guaranteed.

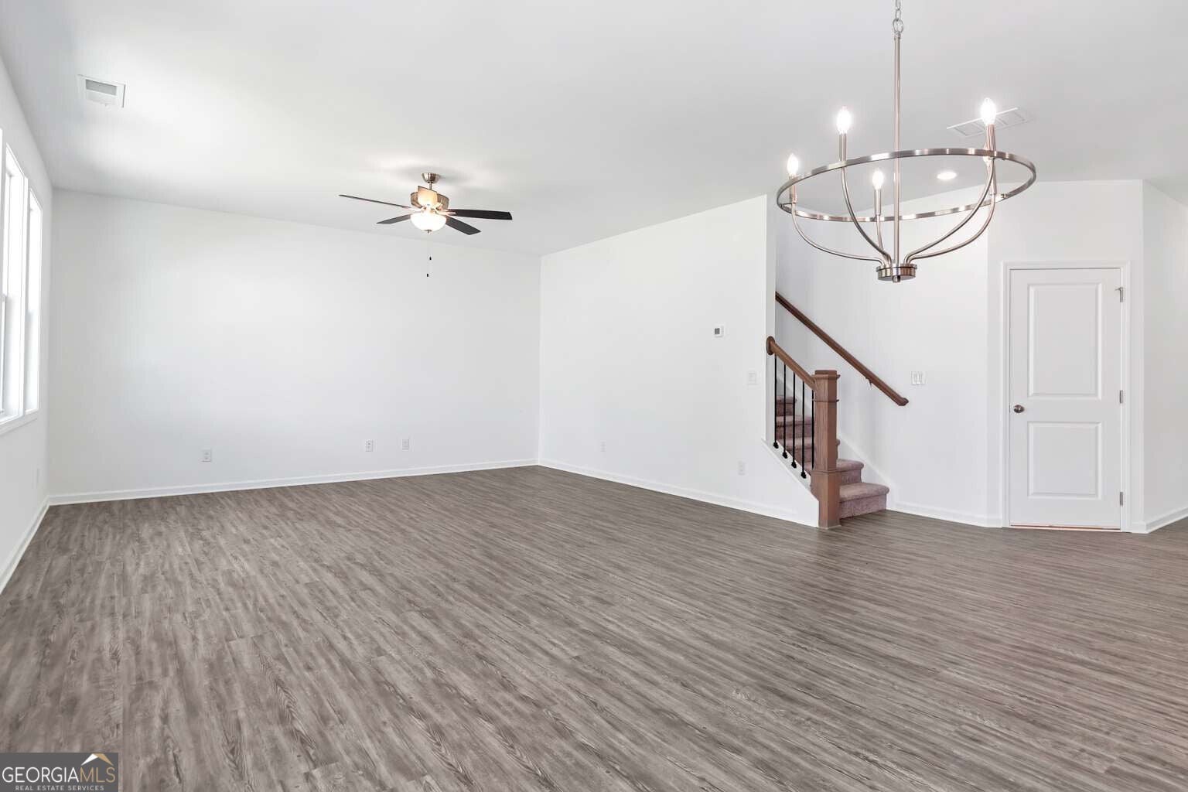
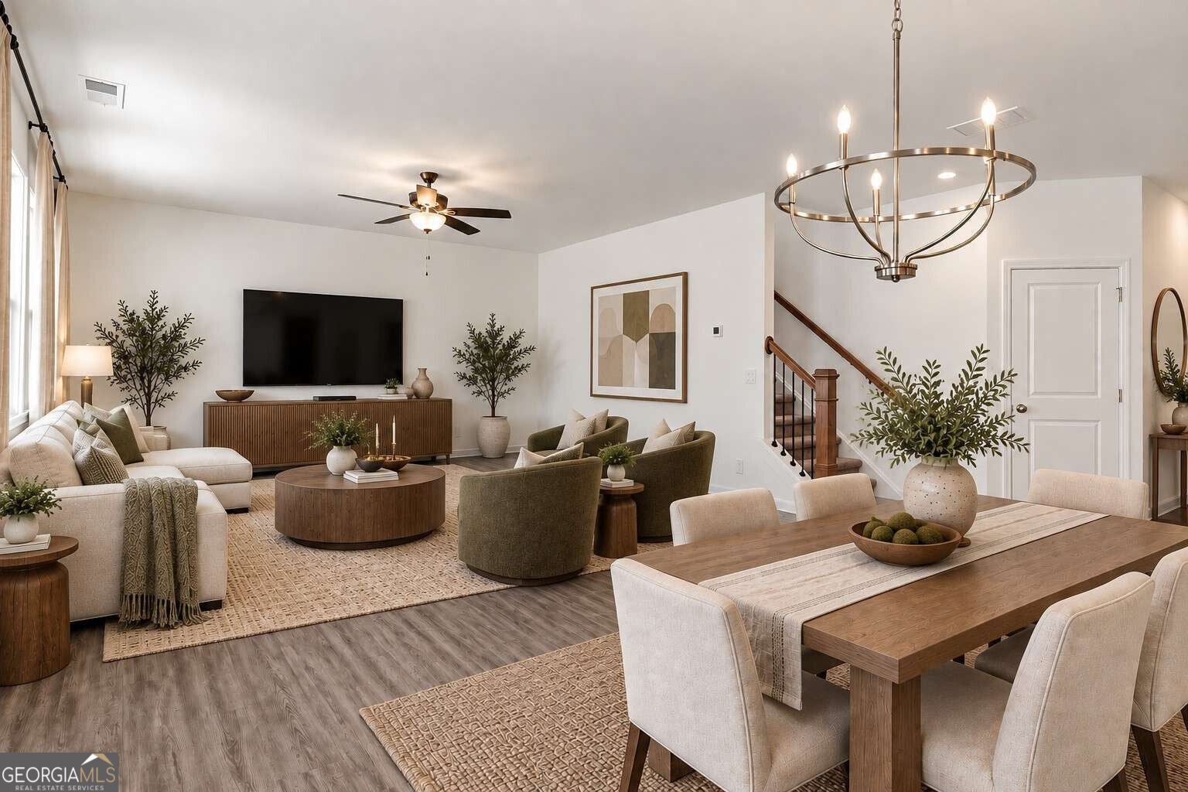
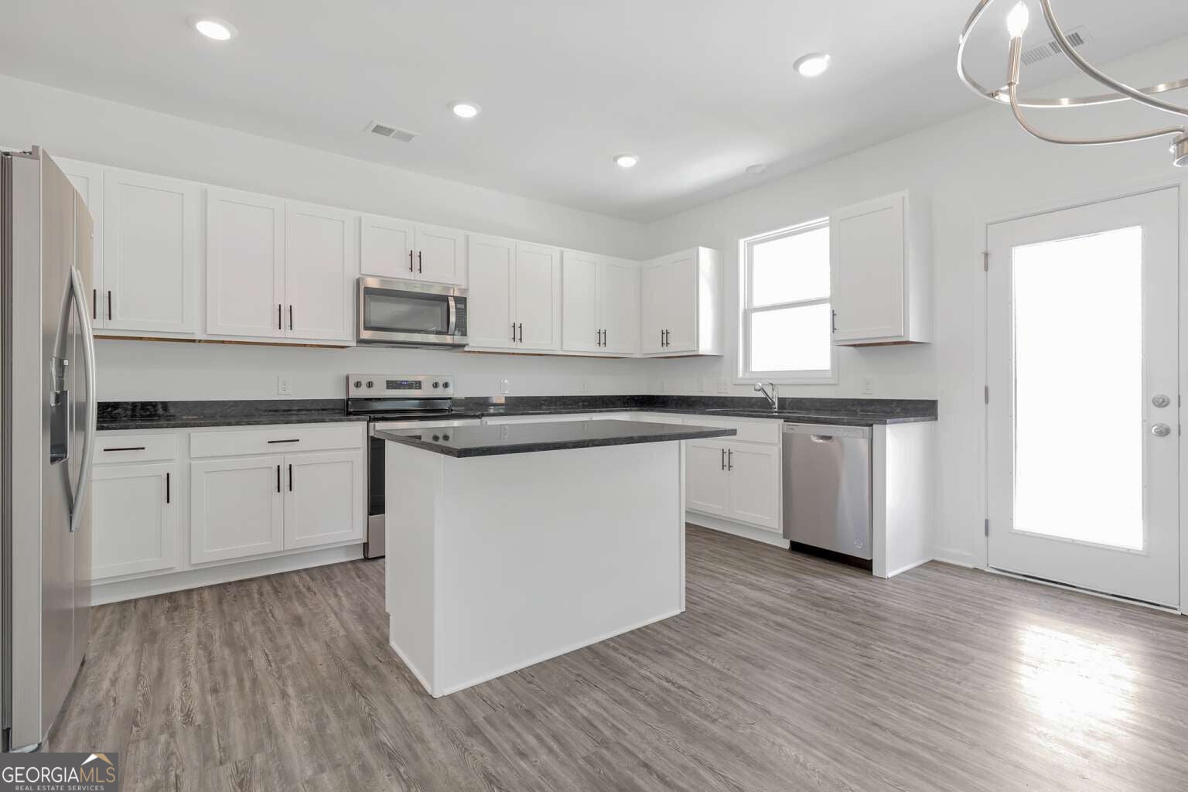
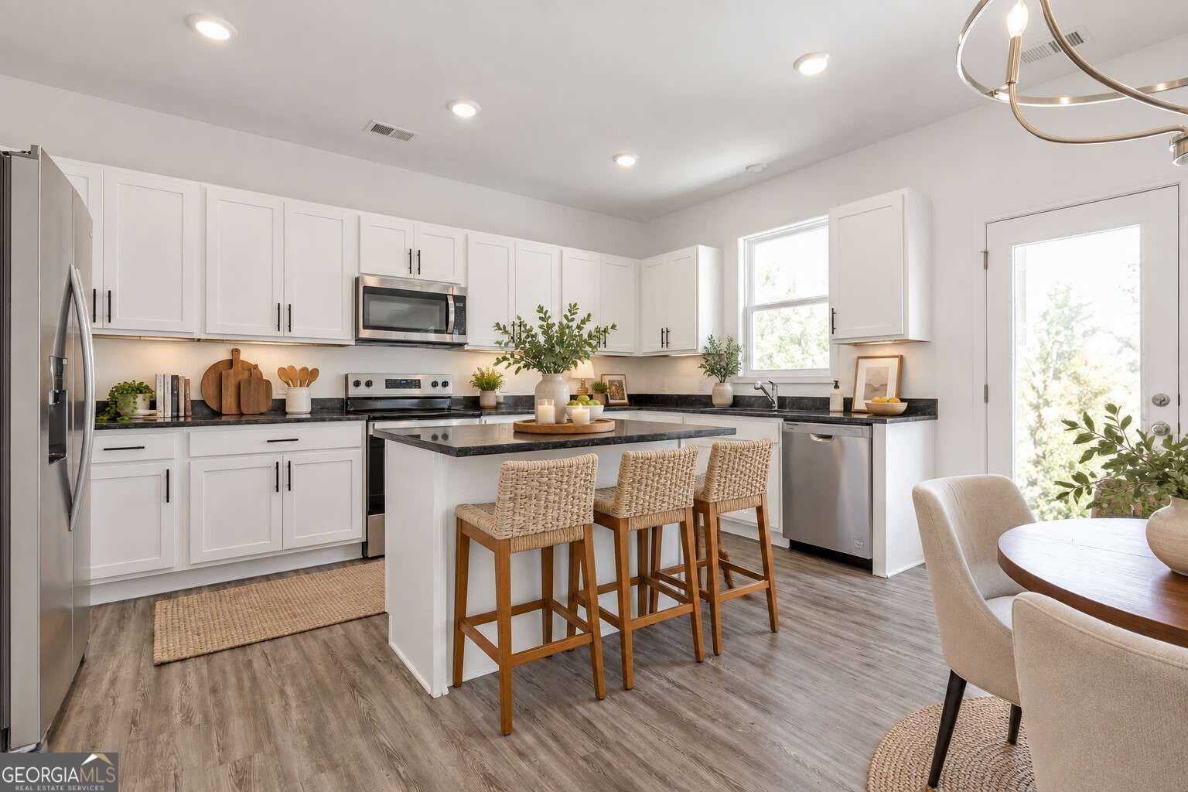
Welcome to your dream home! This under construction 5-bedroom, 3-bathroom residence, located 20 minutes from the airport, offers a perfect blend of comfort, style, and functionality. The exterior showcases a stylish mix of beige siding and warm brick accents. The interior features an open concept layout with a seamless flow between the family room, kitchen, and dining areas. The kitchen will have stainless steel appliances (stove, microwave, & dishwasher) along with an island with pendent lighting. Other features include an owner's suite with walk-in closets, double vanities in the owner's bathroom, upstairs laundry room, and a two-car garage. With its meticulous attention to detail and modern upgrades throughout, this home is sure to impress even the most discerning buyer. The home will be ready for move-in mid-October. Please note that the images in the listing are a representation of the expected completion.

Save
Ask
Tour
Hide
Share
Listing Snapshot
Price 
$364,990
Days On Site 
1 Day
Bedrooms 
5
Inside Area (SqFt) 
2,528 sqft
Total Baths 
3
Full Baths 
3
Partial Baths 
N/A
Lot Size 
0.42 Acres
Year Built 
2026
MLS® Number 
10848759
Status 
Active
Property Tax 
$779
HOA/Condo/Coop Fees 
$25 monthly
Sq Ft Source 
Builder
Friends & Family
Recent Activity
yesterdayListing first seen on site
yesterdayListing updated with changes from the MLS®
General Features
Acres 
0.42
Garage 
Yes
Green Energy Efficient 
Water HeaterWindows
Land Lease 
No
Levels 
Two
Parking 
GarageGarage Door Opener
Property Condition 
New Construction
Property Sub Type 
Single Family Residence
Sewer 
Public Sewer
SqFt Above 
2528
Style 
Traditional
Utilities 
Electricity AvailableSewer ConnectedUnderground Utilities
Water Source 
Public
Interior Features
Appliances 
RangeOvenDishwasherElectric Water Heater
Basement 
None
Cooling 
Ceiling Fan(s)Central Air
Flooring 
Laminate
Heating 
Electric
Interior 
Kitchen IslandPantryDouble VanityVaulted Ceiling(s)
Laundry Features 
Laundry RoomUpper Level
Main Level Bedrooms 
1
Kitchen 
Save
Ask
Tour
Hide
Share
Exterior Features
Construction Details 
Wood Siding
Lot Features 
Other
Roof 
Composition
Community Features
Association Fee 
$300.0
Association Fee Frequency 
Annually
Community Features 
None
Schools
School District
Unknown
Elementary School
Campbell
Middle School
Renaissance
High School
Creekside
Listing courtesy of Clickit Realty Inc.


Information deemed reliable but not guaranteed. The data relating to real estate for sale on this web site comes in part from the Broker Reciprocity Program of Georgia MLS. Real estate listings held by brokerage firms other than this office are marked with the Broker Reciprocity logo and detailed information about them includes the name of the listing brokers. Copyright © 2020-present Georgia MLS. All rights reserved.
Last checked: 2026-09-19 07:56 PM UTC

Neighborhood & Commute
Source: Walkscore
Disclosure: Community information and market data powered by Constellation Data Labs. Information is deemed reliable but not guaranteed.
Save
Ask
Tour
Hide
Share