GEORGIA | NORTH CAROLINA | FLORIDA

Real Estate, Residential & Commercial in Georgia, North Carolina & Florida

Save
Ask
Tour
Hide
Share
$350,000
1 Day On Site

1873 Hamby Place DR NW
Acworth, GA 30102

For Sale|Single Family Residence|Active
3
Beds
2.5
Total Baths
2
Full Baths
1
Partial Bath
2,128
SqFt
$164
/SqFt
1990
Built
Subdivision:
Hamby Place
County:
Cobb
Call Now: +1 706-746-2900
Is this the listing for you? We can help make it yours.
+1 706-746-2900
1873 Hamby Place DR NW1873 Hamby Place DR NW1873 Hamby Place DR NW1873 Hamby Place DR NW
Save
Ask
Tour
Hide
Share

Mortgage Calculator

Monthly Payment (Est.)

$1,597
Calculator powered by Showcase IDX, a Constellation1 Company. Copyright ©2026 Information is deemed reliable but not guaranteed.

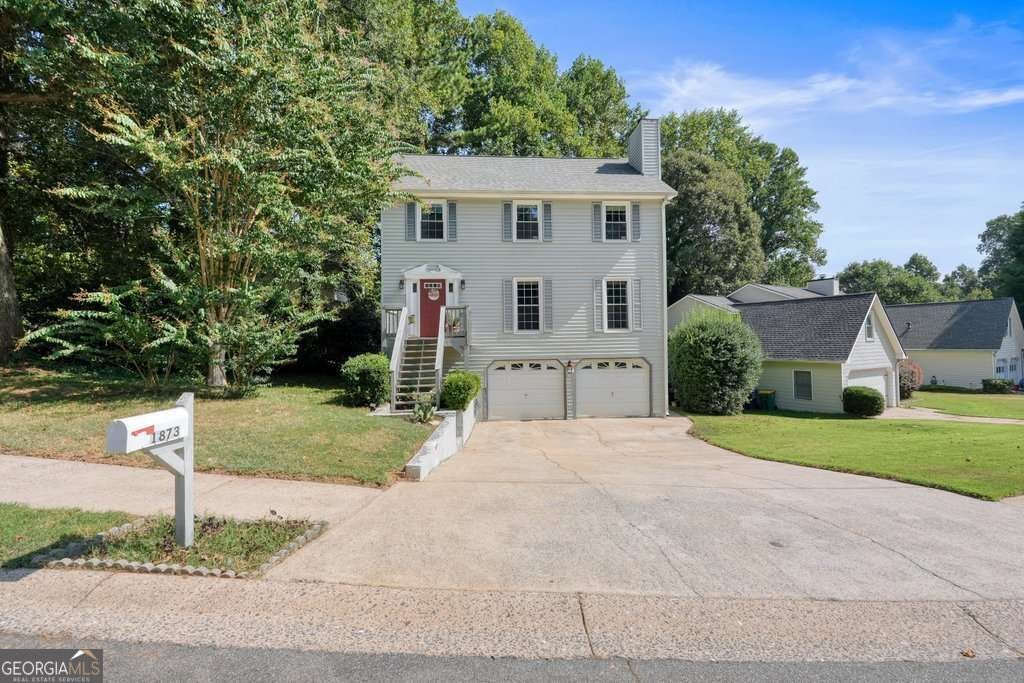
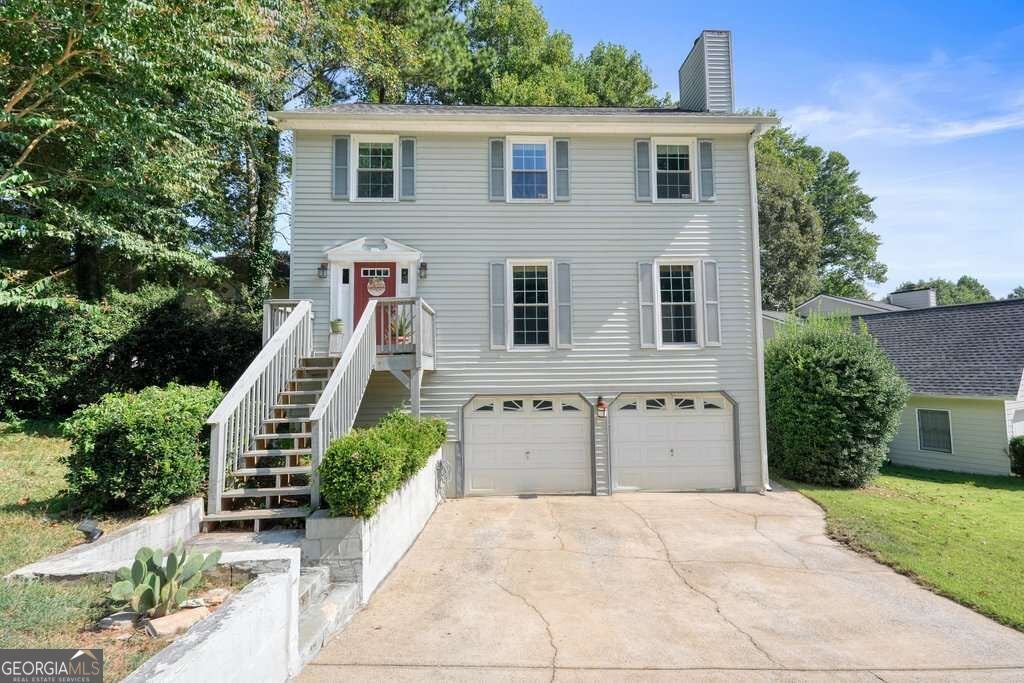
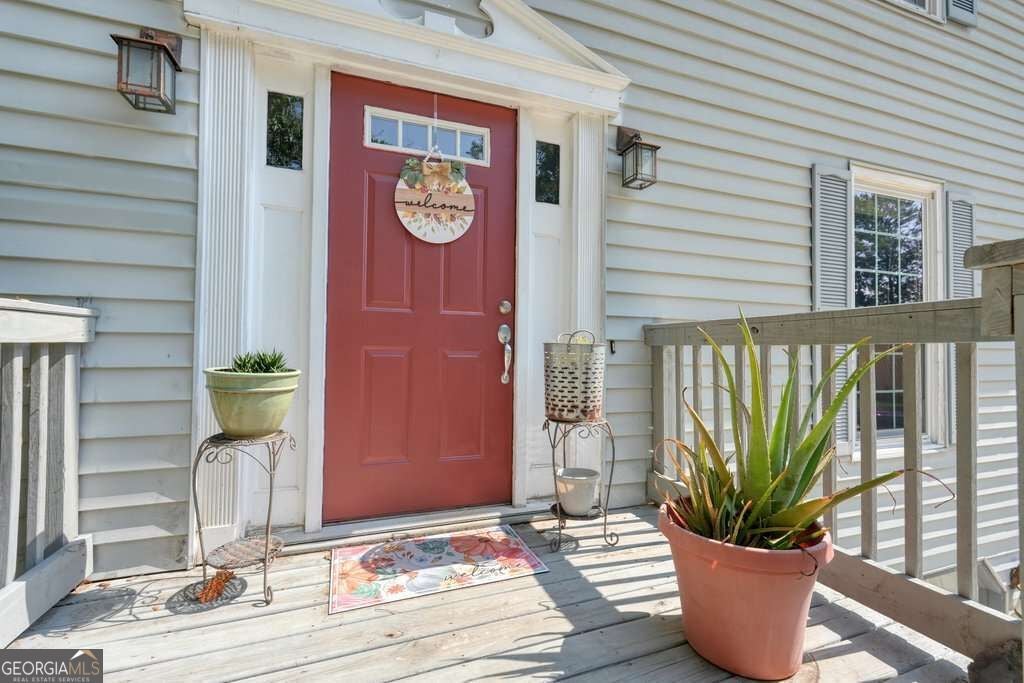
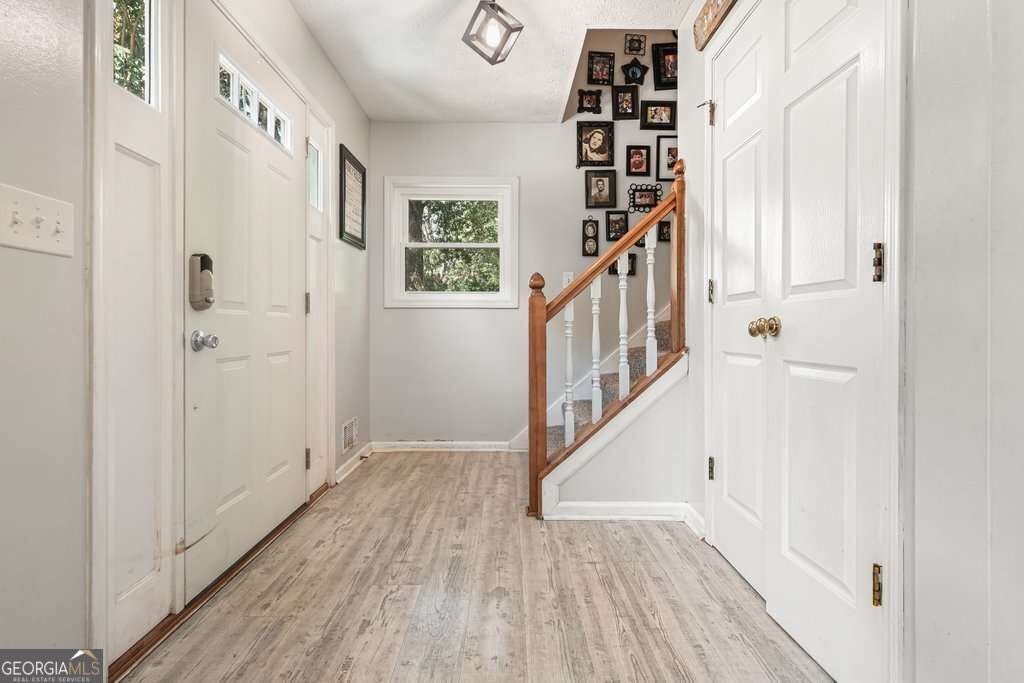
PRICED BELOW A RECENT APPRAISAL! This home offers a great opportunity to make a home your own while many of the big-ticket updates have already been taken care of. Conveniently located off Hamby Road, you're just minutes from Downtown Acworth, Kennesaw and Woodstock, with easy access to I-75 and the Express Lanes. The main level features LVP flooring, a spacious living room with a wood-burning fireplace and gas starter, formal dining room with built-in shelving, half bath, and an eat-in kitchen with stainless steel appliances and access to the back deck. The kitchen also features a built-in workstation-the perfect little command center, homework spot or work-from-home nook. Upstairs you'll find three bedrooms and two full baths, including a spacious primary suite with tray ceiling, his-and-hers closets, and an updated bath with tiled shower and double vanity. Need extra space? The drive-under garage and basement offer plenty of unfinished storage or workshop space, plus one finished room for added flexibility. Several of the bigger updates are already done: the roof is less than 7 years old, water heater is approximately 2 years old, approximately 85% of the windows have been replaced, Trex decking was added, and the home has newer gutters with gutter guards. The home is ready for some fresh paint and new upstairs carpet, giving the next owner the chance to add their own style without starting from scratch. With a fantastic location, important updates already completed, and a price below its recent appraisal, this one is worth a look!

Save
Ask
Tour
Hide
Share
Listing Snapshot
Price 
$350,000
Days On Site 
1 Day
Bedrooms 
3
Inside Area (SqFt) 
2,128 sqft
Total Baths 
2.5
Full Baths 
2
Partial Baths 
1
Lot Size 
0.145 Acres
Year Built 
1990
MLS® Number 
10848765
Status 
Active
Property Tax 
$4,187
HOA/Condo/Coop Fees 
$48 monthly
Sq Ft Source 
Public Records
Friends & Family
Recent Activity
yesterdayListing first seen on site
yesterdayListing updated with changes from the MLS®
General Features
Acres 
0.145
Attached Garage 
Yes
Garage 
Yes
Garage Spaces 
2
Land Lease 
No
Levels 
Three Or More
Parking 
AttachedBasementGarageStorage
Parking Spaces 
2
Property Sub Type 
Single Family Residence
Security 
Smoke Detector(s)
Sewer 
Public Sewer
SqFt Above 
1848
SqFt Below 
280
Style 
Traditional
Utilities 
Cable AvailableElectricity AvailableNatural Gas AvailableSewer AvailableWater Available
Water Source 
Public
Interior Features
Appliances 
RangeOvenDishwasherRefrigerator
Basement 
DaylightExterior EntryInterior EntryPartialPartially Finished
Cooling 
Ceiling Fan(s)Central Air
Fireplace 
Yes
Fireplace Features 
Family RoomGas Starter
Fireplaces 
1
Flooring 
CarpetVinyl
Heating 
Central
Interior 
Entrance FoyerBookcasesDouble VanityTray Ceiling(s)High Speed Internet
Laundry Features 
In HallUpper Level
Window Features 
Insulated WindowsDouble Pane Windows
Dining Room 
Save
Ask
Tour
Hide
Share
Exterior Features
Construction Details 
Vinyl Siding
Lot Features 
Private
Patio And Porch 
DeckPatio
Roof 
Composition
Waterfront Features 
NONE
Windows/Doors 
Insulated WindowsDouble Pane Windows
Community Features
Association Fee 
$576.0
Association Fee Frequency 
Annually
Community Features 
PlaygroundPoolSidewalksStreet LightsTennis Court(s)
Schools
School District
Unknown
Elementary School
Pitner
Middle School
Palmer
High School
Kell
Listing courtesy of 1 Look Real Estate


Information deemed reliable but not guaranteed. The data relating to real estate for sale on this web site comes in part from the Broker Reciprocity Program of Georgia MLS. Real estate listings held by brokerage firms other than this office are marked with the Broker Reciprocity logo and detailed information about them includes the name of the listing brokers. Copyright © 2020-present Georgia MLS. All rights reserved.
Last checked: 2026-09-19 07:56 PM UTC

Neighborhood & Commute
Source: Walkscore
Disclosure: Community information and market data powered by Constellation Data Labs. Information is deemed reliable but not guaranteed.
Save
Ask
Tour
Hide
Share