
1280 Chalybeate RoadManchester, GA 31816
Mortgage Calculator
Monthly Payment (Est.)
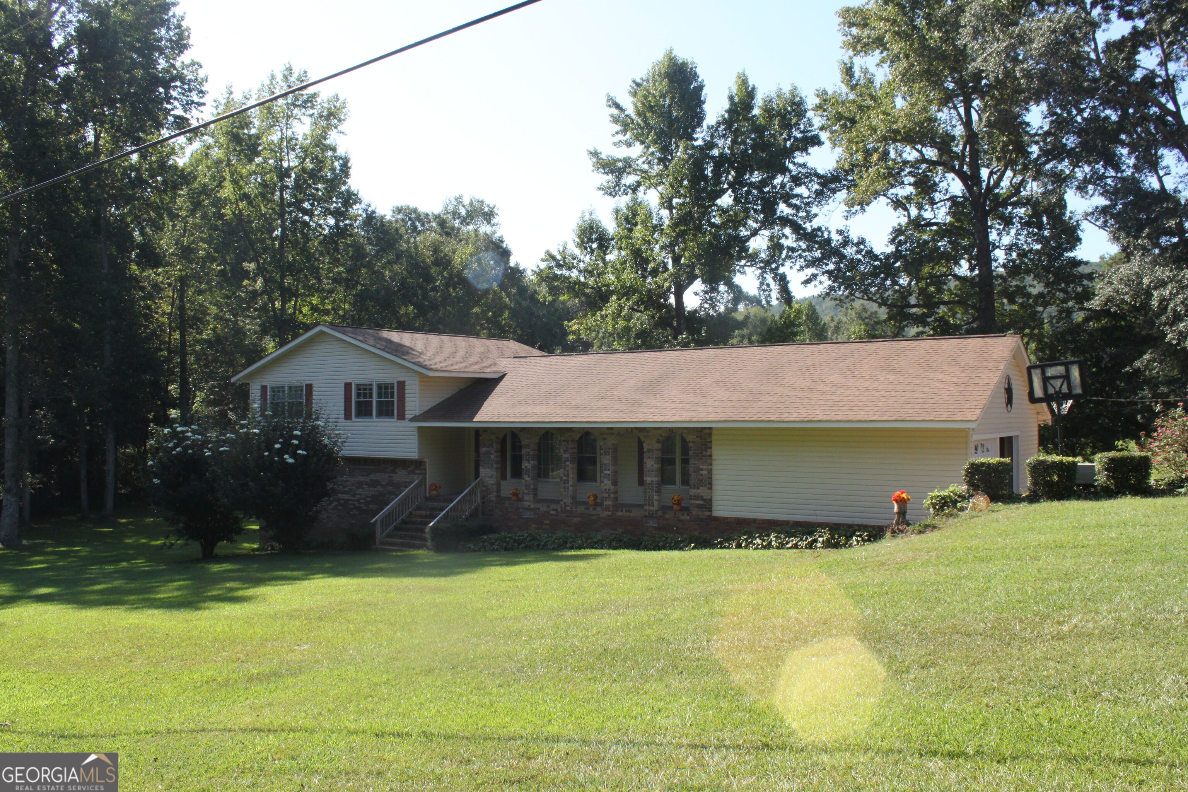
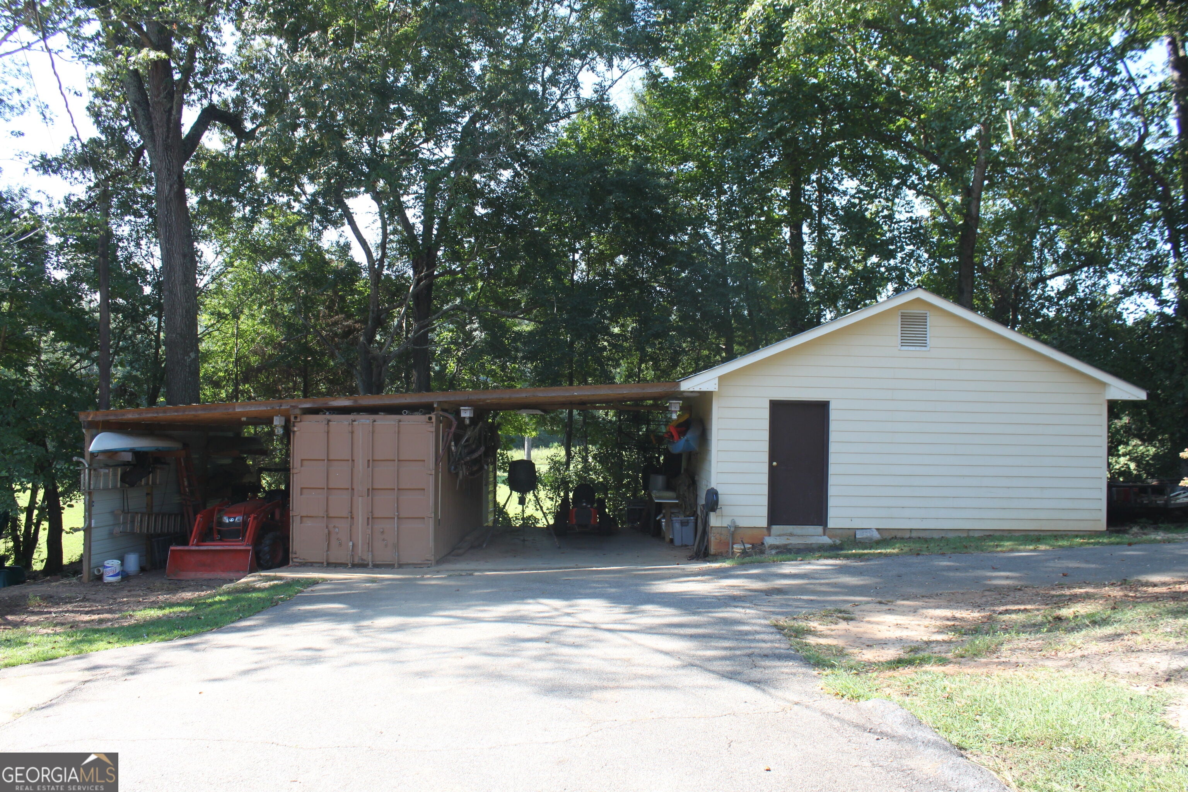
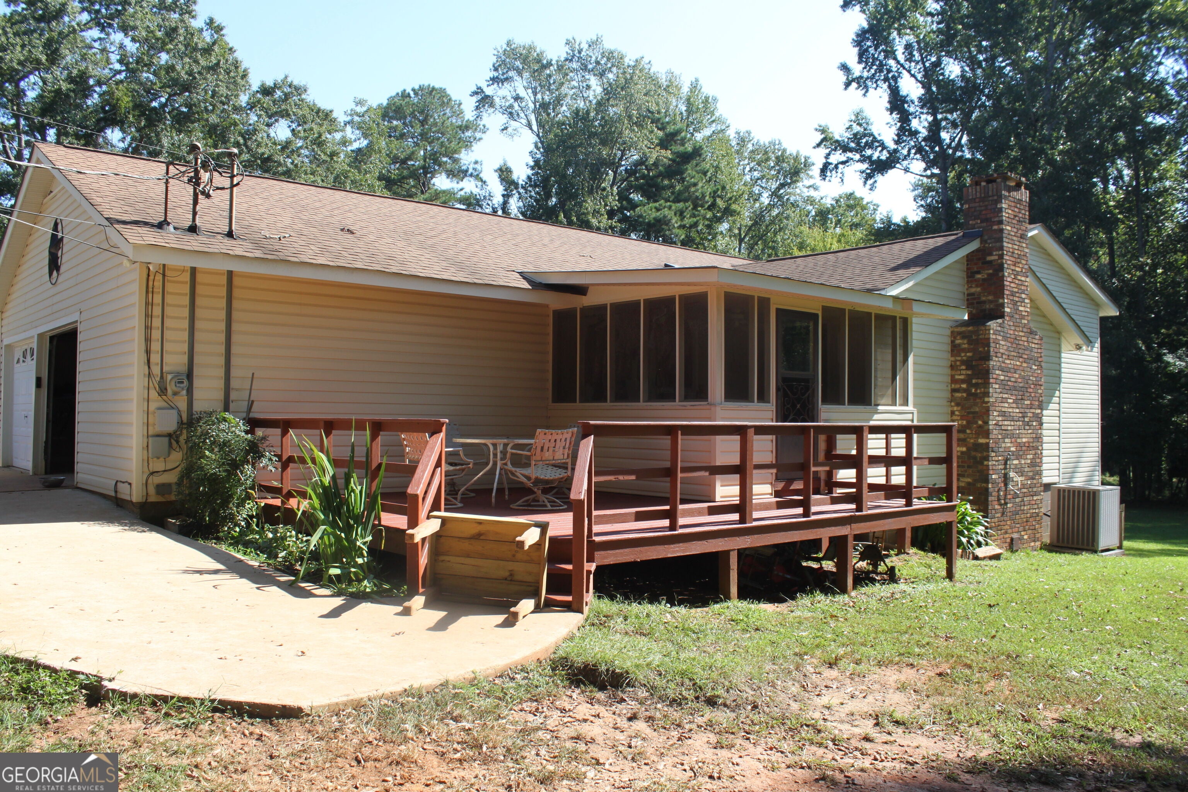
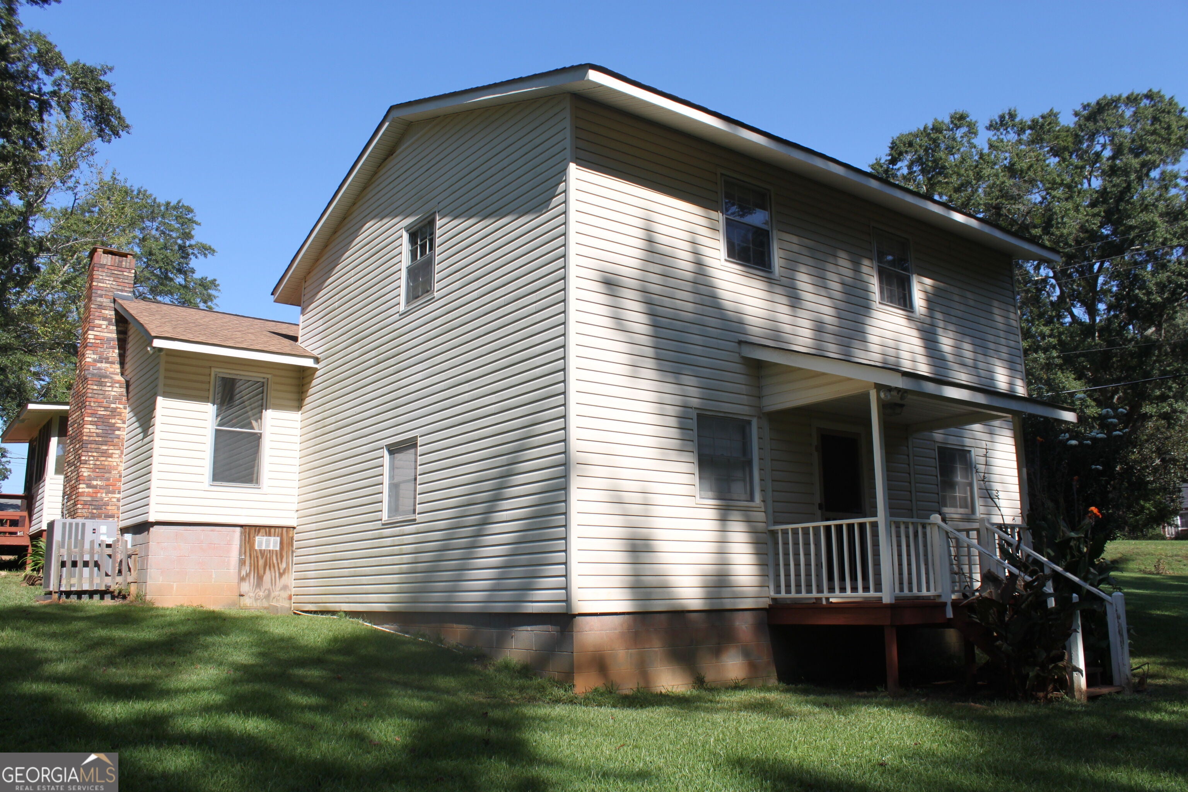
$1,346WELL-MAINTAINED BRICK HOME ON 2.1 ACRES WITH FLEXIBLE LIVING SPACE & GREAT WORKSHOP! This spacious 1.5-story home, built in 1973, offers approximately 2,659 square feet (approximately 725 square feet of finished basement space). The inviting main level features an entry foyer, separate living room and dining room, a large great room with fireplace & built in bookcases, and a spacious kitchen recently updated with new stainless-steel appliances and a new farmhouse sink. The home offers 3 bedrooms and 2.5 baths (the half bath has been added in very recent years), plus a finished basement bonus area with a closet that provides excellent flexibility for a 4th bedroom, home office, game room, or man cave. The basement also includes additional unfinished space with paneled walls that could potentially be finished for even more living area. The current unfinished area is great storage or indoor workshop! An exterior door provides direct access to the finished portion of the basement, creating exciting possibilities for a separate living area, guest space, or potential in-law suite. With the appropriate improvements, there may even be potential to add a bath and efficiency kitchen. Outside, you'll find a double garage with storage room, a cozy screened porch overlooking the rear deck and backyard, and a large powered shop accompanied by an additional powered storage building and lean-to. A deer cooler is attached to the rear of one of the outbuildings, adding another useful feature for the outdoor enthusiast. There's plenty of space for hobbies, projects, equipment, recreation, and storage. The total-electric central HVAC system is only 2+ years old. The property includes two lots totaling approximately 2.1 acres with a creek, offering room to enjoy the outdoors and appreciate the natural setting. Public water and septic. Located only minutes from the local hospital and approximately 30-45 minutes from Thomaston, LaGrange, and Columbus, with Hartsfield-Jackson International Airport approximately 1 hour 15 minutes away. A solid, well-maintained home with abundant space, useful outbuildings, and plenty of possibilities-come see all that this property has to offer! Shown By Appointment Only! Call your realtor of representation today to make an appointment!
| yesterday | Listing first seen on site | |
| yesterday | Listing updated with changes from the MLS® |

Information deemed reliable but not guaranteed. The data relating to real estate for sale on this web site comes in part from the Broker Reciprocity Program of Georgia MLS. Real estate listings held by brokerage firms other than this office are marked with the Broker Reciprocity logo and detailed information about them includes the name of the listing brokers. Copyright © 2020-present Georgia MLS. All rights reserved.
Last checked: 2026-09-19 08:52 PM UTC
