GEORGIA | NORTH CAROLINA | FLORIDA

Real Estate, Residential & Commercial in Georgia, North Carolina & Florida

Save
Ask
Tour
Hide
Share
$599,000
1 Day On Site

2153 W Village LN SE
Smyrna, GA 30080

For Sale|Townhouse|Active
4
Beds
3.5
Total Baths
3
Full Baths
1
Partial Bath
2012
Built
Subdivision:
West Village
County:
Cobb
Call Now: +1 706-746-2900
Is this the listing for you? We can help make it yours.
+1 706-746-2900
2153 W Village LN SE2153 W Village LN SE2153 W Village LN SE2153 W Village LN SE
Save
Ask
Tour
Hide
Share

Mortgage Calculator

Monthly Payment (Est.)

$2,733
Calculator powered by Showcase IDX, a Constellation1 Company. Copyright ©2026 Information is deemed reliable but not guaranteed.

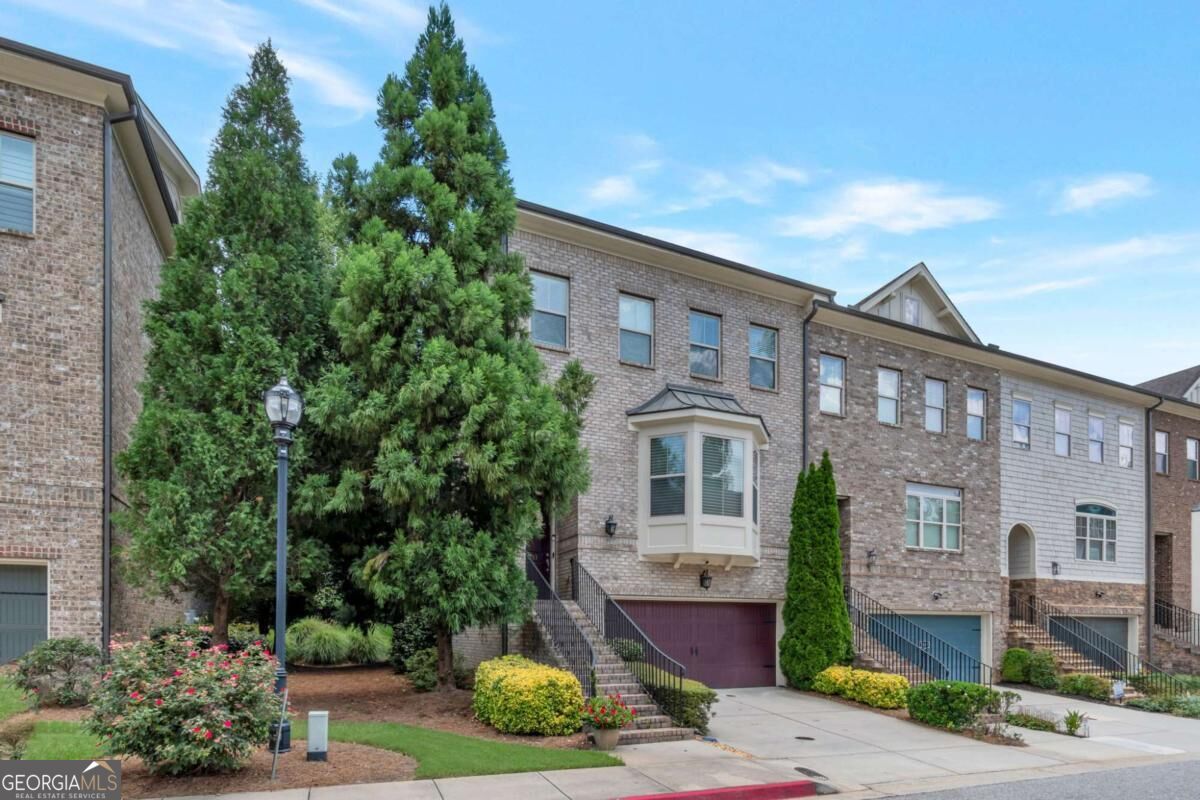
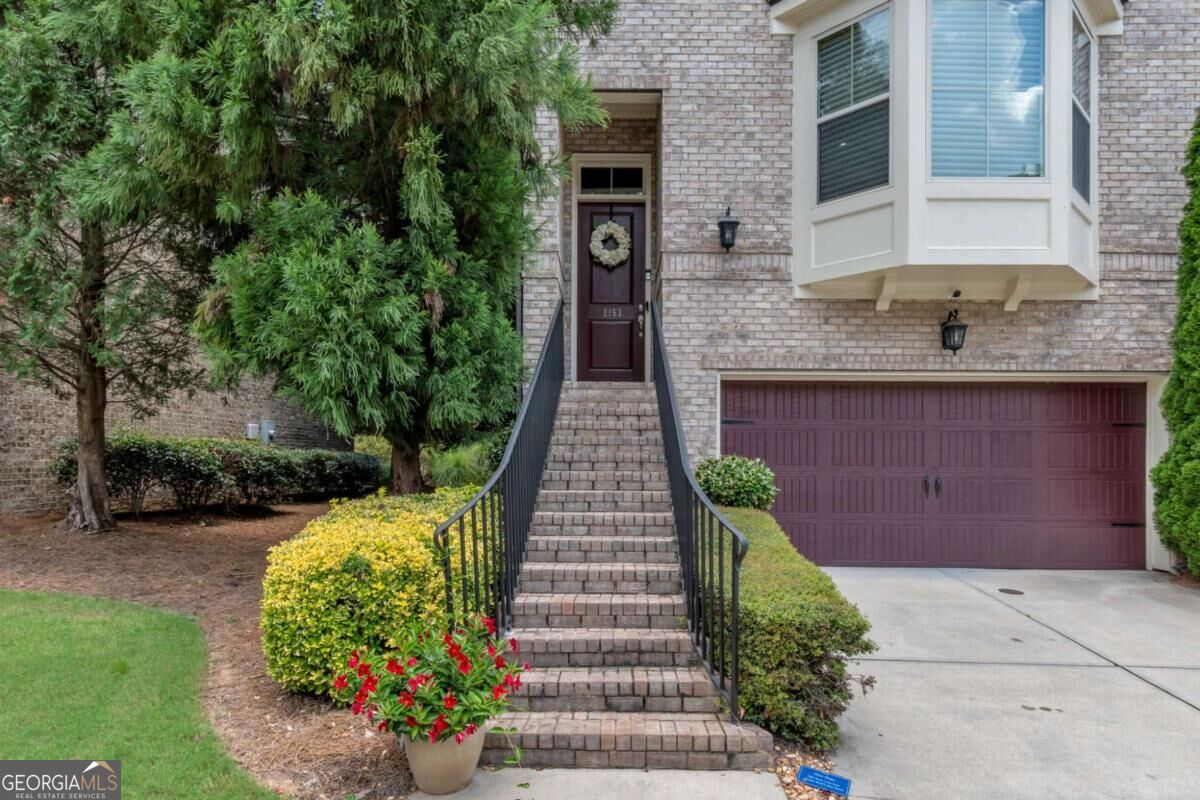
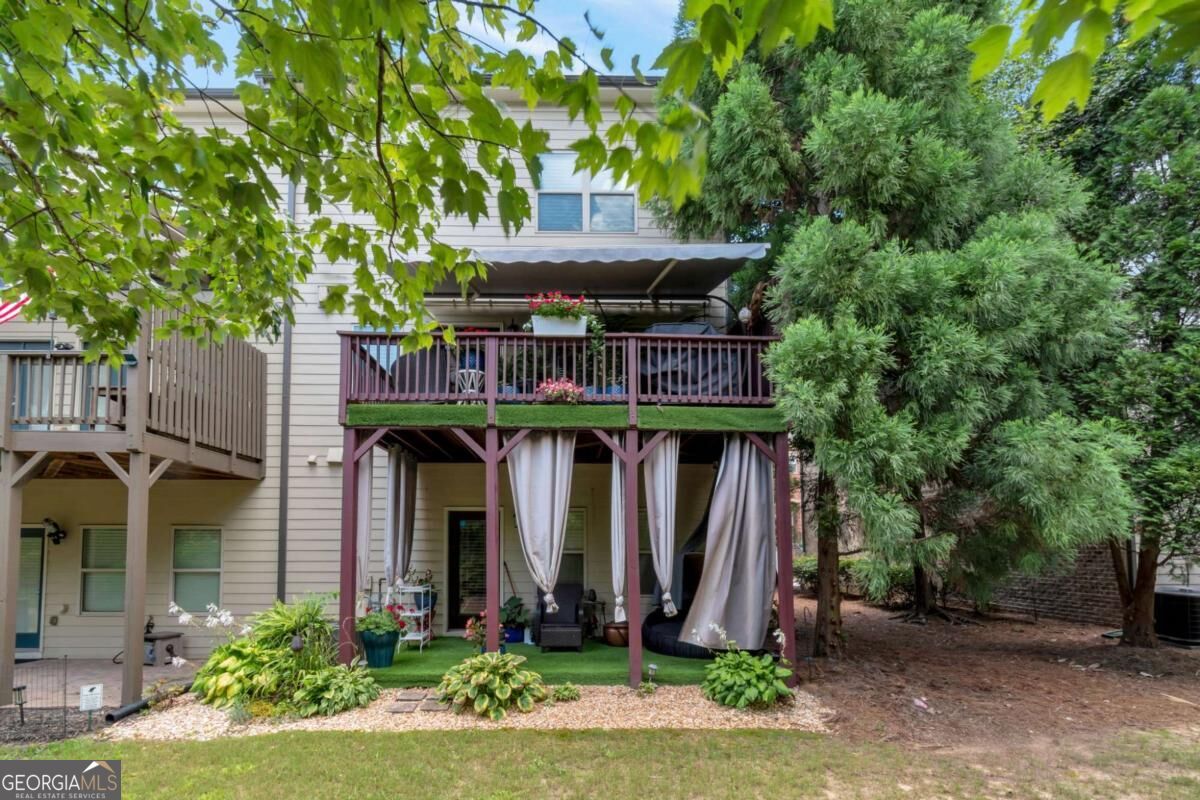
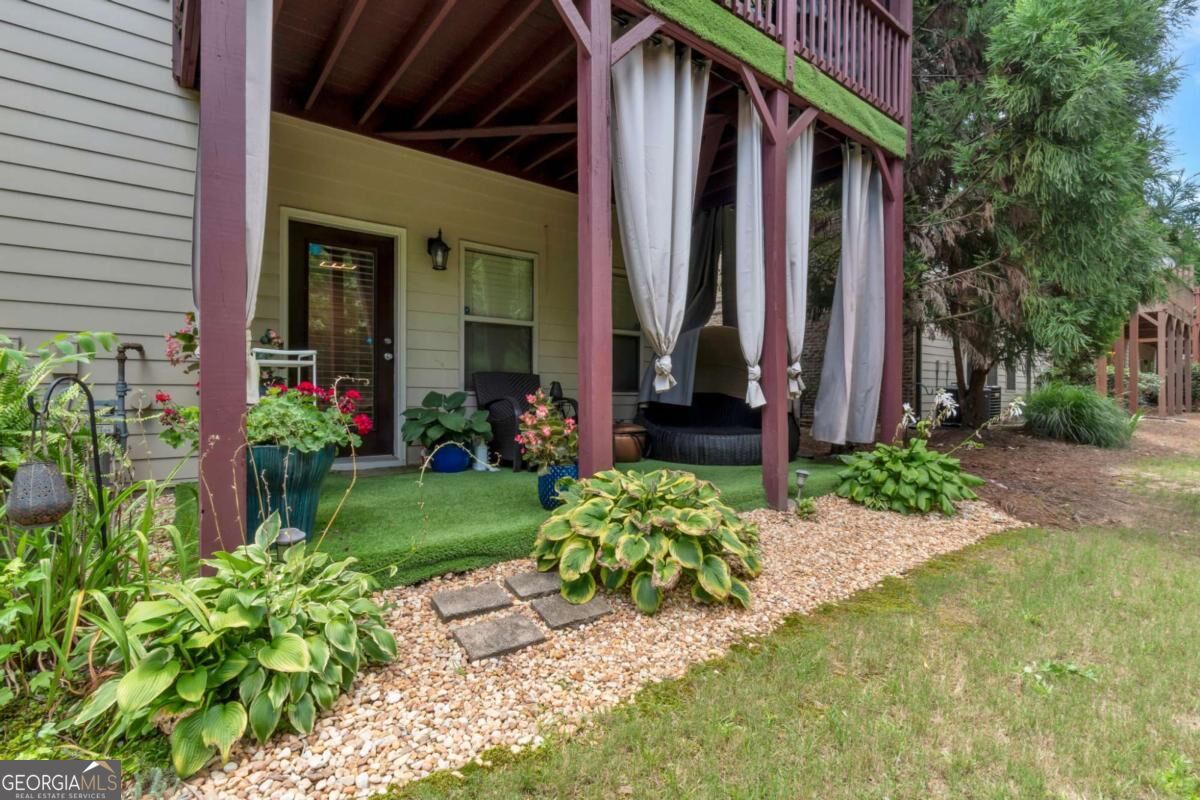
Sophisticated Three-Story End-Unit Townhome in Smyrna's West Village Experience sophisticated living in the heart of Smyrna with this beautifully appointed three-story end-unit townhome in the highly desirable West Village community. From the moment you enter the private foyer, you are welcomed by an abundance of natural light, beautiful finishes, and an inviting open-concept layout. The spacious, sun-filled kitchen features generous cabinetry, ample counter space, and two dining areas, with a seamless view into the expansive living room. The living room is designed for both comfortable living and entertaining, featuring a fireplace, wet bar, convenient half bath, and direct access to the large private back deck through multiple sets of doors. Hunter Douglas shades throughout the home provide an added level of style and functionality. The upper level features a luxurious primary suite with a spa-inspired bathroom, a TOTO toilet, and two fully customized walk-in closets/dressing rooms. Two additional spacious bedrooms offer excellent flexibility, with full bathrooms serving each bedroom. The home is technically a four-bedroom residence, although it is currently configured as a three-bedroom home. One of the original bedrooms has been converted into an additional custom closet/dressing room, creating an exceptional amount of storage and dressing space. The terrace-level bedroom can also be utilized as a private home office, gym, guest suite, or additional living space depending on the buyer's needs. The townhome is conveniently located near the community pool and clubhouse, with additional visitor parking spaces located directly across from the front entrance. West Village places you just moments from One Ivy Walk's shops, restaurants, and Starbucks, while providing convenient access to I-285, I-75, The Battery Atlanta, Truist Park, the Silver Comet Trail, and numerous area parks and recreational amenities. This exceptional townhome combines luxury, flexibility, and an outstanding location, making it an attractive opportunity for buyers seeking an elevated lifestyle in the Smyrna area.

Save
Ask
Tour
Hide
Share
Listing Snapshot
Price 
$599,000
Days On Site 
1 Day
Bedrooms 
4
Inside Area (SqFt) 
N/A
Total Baths 
3.5
Full Baths 
3
Partial Baths 
1
Lot Size 
0.03 Acres
Year Built 
2012
MLS® Number 
10849130
Status 
Active
Property Tax 
$5,894
HOA/Condo/Coop Fees 
$323 monthly
Sq Ft Source 
Public Records
Friends & Family
Recent Activity
yesterdayListing first seen on site
yesterdayListing updated with changes from the MLS®
General Features
Acres 
0.03
Attached Garage 
Yes
Foundation 
Slab
Garage 
Yes
Garage Spaces 
2
Green Energy Efficient 
AppliancesDoorsInsulationThermostatWater Heater
Land Lease 
No
Levels 
Three Or More
Parking 
AttachedGarageGarage Door Opener
Parking Spaces 
2
Property Sub Type 
Townhouse
Security 
Carbon Monoxide Detector(s)Security SystemSmoke Detector(s)
Sewer 
Public Sewer
Style 
Brick 3 SideTraditional
Utilities 
Cable AvailableElectricity AvailableNatural Gas AvailablePhone AvailableSewer AvailableUnderground Utilities
Water Source 
Public
Interior Features
Appliances 
DishwasherDisposalRefrigerator
Basement 
Exterior EntryFinished
Cooling 
Ceiling Fan(s)Central AirElectric
Electric 
220 Volts
Fireplace 
Yes
Fireplace Features 
Factory BuiltFamily RoomGas Starter
Fireplaces 
1
Flooring 
Hardwood
Heating 
Central
Interior 
Breakfast BarPantryEntrance FoyerBookcasesDouble VanityWalk-In Closet(s)
Laundry Features 
In HallUpper Level
Window Features 
Insulated WindowsBay Window(s)Double Pane Windows
Dining Room 
Kitchen 
Save
Ask
Tour
Hide
Share
Exterior Features
Construction Details 
Brick
Lot Features 
Level
Patio And Porch 
Deck
Pool Features 
In Ground
Roof 
Composition
View 
City
Waterfront Features 
NONE
Waterview 
City
Windows/Doors 
Insulated WindowsBay Window(s)Double Pane Windows
Community Features
Association Fee 
$3876.0
Association Fee Frequency 
Annually
Community Features 
Clubhouse
Financing Terms Available 
ConventionalFHAVA Loan
Schools
School District
Unknown
Elementary School
Nickajack
Middle School
Campbell
High School
Campbell
Listing courtesy of Trend Atlanta Realty, Inc.


Information deemed reliable but not guaranteed. The data relating to real estate for sale on this web site comes in part from the Broker Reciprocity Program of Georgia MLS. Real estate listings held by brokerage firms other than this office are marked with the Broker Reciprocity logo and detailed information about them includes the name of the listing brokers. Copyright © 2020-present Georgia MLS. All rights reserved.
Last checked: 2026-09-19 08:52 PM UTC

Neighborhood & Commute
Source: Walkscore
Disclosure: Community information and market data powered by Constellation Data Labs. Information is deemed reliable but not guaranteed.
Save
Ask
Tour
Hide
Share