
229 Spence AVE SEAtlanta, GA 30317
Mortgage Calculator
Monthly Payment (Est.)
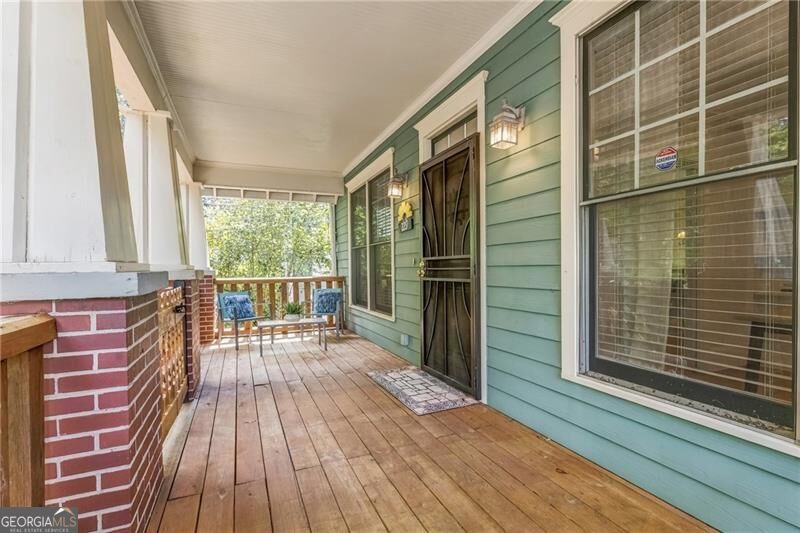
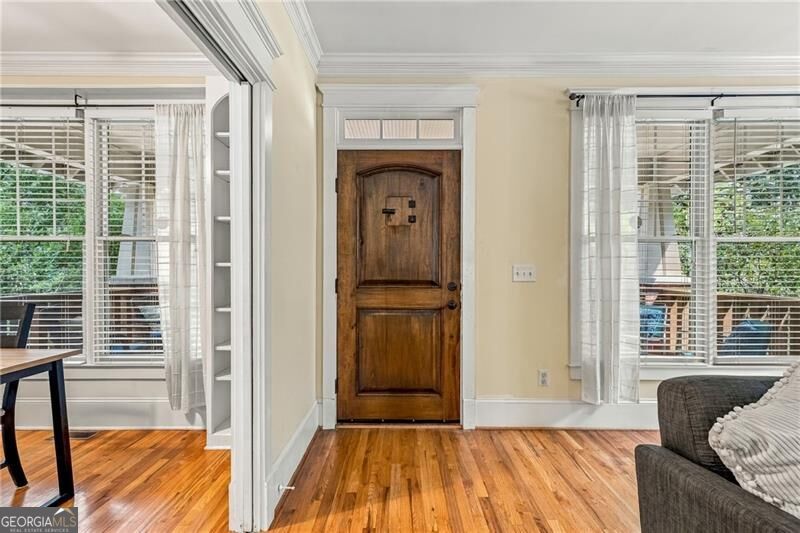
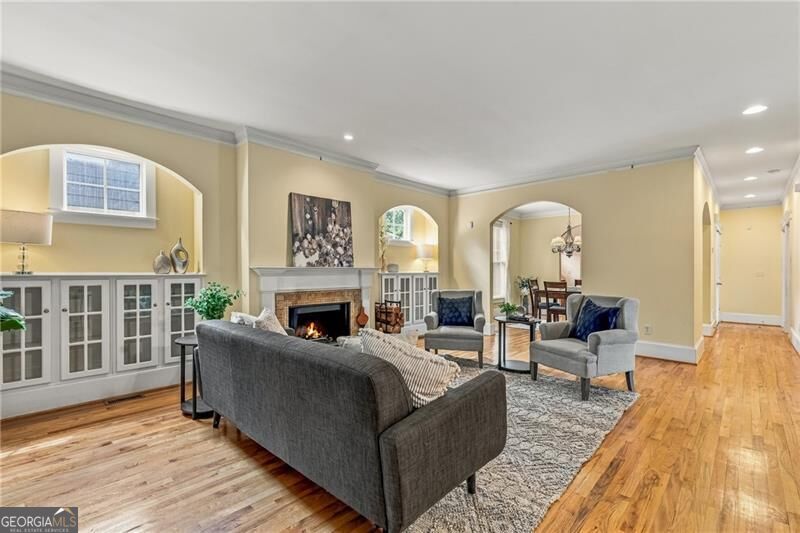
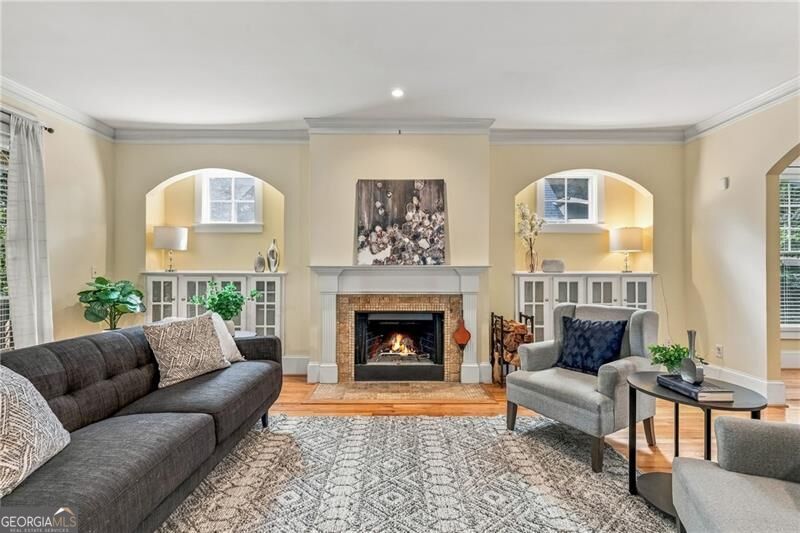
$3,326Southern charm meets Craftsman character in the heart of Historic East Lake. Built in 2002 as a thoughtfully designed Craftsman-style reproduction, this spacious 5-bedroom, 3-bath home captures the warmth and architectural character of an earlier era while offering the size, flexibility, and conveniences of modern living. A welcoming full front porch sets the tone, while inside, soaring 10+ foot ceilings, beautiful hardwood floors, abundant natural light, and a handsome fireplace create an inviting sense of space and warmth. With generous room sizes and a highly flexible floor plan, this is a large home designed to adapt beautifully to everyday living, entertaining, working from home, hobbies, guests, and changing needs over time. The main level offers an impressive collection of living spaces, including the Living Room, Dining Room, kitchen, wet bar/butler's pantry, laundry, a flexible office or bonus room, an additional bedroom, and the Primary Suite with private bath. The kitchen and main living areas flow naturally together, creating an easy setting for everything from quiet evenings at home to holiday gatherings and special occasions. Upstairs, the flexibility continues with three additional bedrooms, a full bath, lounge space, and a craft/hobby room, providing wonderful options for guest rooms, offices, creative space, a playroom, or additional living areas. And there is still more. The huge unfinished lower level offers exceptional space for a workshop, fitness area, hobbies, storage, or future possibilities, along with a 2-car garage. Outdoor living is equally inviting. From the gracious front porch to the expansive rear deck overlooking the private, wooded and fenced backyard, there are plenty of places to relax, entertain, dine outdoors, or simply enjoy a little breathing room in the city. All appliances remain, including the washer and dryer. Set in Historic East Lake, the home enjoys the character and Southern charm of one of Atlanta's established intown neighborhoods with convenient access to Oakhurst Village, the restaurants at 2nd & Hosea, Kirkwood Village, MARTA, Memorial Drive, Publix on Glenwood Avenue, I-20, and I-285. Spacious, warm, flexible, and full of Craftsman character, this is a home with room not only to live in, but to live well.
| 2 days ago | Listing first seen on site | |
| 2 days ago | Listing updated with changes from the MLS® |

Information deemed reliable but not guaranteed. The data relating to real estate for sale on this web site comes in part from the Broker Reciprocity Program of Georgia MLS. Real estate listings held by brokerage firms other than this office are marked with the Broker Reciprocity logo and detailed information about them includes the name of the listing brokers. Copyright © 2020-present Georgia MLS. All rights reserved.
Last checked: 2026-09-20 11:44 PM UTC
