Save
Ask
Tour
Hide
$289,900
23 Days On Site
2647 High View CTDecatur, GA 30035
For Sale|Townhouse|Active
3
Beds
2.5
Total Baths
2
Full Baths
1
Partial Bath
1,728
SqFt
$168
/SqFt
2026
Built
Subdivision:
Longview Run
County:
DeKalb
Call Now: +1 706-746-2900
Is this the listing for you? We can help make it yours.
+1 706-746-2900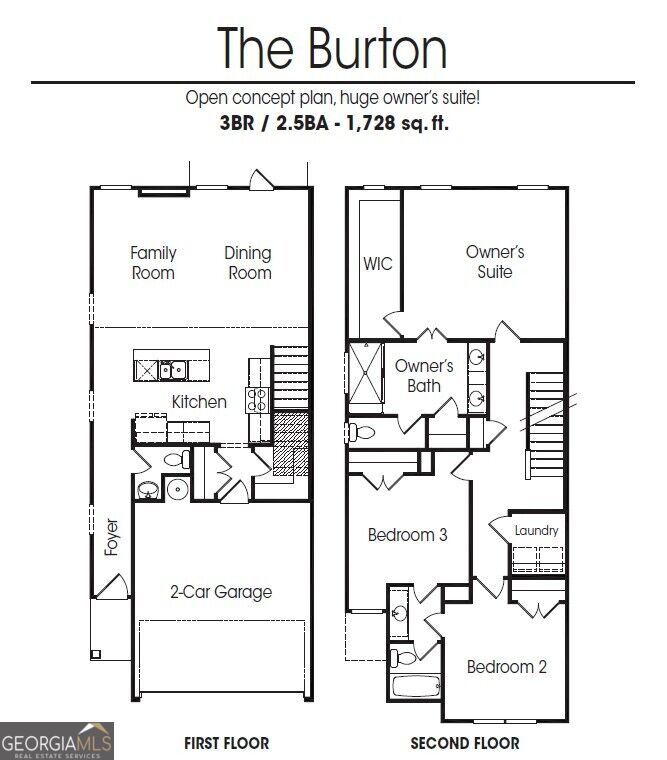
Save
Ask
Tour
Hide
Mortgage Calculator
Monthly Payment (Est.)
Enter an interest rate to see your estimated monthly payment.Calculator powered by Showcase IDX, a Constellation1 Company. Copyright ©2026 Information is deemed reliable but not guaranteed.
The Burton - Beautifully crafted home with an open living design, ideal for entertaining. The kitchen showcases granite countertops and stainless appliances, overlooking a bright and airy family room. The owner's suite offers a relaxing retreat with ample closet space and well-appointed finishes throughout. Buyer bonus - Up to $13,000 Seller/Lender credit to use toward closing costs and/or a rate buydown, exclusively using Movement Mortgage (The Boyd Lending Team) for financing.
Save
Ask
Tour
Hide
Listing Snapshot
Price
$289,900
Days On Site
23 Days
Bedrooms
3
Inside Area (SqFt)
1,728 sqft
Total Baths
2.5
Full Baths
2
Partial Baths
1
Lot Size
0.04 Acres
Year Built
2026
MLS® Number
10850994
Status
Active
Property Tax
$1,308
HOA/Condo/Coop Fees
$165 monthly
Sq Ft Source
Builder
Friends & Family
Recent Activity
| a week ago | Status changed to Active | |
| a week ago | Listing updated with changes from the MLS® | |
| 3 weeks ago | Listing first seen on site |
General Features
Acres
0.04
Attached Garage
Yes
Garage
Yes
Home Warranty
Yes
Land Lease
No
Levels
Two
Parking
AttachedGarage
Property Condition
New Construction
Property Sub Type
Townhouse
Sewer
Public Sewer
SqFt Above
1728
Style
Craftsman
Utilities
Cable AvailableElectricity AvailablePhone AvailableSewer ConnectedUnderground UtilitiesWater Available
Water Source
Public
Interior Features
Appliances
RangeOvenDishwasherDisposalElectric Water HeaterMicrowaveStainless Steel Appliance(s)
Basement
None
Cooling
Central AirElectricZoned
Flooring
CarpetLaminateVinyl
Heating
CentralElectricZoned
Interior
Double VanityWalk-In Closet(s)High Speed Internet
Laundry Features
Laundry RoomUpper Level
Dining Room
Save
Ask
Tour
Hide
Exterior Features
Construction Details
ConcreteOther
Lot Features
Level
Roof
Composition
Community Features
Association Fee
$1980.0
Association Fee Frequency
Annually
Community Features
SidewalksStreet Lights
Schools
School District
Unknown
Elementary School
Fairington
Middle School
Miller Grove
High School
Miller Grove
Listing courtesy of Venture Real Estate, Inc.

Information deemed reliable but not guaranteed. The data relating to real estate for sale on this web site comes in part from the Broker Reciprocity Program of Georgia MLS. Real estate listings held by brokerage firms other than this office are marked with the Broker Reciprocity logo and detailed information about them includes the name of the listing brokers. Copyright © 2020-present Georgia MLS. All rights reserved.
Last checked: 2026-10-16 05:52 AM UTC
Information deemed reliable but not guaranteed. The data relating to real estate for sale on this web site comes in part from the Broker Reciprocity Program of Georgia MLS. Real estate listings held by brokerage firms other than this office are marked with the Broker Reciprocity logo and detailed information about them includes the name of the listing brokers. Copyright © 2020-present Georgia MLS. All rights reserved.
Last checked: 2026-10-16 05:52 AM UTC
Neighborhood & Commute
Source: Walkscore
Disclosure: Community information and market data powered by Constellation Data Labs. Information is deemed reliable but not guaranteed.
Save
Ask
Tour
Hide
