331 Melrose AVEDecatur, GA 30030
Mortgage Calculator
Monthly Payment (Est.)
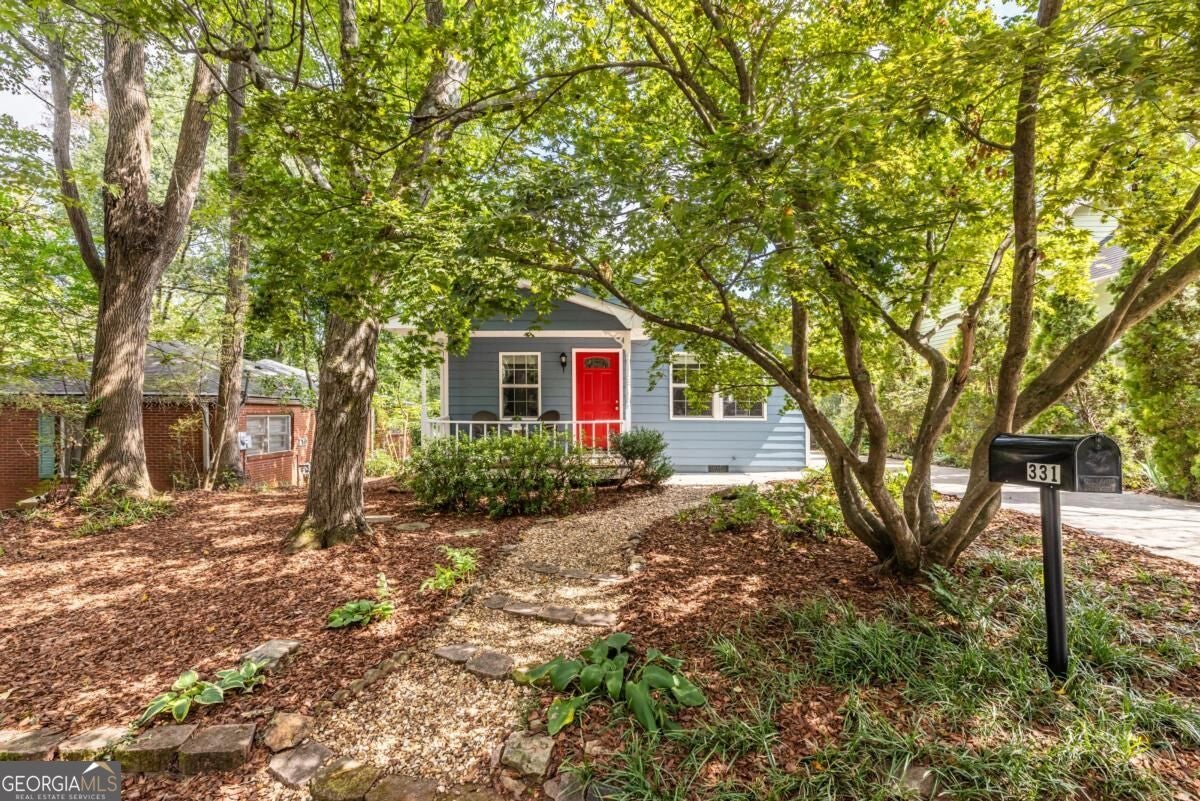
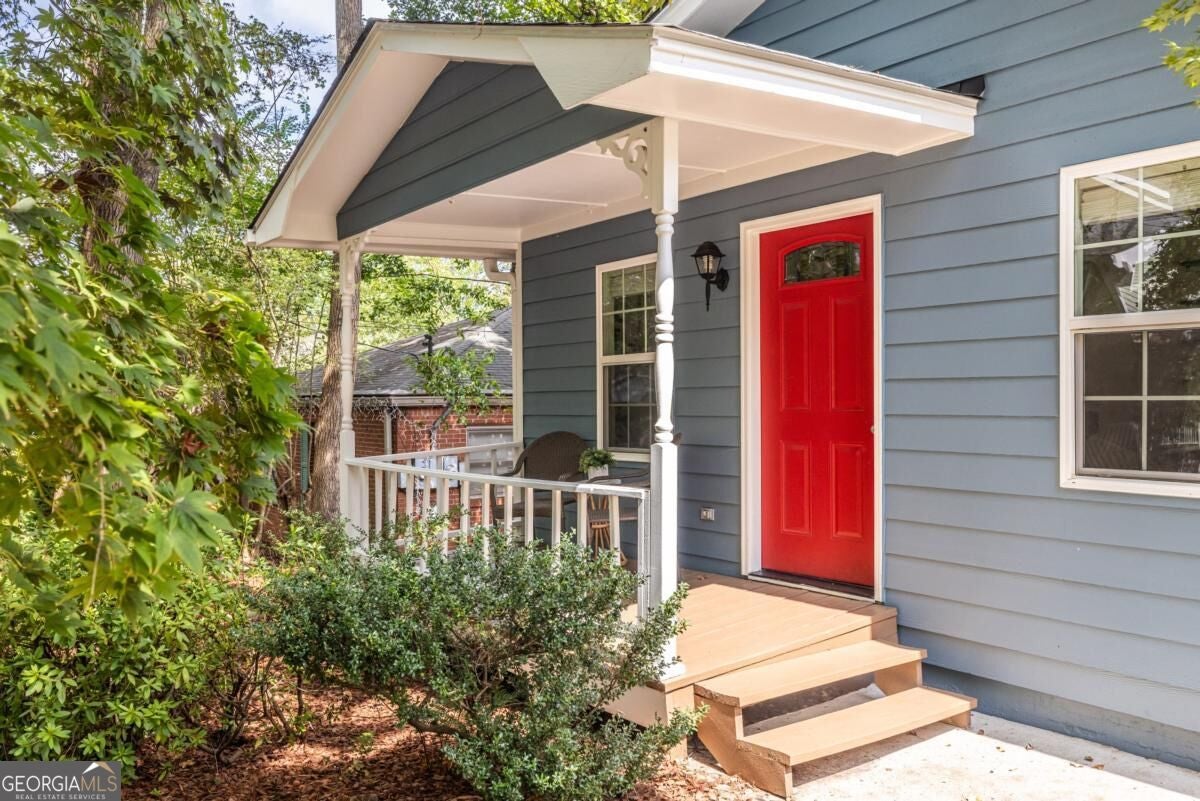
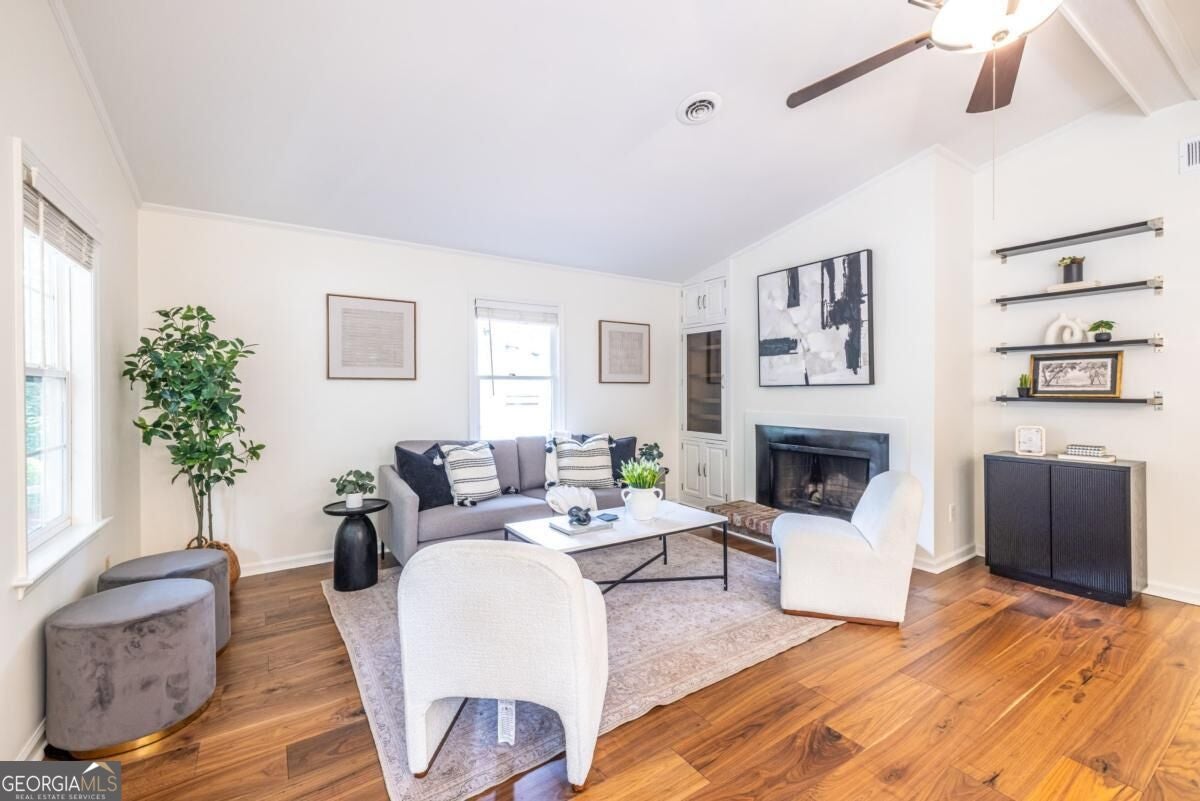
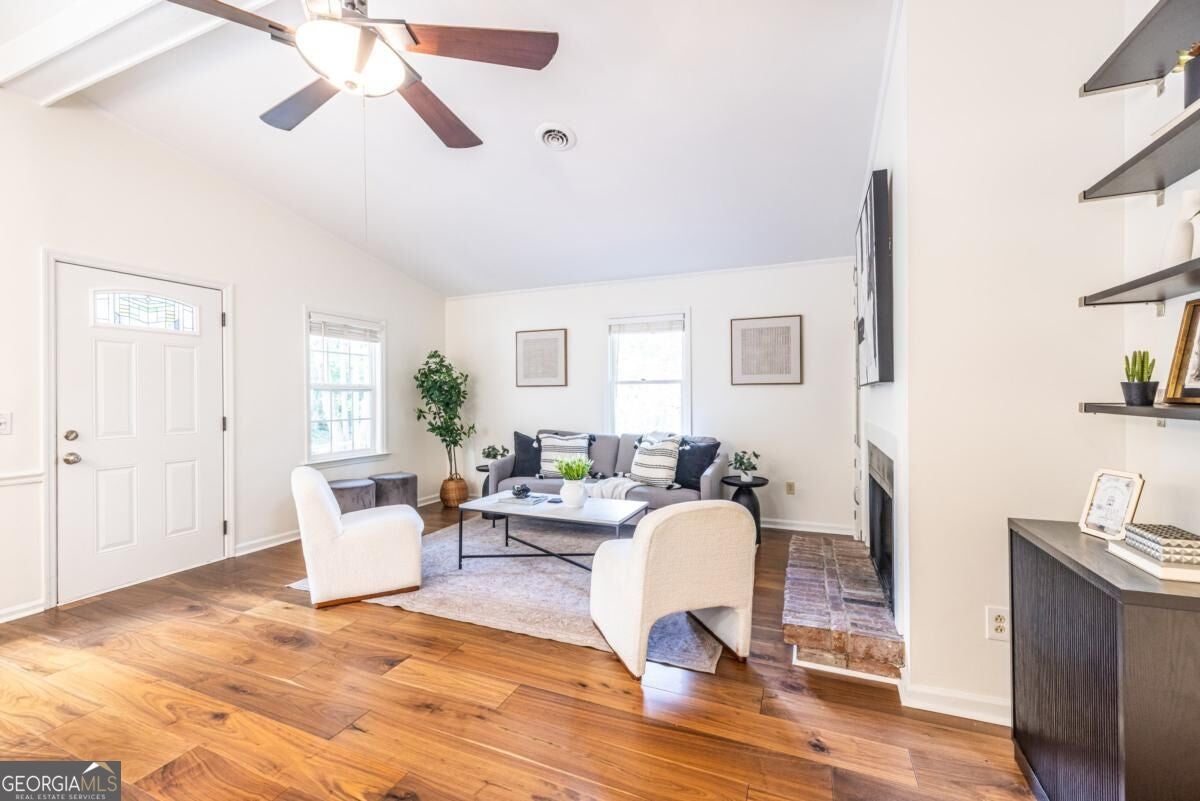
Enter an interest rate to see your estimated monthly payment.Welcome to this charming 3 bedroom, 2 bath bungalow in the Lenox Place neighborhood of the City of Decatur. Ideally located within walking distance of schools, shops, restaurants, and MARTA, this home offers the best of Decatur living with a thoughtful one level floor plan. Inside, the open concept layout makes excellent use of every square foot with well proportioned rooms, generous living spaces, and great flow. Beautiful engineered walnut floors and vaulted ceilings create an inviting sense of openness, while the living room's custom built-ins and fireplace add character and charm. The living room flows seamlessly into the kitchen and dining area, making everyday living and entertaining easy. The updated kitchen features custom cabinetry, granite countertops, stainless steel appliances, and abundant storage. A large mudroom just off the kitchen adds even more functionality, with new LVP flooring and direct access to the outdoors. The recently renovated second bathroom features beautiful marble tile and a deep soaking tub. All three bedrooms have brand new carpet. The spacious primary bedroom includes a walk-in closet, private bath, and convenient access to the rear patio. Outside, a cozy front porch overlooks a beautifully landscaped, low-maintenance front yard. The fully fenced backyard is a wonderful extension of the living space with a terraced stone patio perfect for relaxing around the firepit. A storage shed on concrete pad provides plenty of room for bikes, lawn equipment, tools, and additional storage. The driveway offers convenient off-street parking. Numerous updates provide peace of mind, including fresh interior paint, roof replaced in 2023, crawlspace encapsulation, and double-pane windows. The furnace and air conditioner were replaced within the past eight years, and the water heater is approximately two years old. With its combination of character, thoughtful updates, and an efficient layout, this home offers a wonderfully easy lifestyle in one of Decatur's most convenient neighborhoods.
| a week ago | Status changed to Active | |
| a week ago | Listing updated with changes from the MLS® | |
| 3 weeks ago | Listing first seen on site |

Information deemed reliable but not guaranteed. The data relating to real estate for sale on this web site comes in part from the Broker Reciprocity Program of Georgia MLS. Real estate listings held by brokerage firms other than this office are marked with the Broker Reciprocity logo and detailed information about them includes the name of the listing brokers. Copyright © 2020-present Georgia MLS. All rights reserved.
Last checked: 2026-10-16 02:49 AM UTC
