2744 Craigie AVEDecatur, GA 30030
Mortgage Calculator
Monthly Payment (Est.)
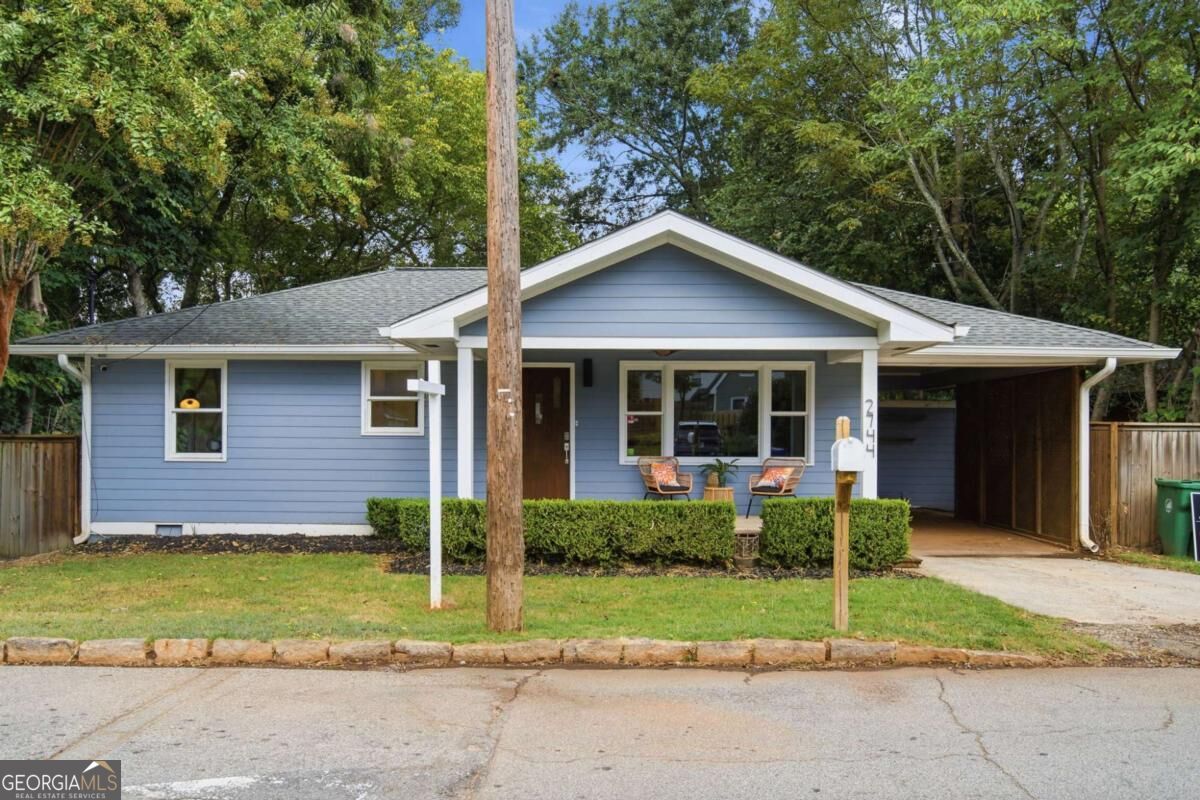
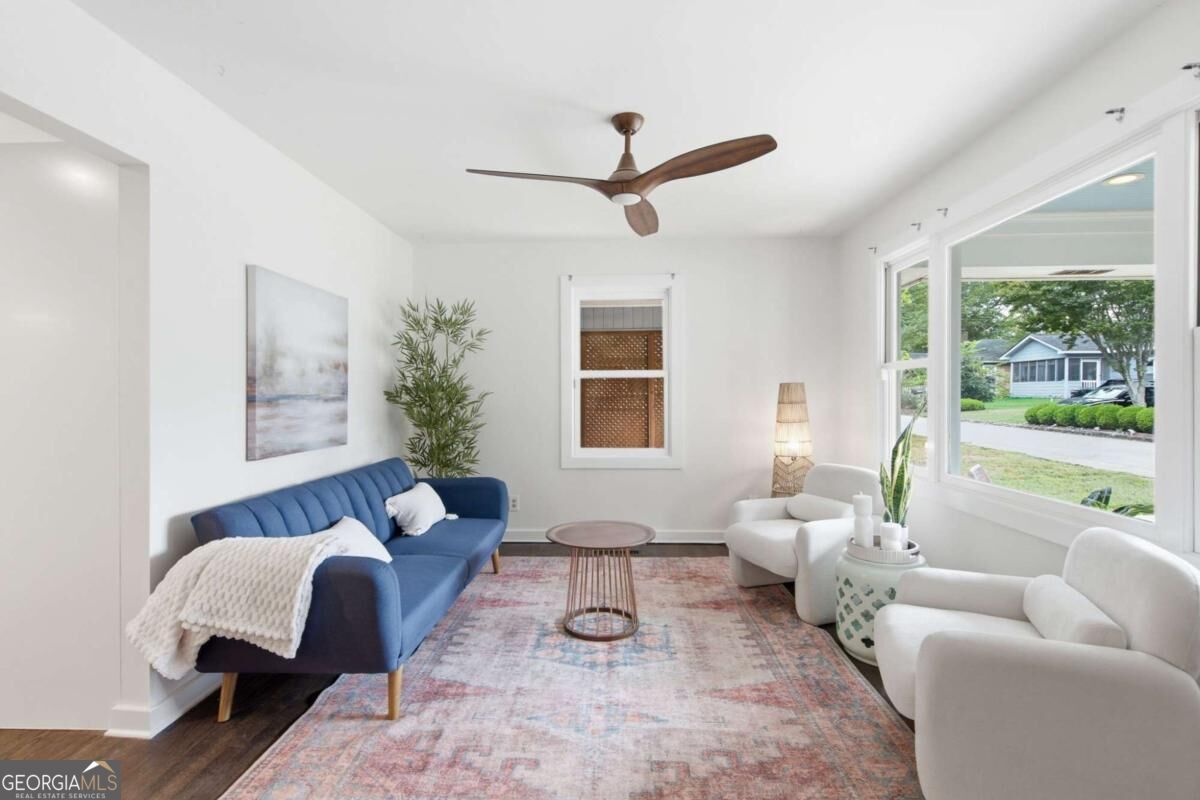
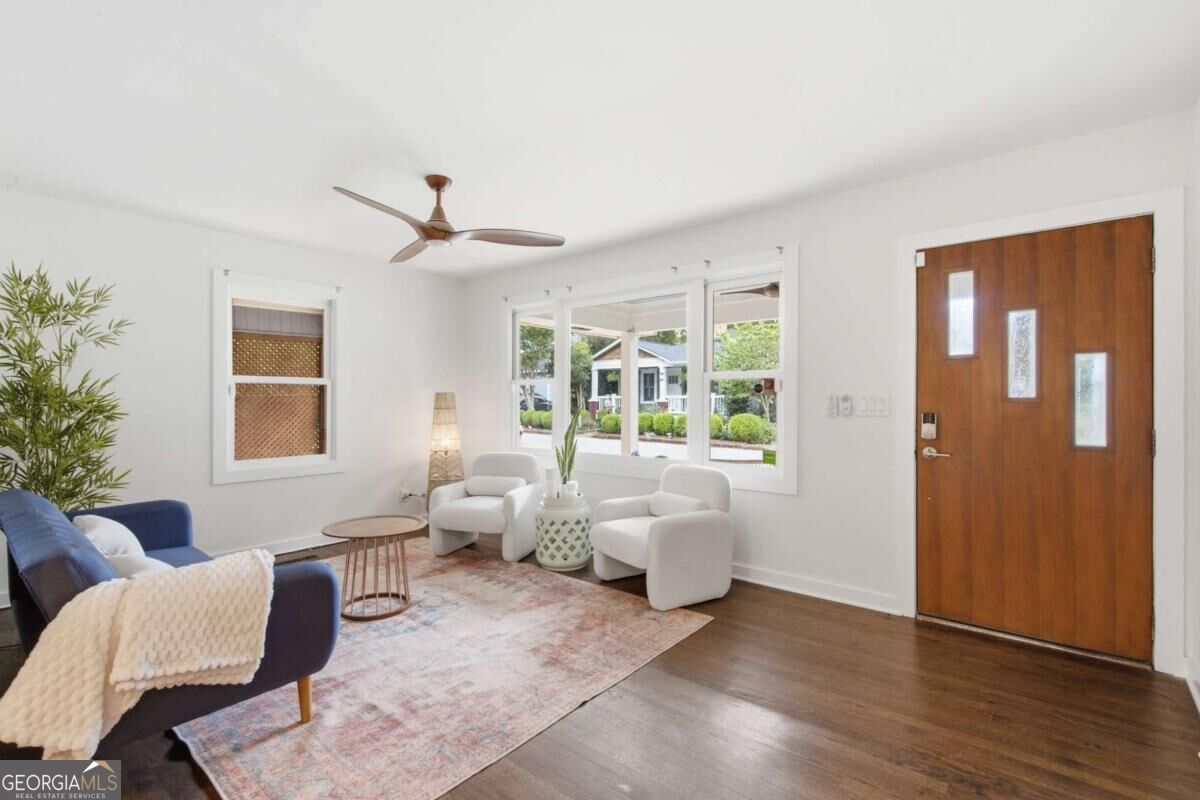
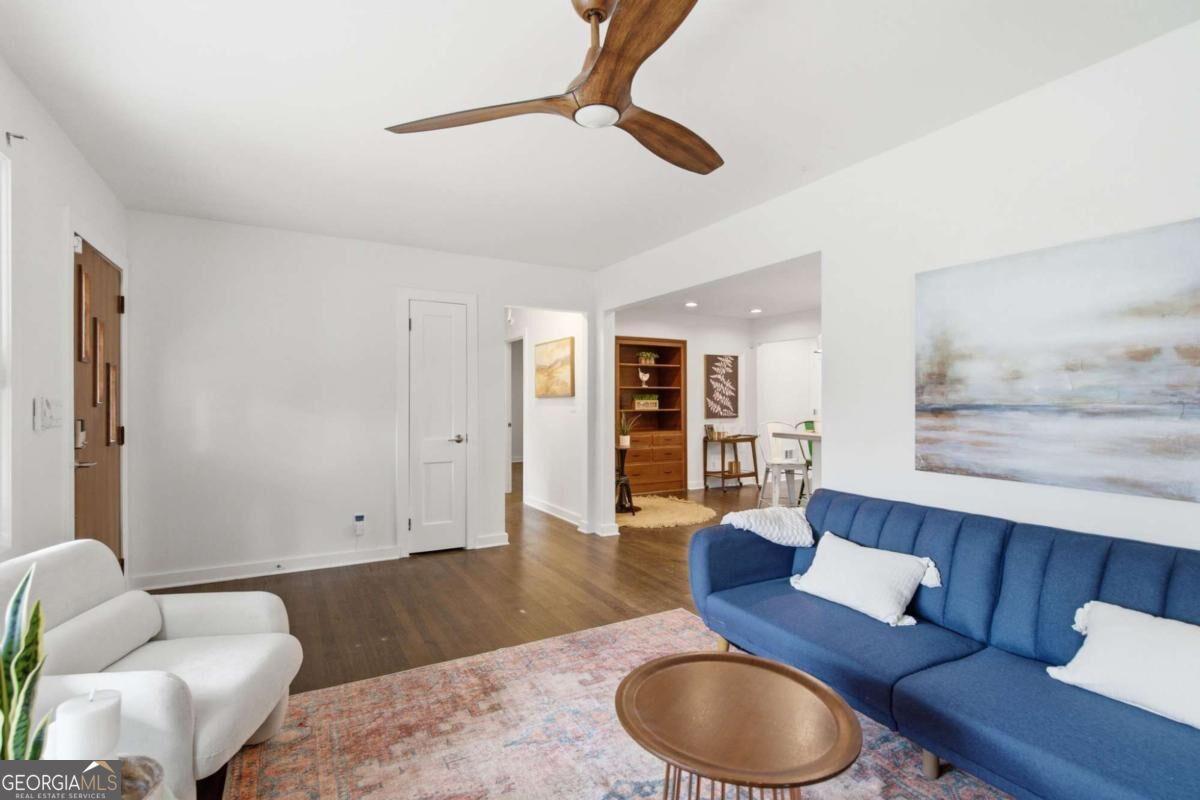
Enter an interest rate to see your estimated monthly payment.Welcome home to this beautifully renovated bungalow tucked away in Decatur Terrace, one of the area's best-kept secrets. Here, classic charm meets modern comfort, and every detail has been thoughtfully updated so you can move right in and start enjoying it from day one. Step inside to a bright, open living space filled with natural light and beautiful hardwood floors throughout. At the heart of the home is a stunning custom kitchen, designed with both beauty and function in mind. It's ready for everything from weeknight dinners to weekend entertaining, with high-end finishes, generous storage, and modern appliances. The oversized primary is a true retreat, featuring a custom-designed bathroom with spa-inspired finishes. Two additional bedrooms and a fully renovated second bath provide flexible space for guests, a home office, or a growing family. Out back, the flat, usable yard is a rare find. It's perfect for gardening, play, pets, or summer gatherings, with plenty of room to add a patio, fire pit, or outdoor dining area. With its custom kitchen, luxurious primary suite, and inviting outdoor space, this bungalow is the complete package. Enjoy City of Decatur living without the taxes! This location puts you in the heart of an area on the rise, with the Avondale MARTA station just a walk away, plus the expanding Town Green bringing new restaurants and retail nearby and major residential developments underway across Decatur Terrace and Avondale Estates. Decatur Square is just over a mile away, offering even more shopping, dining, and entertainment within easy reach. Don't miss your chance to make it yours - schedule a showing today!
| 23 hours ago | Status changed to Active | |
| 23 hours ago | Listing updated with changes from the MLS® | |
| 2 weeks ago | Listing first seen on site |

Information deemed reliable but not guaranteed. The data relating to real estate for sale on this web site comes in part from the Broker Reciprocity Program of Georgia MLS. Real estate listings held by brokerage firms other than this office are marked with the Broker Reciprocity logo and detailed information about them includes the name of the listing brokers. Copyright © 2020-present Georgia MLS. All rights reserved.
Last checked: 2026-10-16 04:01 AM UTC
