
3785 Allie RDGreenville, GA 30222
Mortgage Calculator
Monthly Payment (Est.)
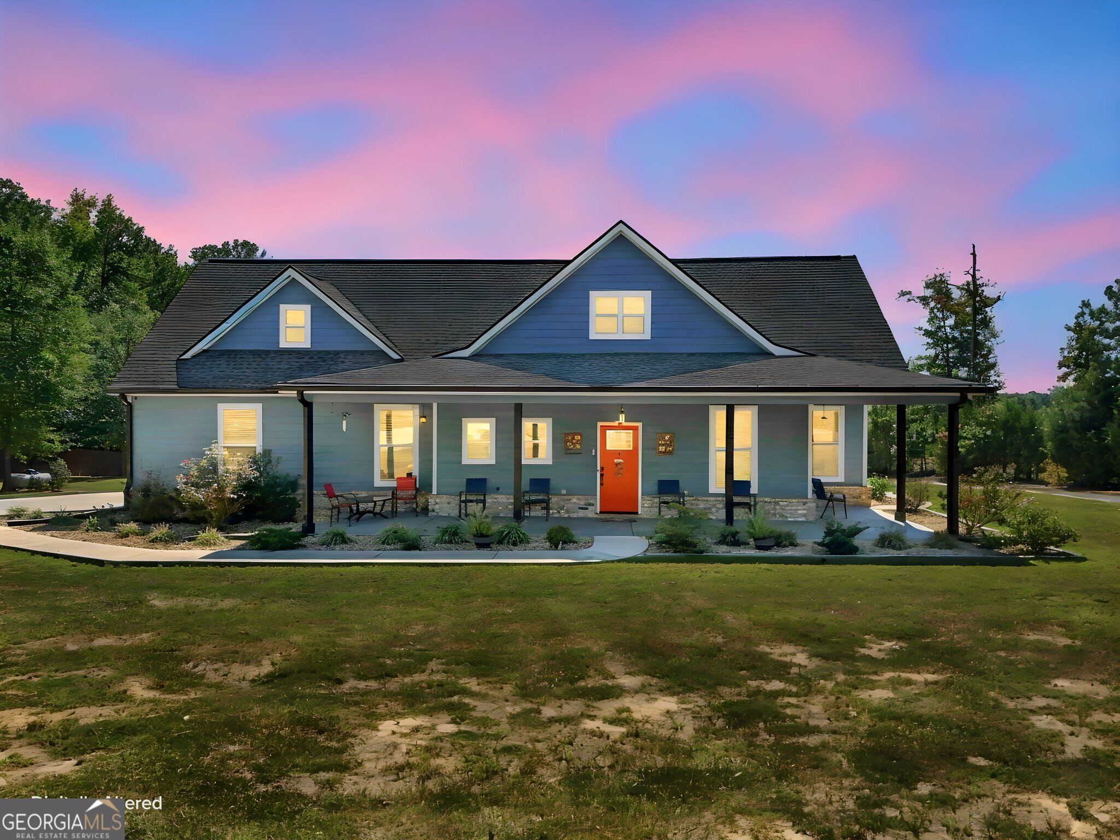
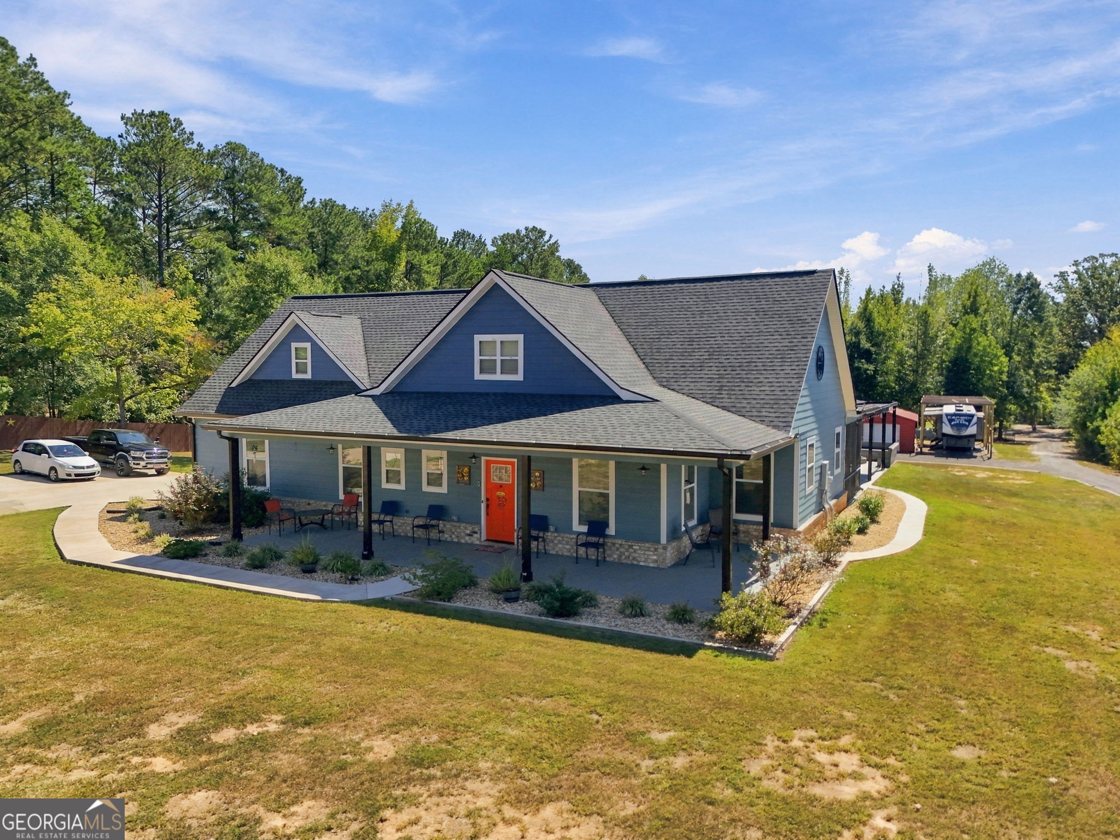
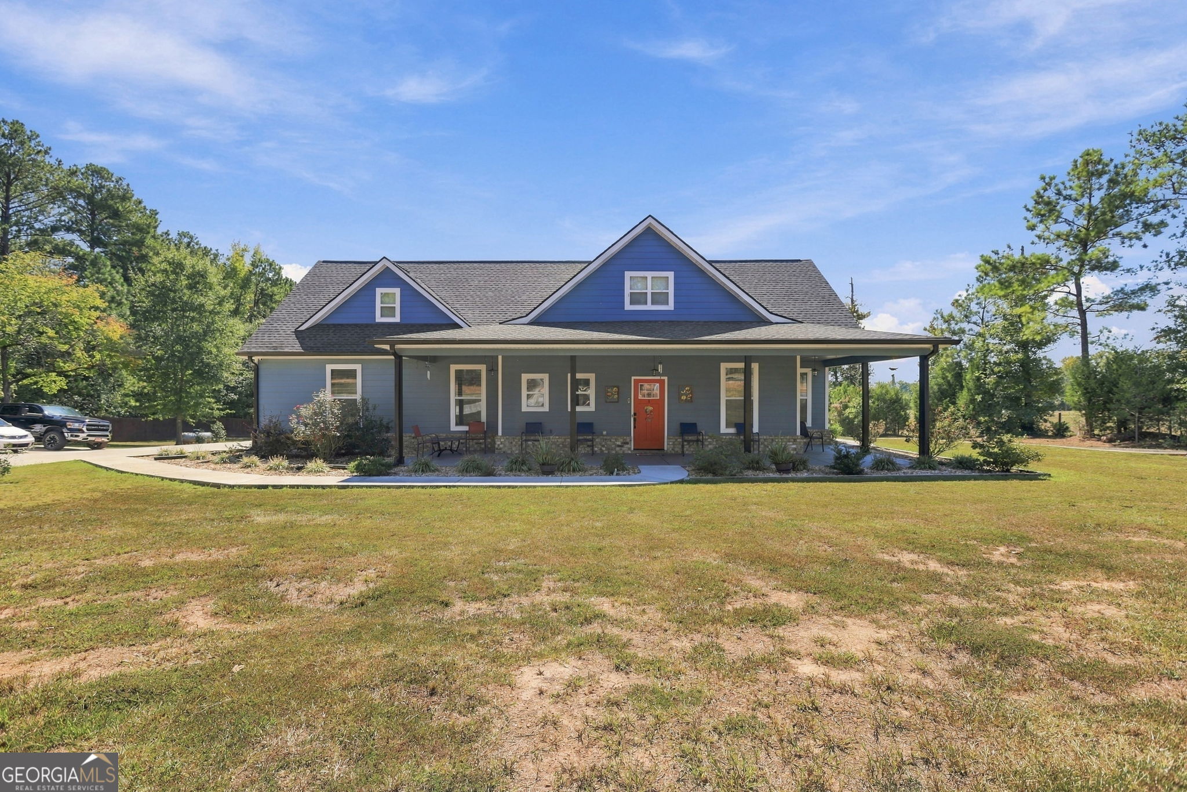
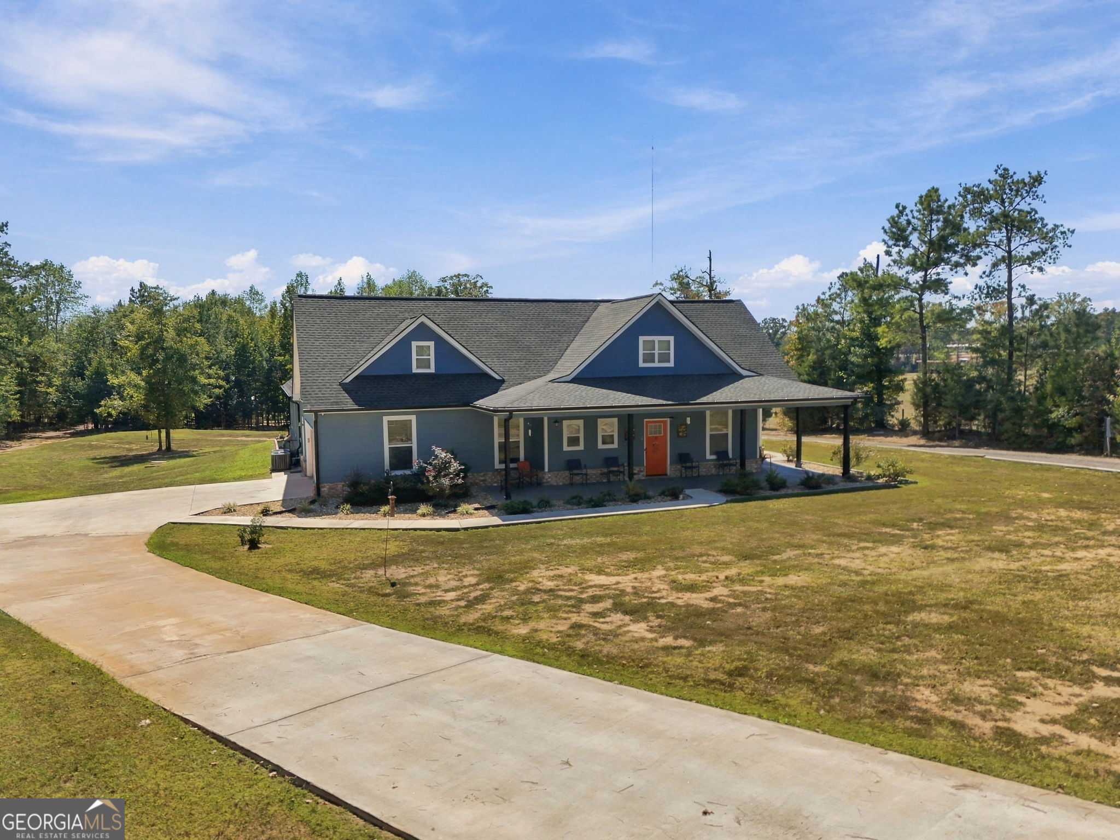
Enter an interest rate to see your estimated monthly payment.Welcome Home to Country Living at Its Best! 100% USDA FINANCING ELIGIBLE! Imagine driving through the gated entrance and being greeted by 8.4 Beautiful acres, approximately 4 cleared acres, Wide-open space, peaceful surroundings, and Incredible curb appeal. This thoughtfully designed 3-bedroom, 3.5-bath home offers the perfect combination of comfort, privacy, and modern living, which includes a 400 sq. ft Tiny Home. Just a short drive from Newnan, West Point Lake, and Columbus. Step onto the inviting covered rocking-chair front porch, which wraps around to the side of the home and offers the perfect place to enjoy beautiful sunsets. Enter through the welcoming foyer, where a convenient half bath leads into a spacious and beautifully designed interior. The Private office with built-in shelving provides an ideal work-from-home space, while the impressive family room features vaulted ceilings, a fireplace, built-in shelving, and an open-concept design that flows effortlessly into the kitchen. The Chef-inspired kitchen is a true showstopper, featuring abundant cabinetry, deep roll-out drawers, tile backsplash, oversized marble island with bar seating, beverage station, modern stainless-steel appliances, stylish vent hood, recessed lighting, and a walk-in pantry. The spacious Owner's retreat includes a trey ceiling, separate sitting area with a fireplace, a luxurious bath with marble flooring, dual vanities, a large walk-in shower with a corner seat, and an oversized walk-in closet. Two additional bedrooms each feature private full baths, marble flooring, and walk-in closets. A separate dining room with a coffered ceiling and space for 12+ seating makes entertaining effortless. You'll also appreciate the laundry room with a sink & cabinetry and a convenient side entry two car garage with a work area and additional pull-down attic storage and lots of extra parking just steps away. Outdoor living takes center stage with approximately 1,000 square feet of screened and covered patio space, complete with a fire pit, custom granite bench, grilling area, and bar area ready to be transformed into an outdoor kitchen. But the possibilities don't stop there! The property includes a 400-square-foot tiny home with double lofts and a full bath, perfect for guests, a private retreat, or potential rental income. A detached 18x30 garage, two RV hookups, private ATV riding trail, and water and electricity already in place for a second tiny home add even more versatility. Additional upgrades include spray-foam insulation in the attic & exterior walls, built in generator hookup, approximately 320-foot-deep well with upgraded water pump, 7 camera security system, home audio system and more. Whether you dream of a garden, pool, outdoor kitchen, additional living space, or simply room to breathe and enjoy your privacy, this property gives you the space and flexibility to create your own Dream Home! Come see why this isn't just a home-it's a lifestyle!
| yesterday | Listing first seen on site | |
| yesterday | Listing updated with changes from the MLS® |

Information deemed reliable but not guaranteed. The data relating to real estate for sale on this web site comes in part from the Broker Reciprocity Program of Georgia MLS. Real estate listings held by brokerage firms other than this office are marked with the Broker Reciprocity logo and detailed information about them includes the name of the listing brokers. Copyright © 2020-present Georgia MLS. All rights reserved.
Last checked: 2026-10-08 02:00 AM UTC
