
164 Charolais DRMcDonough, GA 30252
Mortgage Calculator
Monthly Payment (Est.)
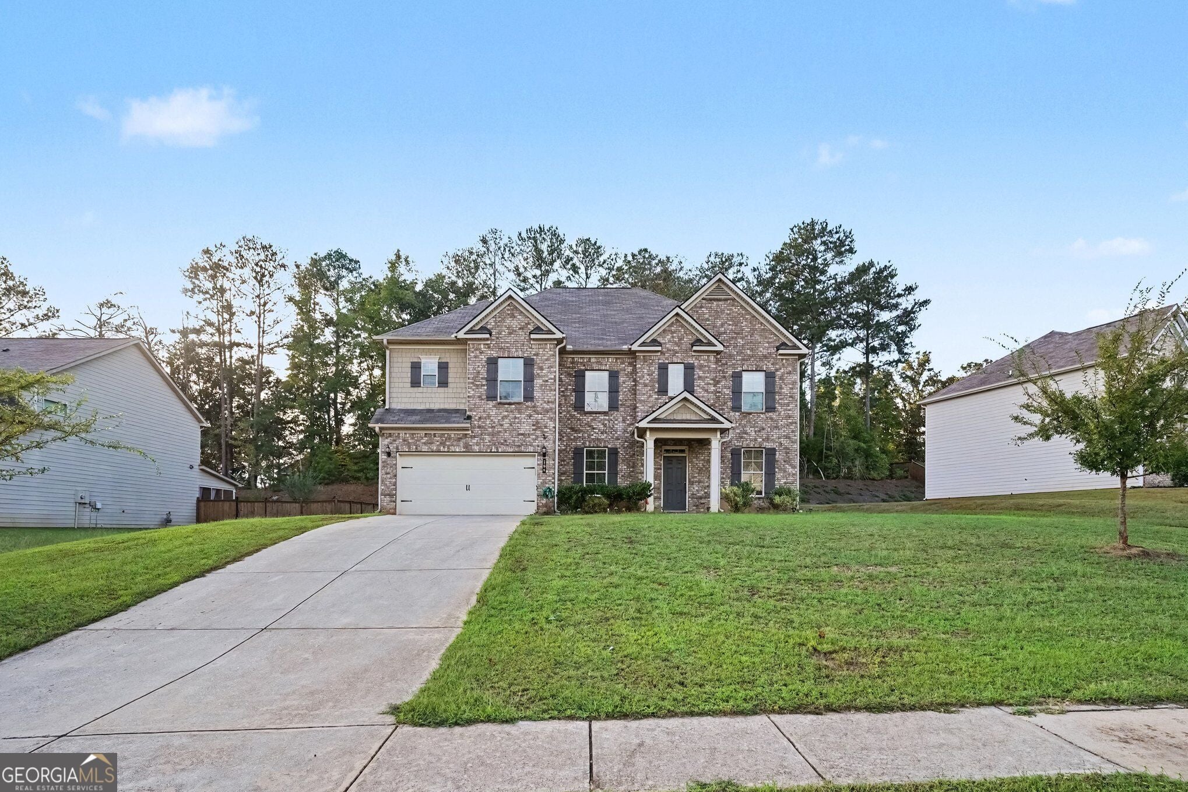
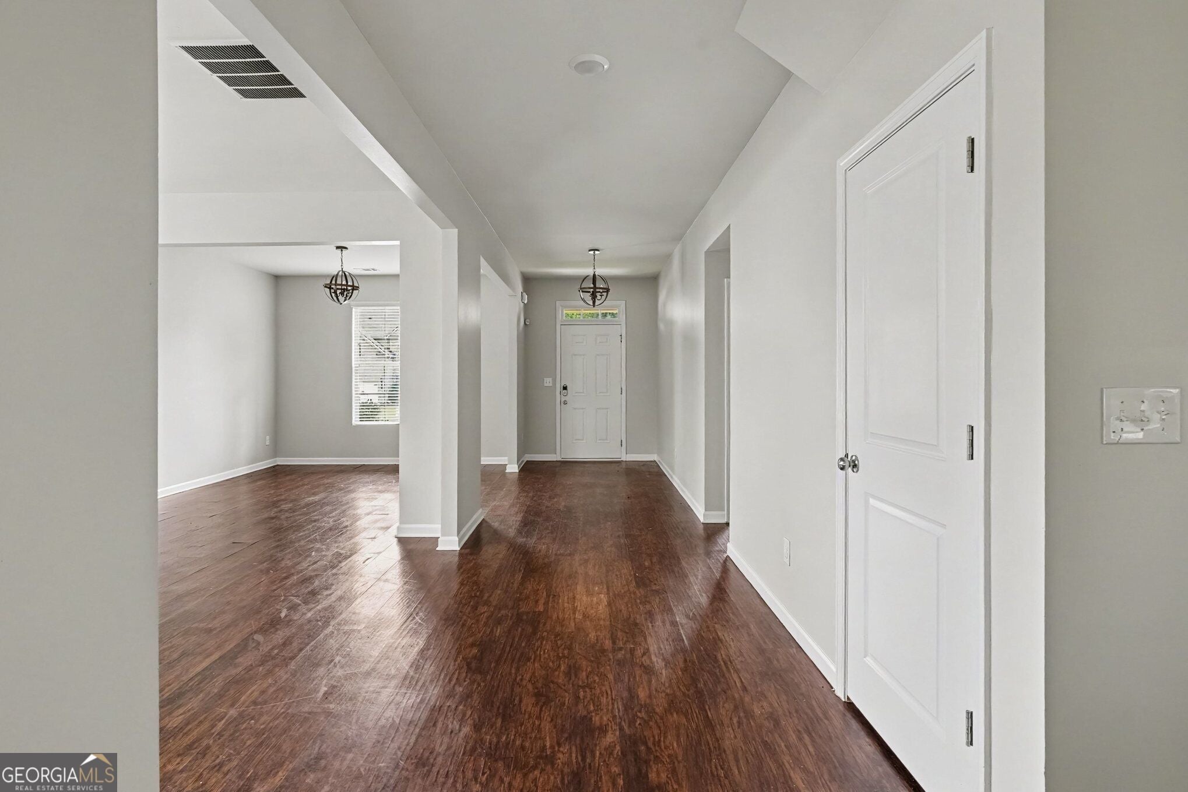
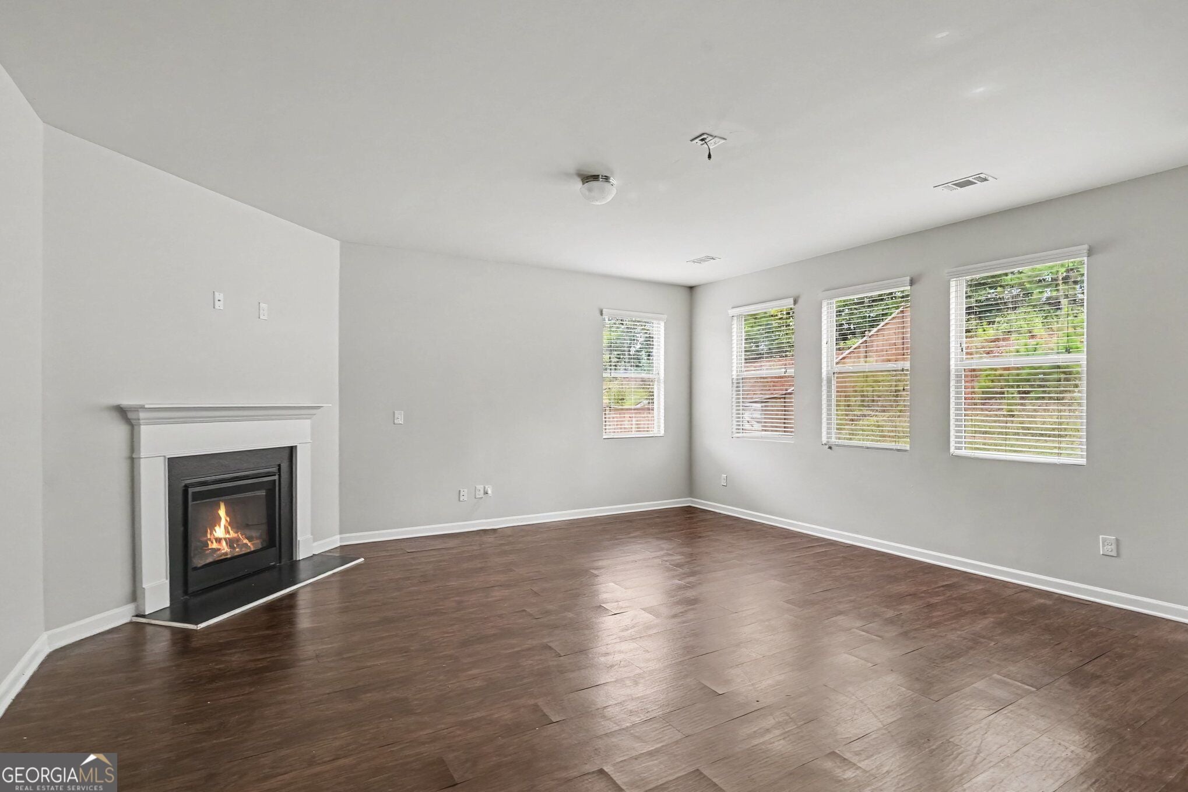
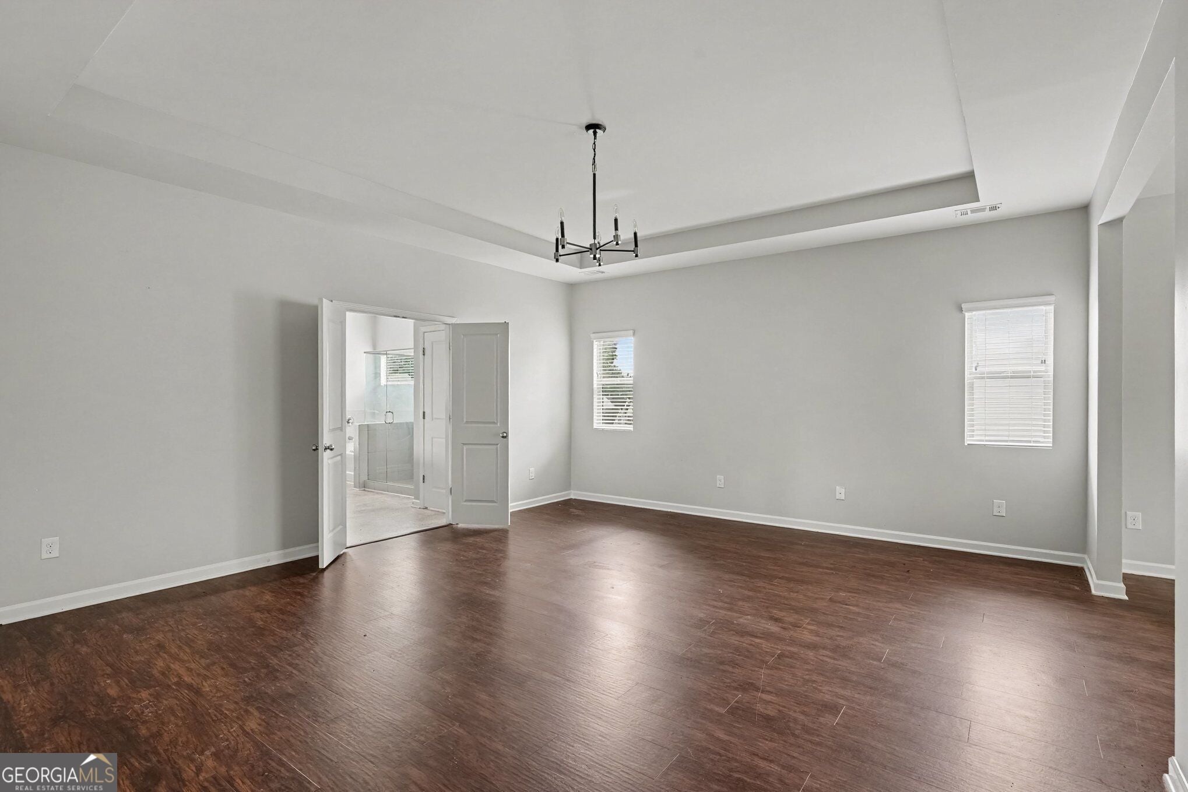
Enter an interest rate to see your estimated monthly payment.Looking for plenty of space? This 6-bedroom, 4-bath home just outside of McDonough offers a flexible floor plan with room to spread out. The main level features a formal living room that could also work as a home office or flex space, a separate dining room, and a bedroom with a full bath. The spacious eat-in kitchen features granite countertops, stainless steel appliances, double wall ovens, a large center island, and plenty of pantry space. The kitchen opens directly to the family room with a fireplace, making it a great space for everyday living and entertaining. Upstairs, the primary suite offers plenty of room with a separate sitting area, tray ceiling, walk-in closet, and private bath with double vanities, a garden tub, and large walk-in shower. Additional bedrooms and baths, including a Jack-and-Jill bath, provide plenty of space and flexibility. Outside, enjoy the covered back patio overlooking the wooded area behind the home. A two-car garage provides additional parking and storage. Conveniently located near shopping, dining, schools, major highways, and all that the McDonough area has to offer.
| 5 hours ago | Listing first seen on site | |
| 5 hours ago | Listing updated with changes from the MLS® |

Information deemed reliable but not guaranteed. The data relating to real estate for sale on this web site comes in part from the Broker Reciprocity Program of Georgia MLS. Real estate listings held by brokerage firms other than this office are marked with the Broker Reciprocity logo and detailed information about them includes the name of the listing brokers. Copyright © 2020-present Georgia MLS. All rights reserved.
Last checked: 2026-10-07 01:41 AM UTC
