
176 Summertown DRStatesboro, GA 30461
Mortgage Calculator
Monthly Payment (Est.)
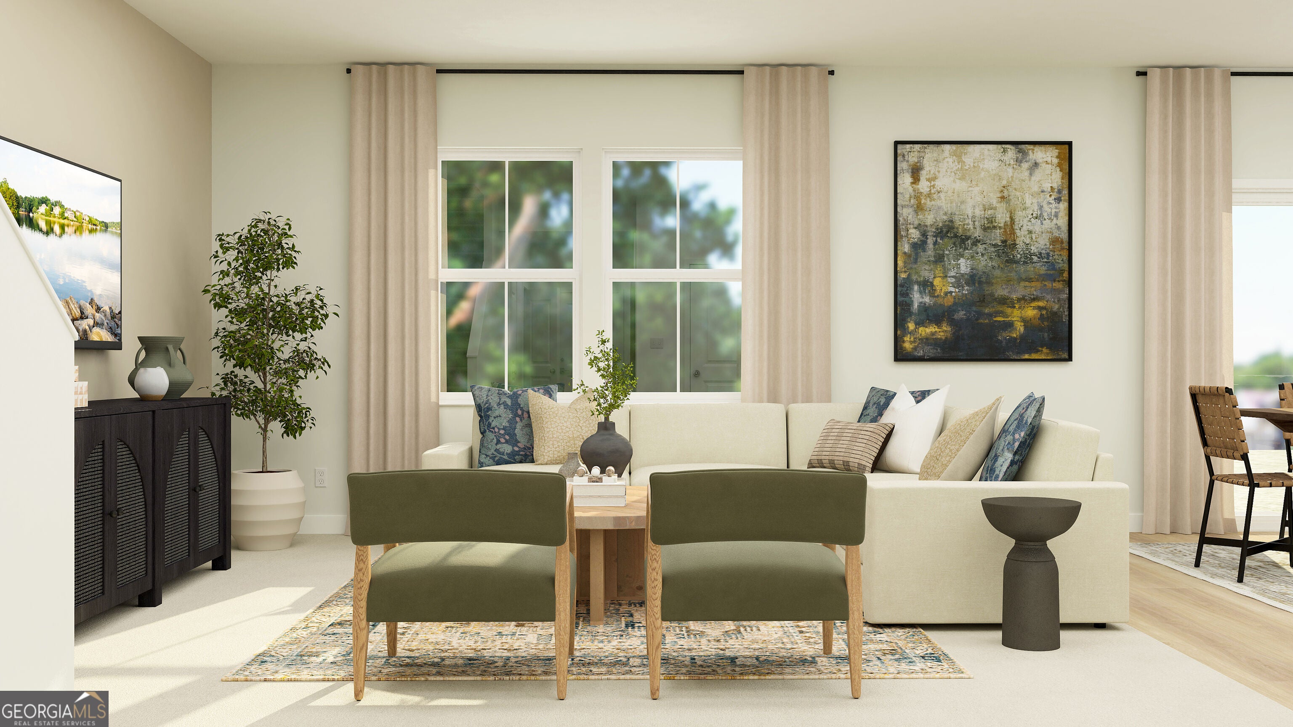
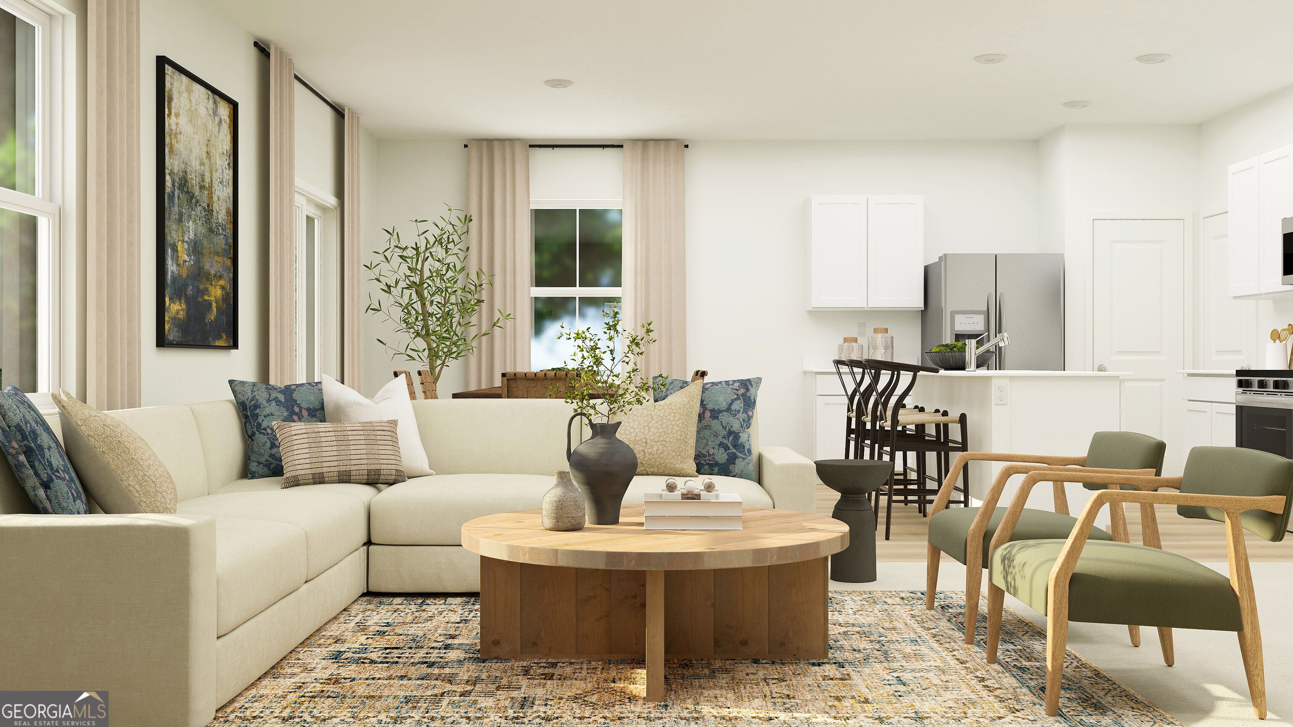
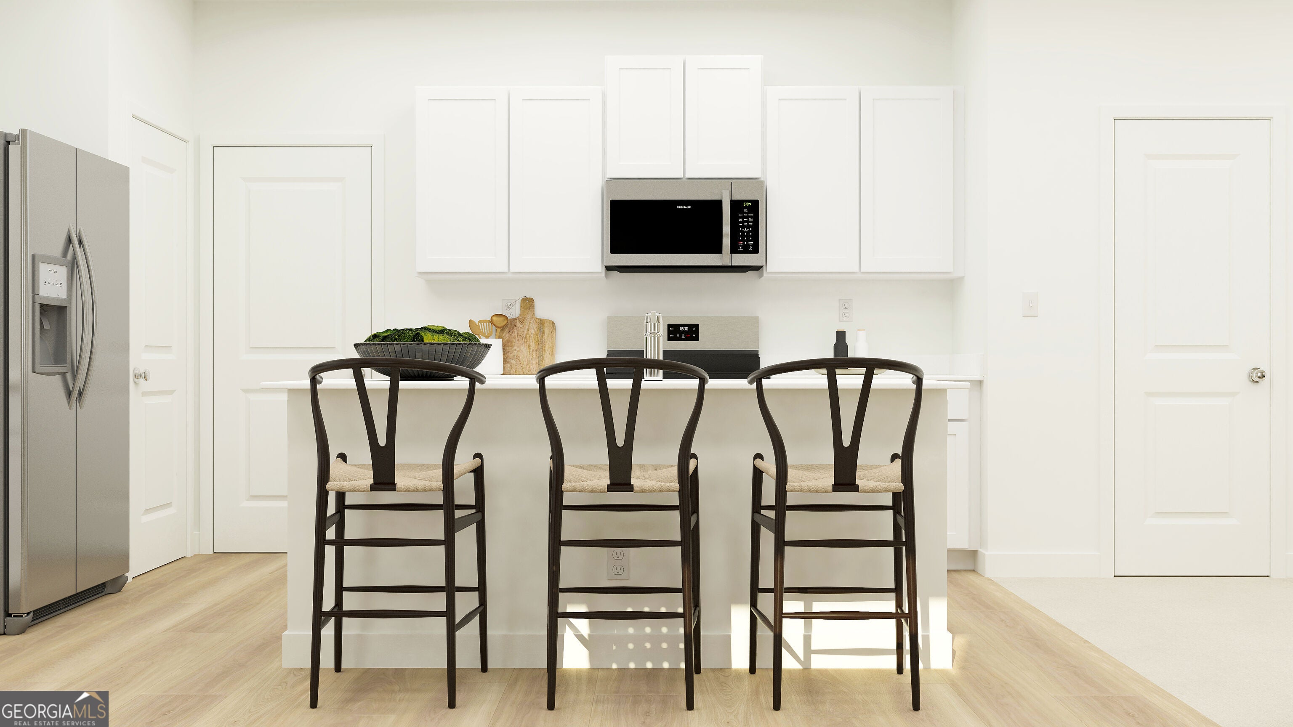
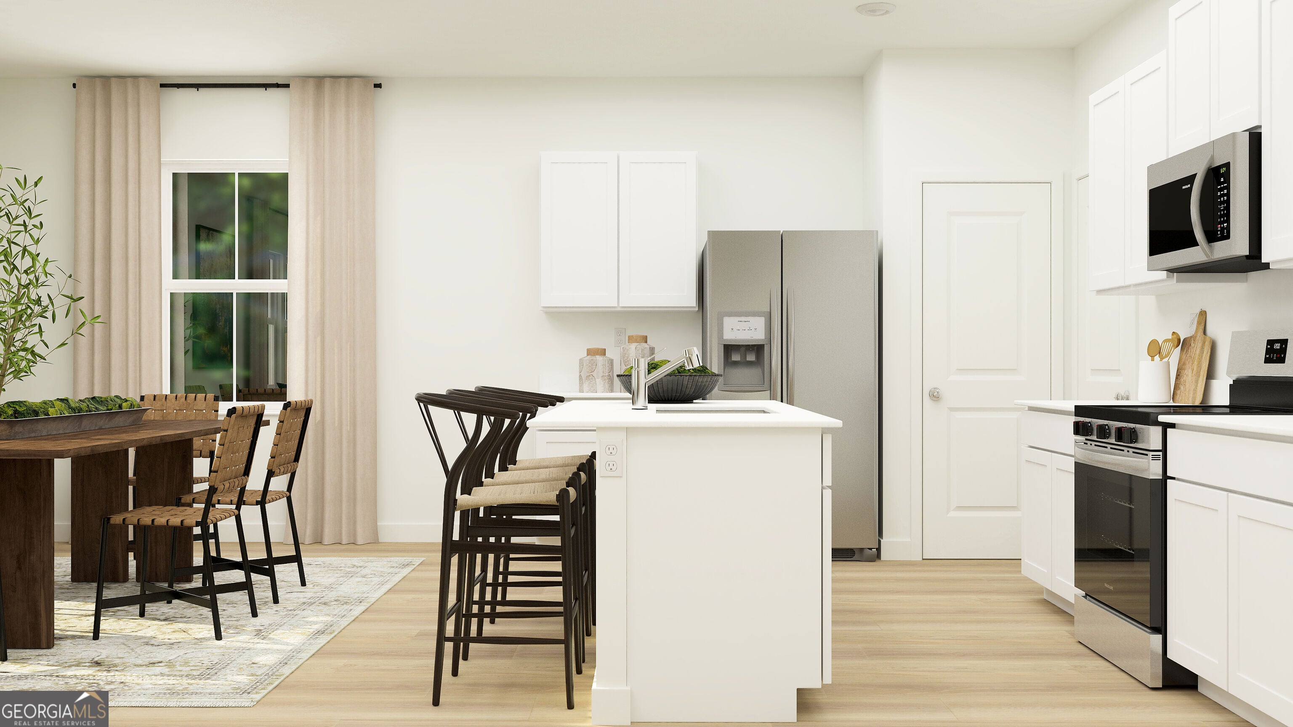
Enter an interest rate to see your estimated monthly payment.This new two-story Broadmoor floor plan in the Summertown Community features an inviting open-concept layout on the first floor, blending the kitchen, living room, and dining area to maximize interior space. Upstairs you'll find abundant square footage designed to provide as much space as possible to the bedrooms. A spacious Loft area is located at the top of the stairs with a large double-door storage closet. Three secondary bedrooms are located just off of the Loft area, each with sizeable closets, and are very conveniently located around the sizeable hallway bathroom that's designed to be shared. The lavish owner's suite, complete with a spa-inspired walk-in shower with floor to ceiling white tile and oversized walk-in closet space. Community amenities enhance the lifestyle experience with a pickleball court and covered pavilion for neighborhood gatherings. This new construction community is located 8 minutes from the Georgia Southern University campus and 5 minutes from grocery stores, retail shopping, schools and entertainment, and is connected to the S&S Greenway Trail for scenic nature walks and bike rides. Make plans to Host Thanksgiving this year in your new home with an estimated Completion in November 2026.
| yesterday | Listing first seen on site | |
| yesterday | Listing updated with changes from the MLS® |

Information deemed reliable but not guaranteed. The data relating to real estate for sale on this web site comes in part from the Broker Reciprocity Program of Georgia MLS. Real estate listings held by brokerage firms other than this office are marked with the Broker Reciprocity logo and detailed information about them includes the name of the listing brokers. Copyright © 2020-present Georgia MLS. All rights reserved.
Last checked: 2026-10-08 02:00 AM UTC
