Save
Ask
Tour
Hide
Share
$779,900
3 Days On Site

1017 Riverside DR
Lagrange, GA 30240

For Sale|Single Family Residence|Active
5
Beds
4.5
Total Baths
4
Full Baths
1
Partial Bath
5,102
SqFt
$153
/SqFt
1989
Built
Subdivision:
Riverside
County:
Troup
Call Now: +1 706-746-2900
Is this the listing for you? We can help make it yours.
+1 706-746-2900
1017 Riverside DR1017 Riverside DR1017 Riverside DR1017 Riverside DR
Save
Ask
Tour
Hide
Share

Mortgage Calculator

Monthly Payment (Est.)

Enter an interest rate to see your estimated monthly payment.
Calculator powered by Showcase IDX, a Constellation1 Company. Copyright ©2026 Information is deemed reliable but not guaranteed.

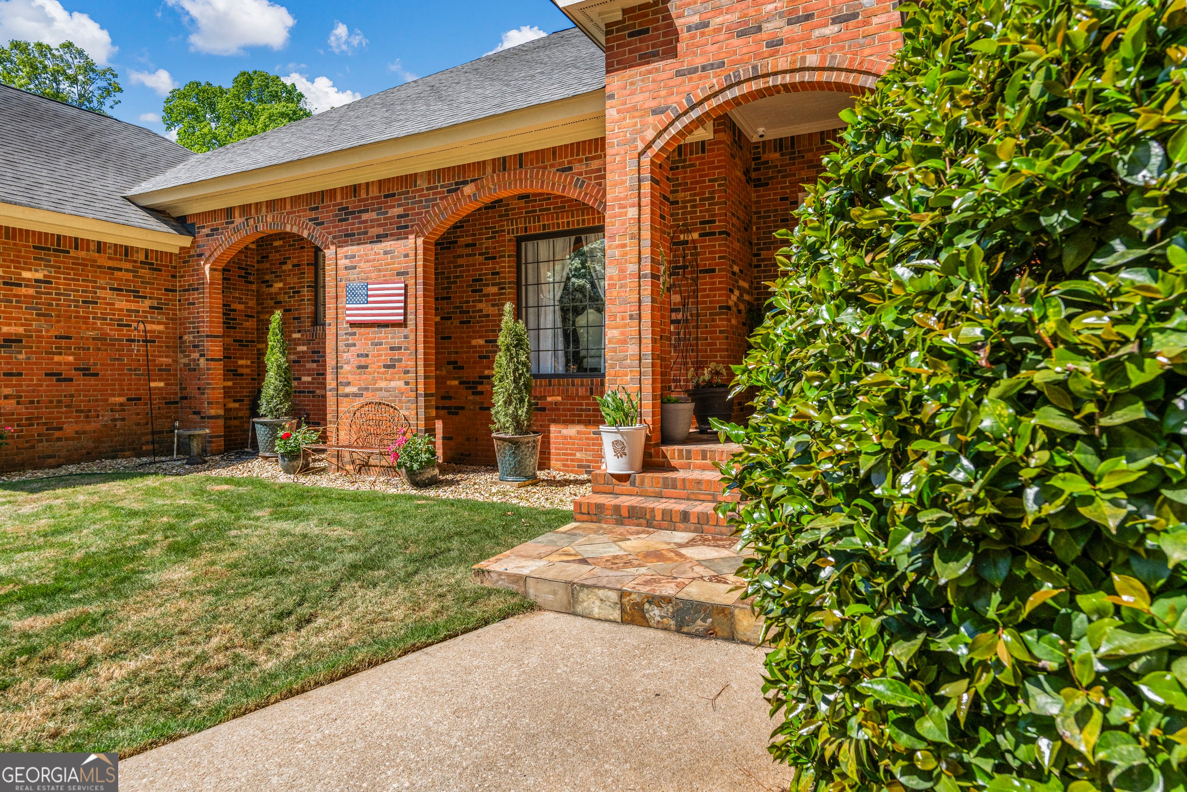
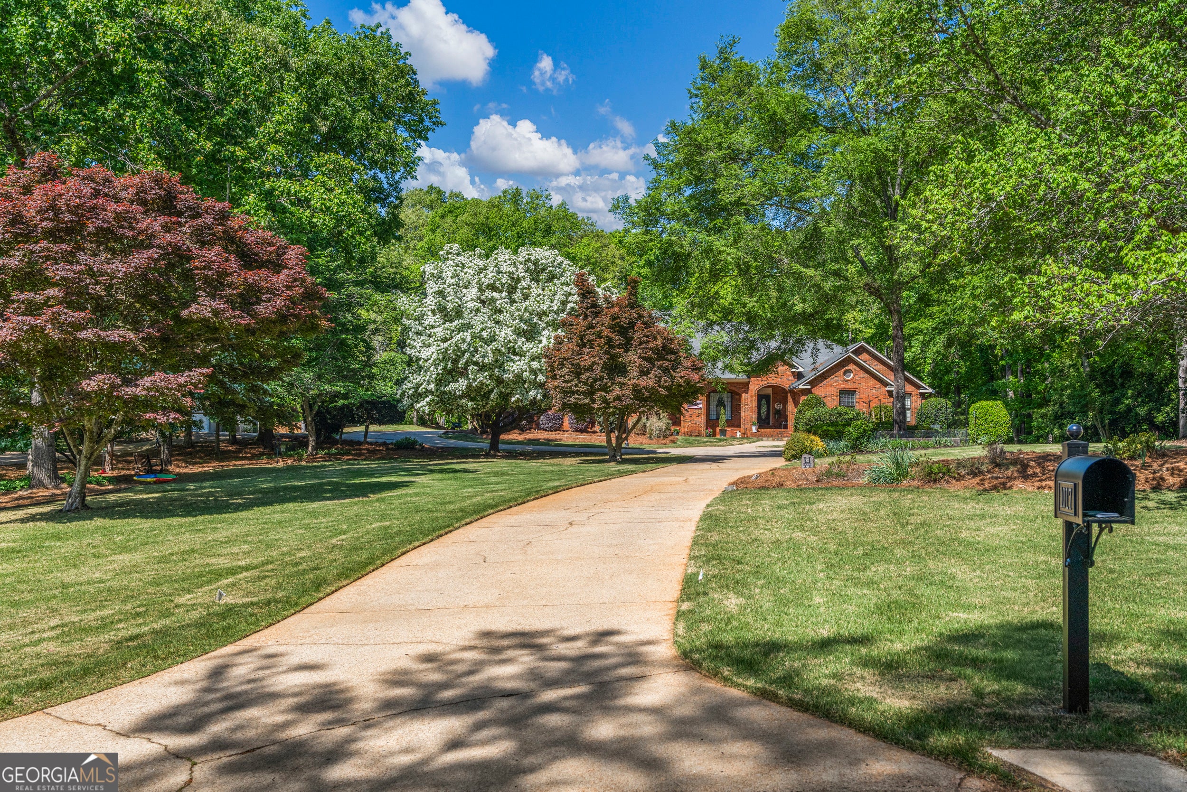
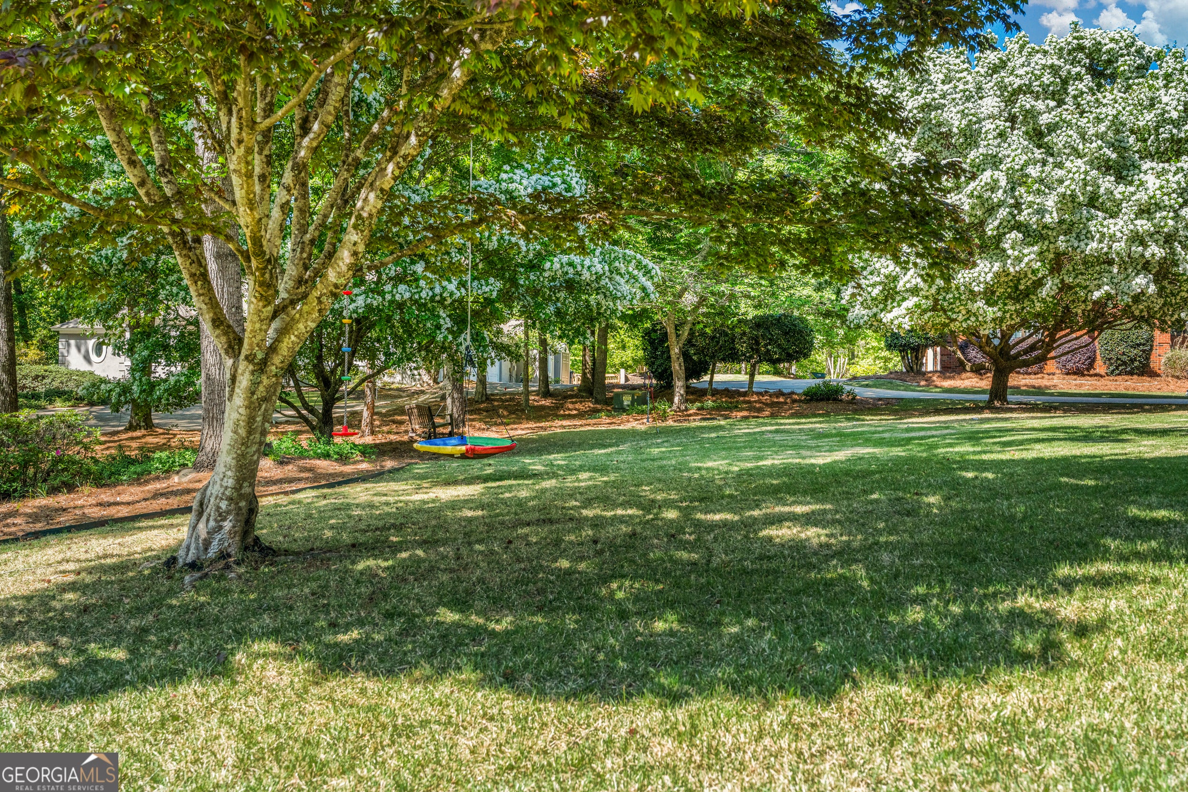
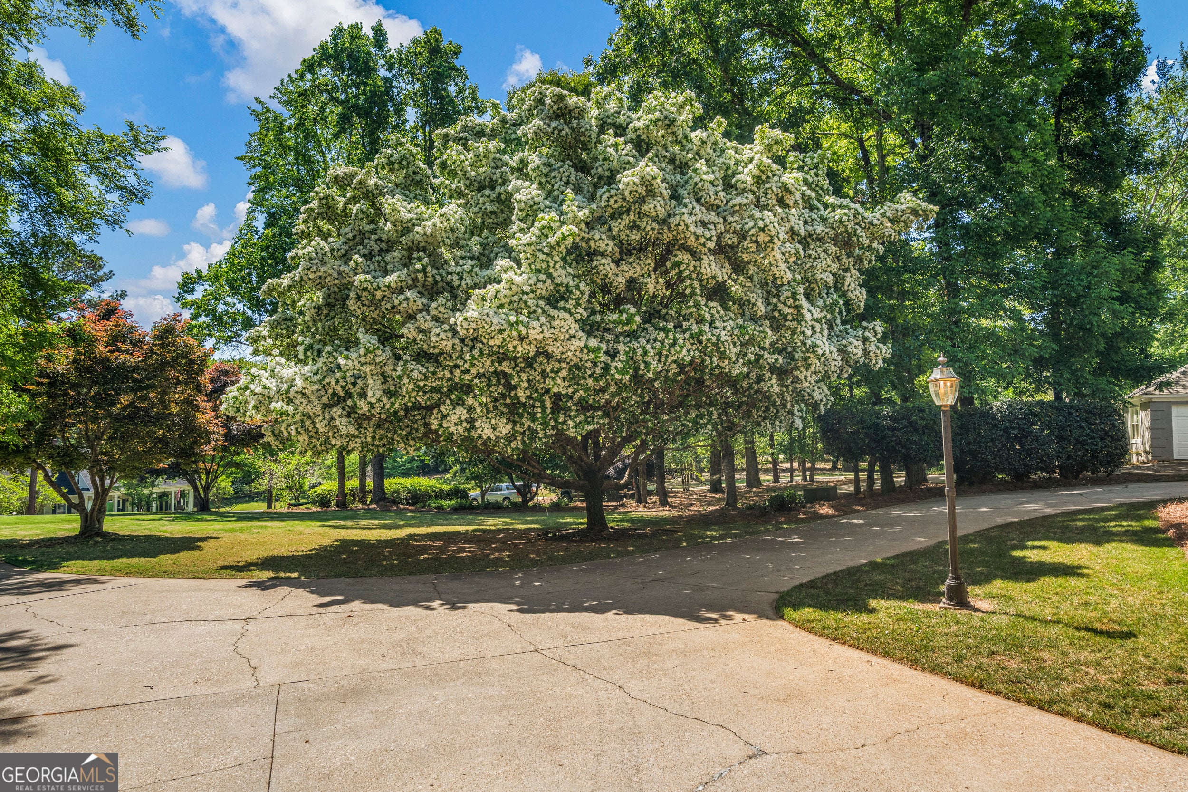
Welcome to this stunning four-sided brick lakefront retreat, where space, comfort, and luxury come together effortlessly. This beautifully designed 5-bedroom, 4.5-bath home offers lovely lake views and exceptional indoor-outdoor living. Step inside through a welcoming foyer that leads to a spacious living room, creating a warm and inviting first impression. The main level also features a formal dining room, perfect for hosting gatherings and special occasions. The kitchen is a true centerpiece, complete with a large island, granite countertops, stainless steel appliances, and an abundance of cabinetry, ideal for both everyday living and entertaining. Just off the kitchen, a screened-in back porch connects seamlessly to the master suite, offering a peaceful retreat overlooking the in-ground pool. The fully finished basement is thoughtfully designed for relaxation and entertaining, featuring a cozy fireplace, a private sauna, and a large bonus room with double sliding doors that open directly to the pool area-perfect for enjoying indoor-outdoor living. Outside, the property features an in-ground pool as the centerpiece of the outdoor living space, along with an expansive deck designed for entertaining and relaxing. A beautiful water feature beside the pool adds a tranquil and elegant touch, all set against the backdrop of pleasant lake views. A three car garage and ample additional parking ensure convenience for guests. This exceptional property blends timeless construction, functional design, and a prime lakeside setting, ideal for those seeking comfort, style, and a place to truly unwind.

Save
Ask
Tour
Hide
Share
Listing Snapshot
Price 
$779,900
Days On Site 
3 Days
Bedrooms 
5
Inside Area (SqFt) 
5,102 sqft
Total Baths 
4.5
Full Baths 
4
Partial Baths 
1
Lot Size 
1.05 Acres
Year Built 
1989
MLS® Number 
10871313
Status 
Active
Property Tax 
$6,798.62
HOA/Condo/Coop Fees 
$29.17 monthly
Sq Ft Source 
Public Records
Friends & Family
Recent Activity
4 days agoListing first seen on site
4 days agoListing updated with changes from the MLS®
General Features
Acres 
1.05
Attached Garage 
Yes
Garage 
Yes
Garage Spaces 
3
Land Lease 
No
Levels 
Two
Parking 
AttachedGarageParking Pad
Parking Spaces 
3
Property Sub Type 
Single Family Residence
Sewer 
Septic Tank
SqFt Above 
3112
SqFt Below 
1990
Style 
Brick 4 Side
Utilities 
Other
Water Source 
Public
Interior Features
Appliances 
OvenCooktopDishwasherElectric Water HeaterStainless Steel Appliance(s)
Basement 
Exterior EntryFinishedFullInterior Entry
Cooling 
Central Air
Fireplace 
Yes
Fireplace Features 
Basement
Fireplaces 
2
Flooring 
CarpetHardwoodTile
Heating 
Central
Interior 
Kitchen IslandEntrance FoyerDouble VanityHigh CeilingsSaunaSoaking TubWalk-In Closet(s)Master Downstairs
Laundry Features 
Laundry RoomIn Hall
Main Level Bedrooms 
4
Kitchen 
Save
Ask
Tour
Hide
Share
Exterior Features
Construction Details 
Brick
Exterior 
BalconyDock
Frontage 
Waterfront
Lot Features 
WaterfrontLevelOpen Lot
Pool Features 
In Ground
Roof 
Composition
View 
Lake
Waterfront 
Yes
Waterfront Features 
Lake PrivilegesLake
Waterview 
Lake
Community Features
Association Fee 
$350.0
Association Fee Frequency 
Annually
Community Features 
None
Schools
School District
Unknown
Elementary School
Hollis Hand
Middle School
Gardner Newman
High School
Lagrange
Listing courtesy of Go Realty


Information deemed reliable but not guaranteed. The data relating to real estate for sale on this web site comes in part from the Broker Reciprocity Program of Georgia MLS. Real estate listings held by brokerage firms other than this office are marked with the Broker Reciprocity logo and detailed information about them includes the name of the listing brokers. Copyright © 2020-present Georgia MLS. All rights reserved.
Last checked: 2026-10-16 05:52 AM UTC

Neighborhood & Commute
Source: Walkscore
Disclosure: Community information and market data powered by Constellation Data Labs. Information is deemed reliable but not guaranteed.
Save
Ask
Tour
Hide
Share