
764 Hardscrabble Ridge RoadHighlands, NC 28741
Mortgage Calculator
Monthly Payment (Est.)
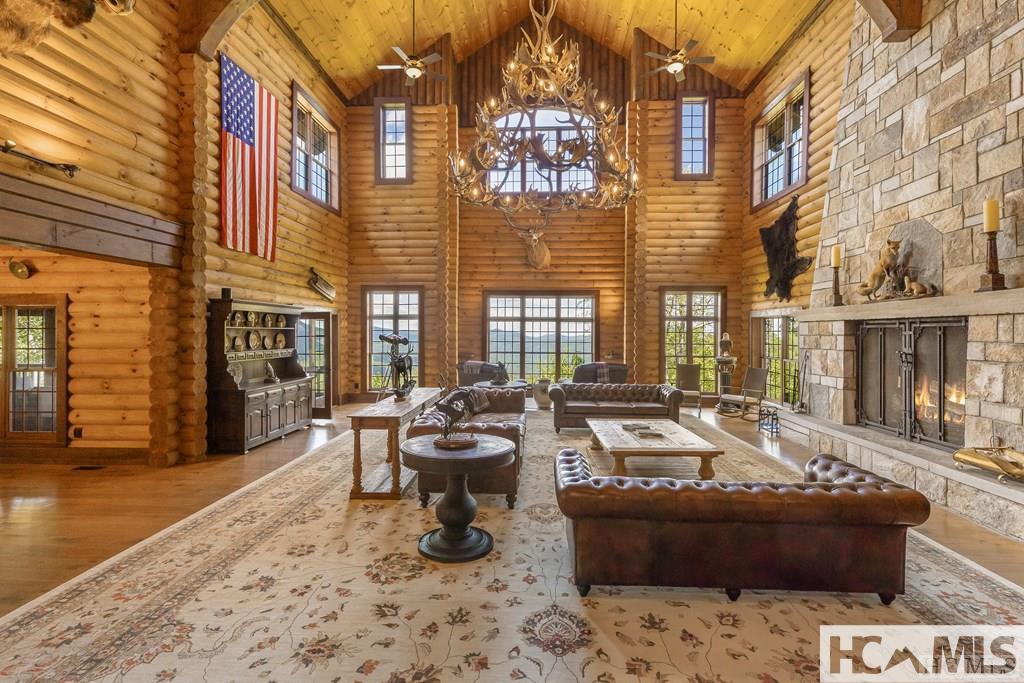
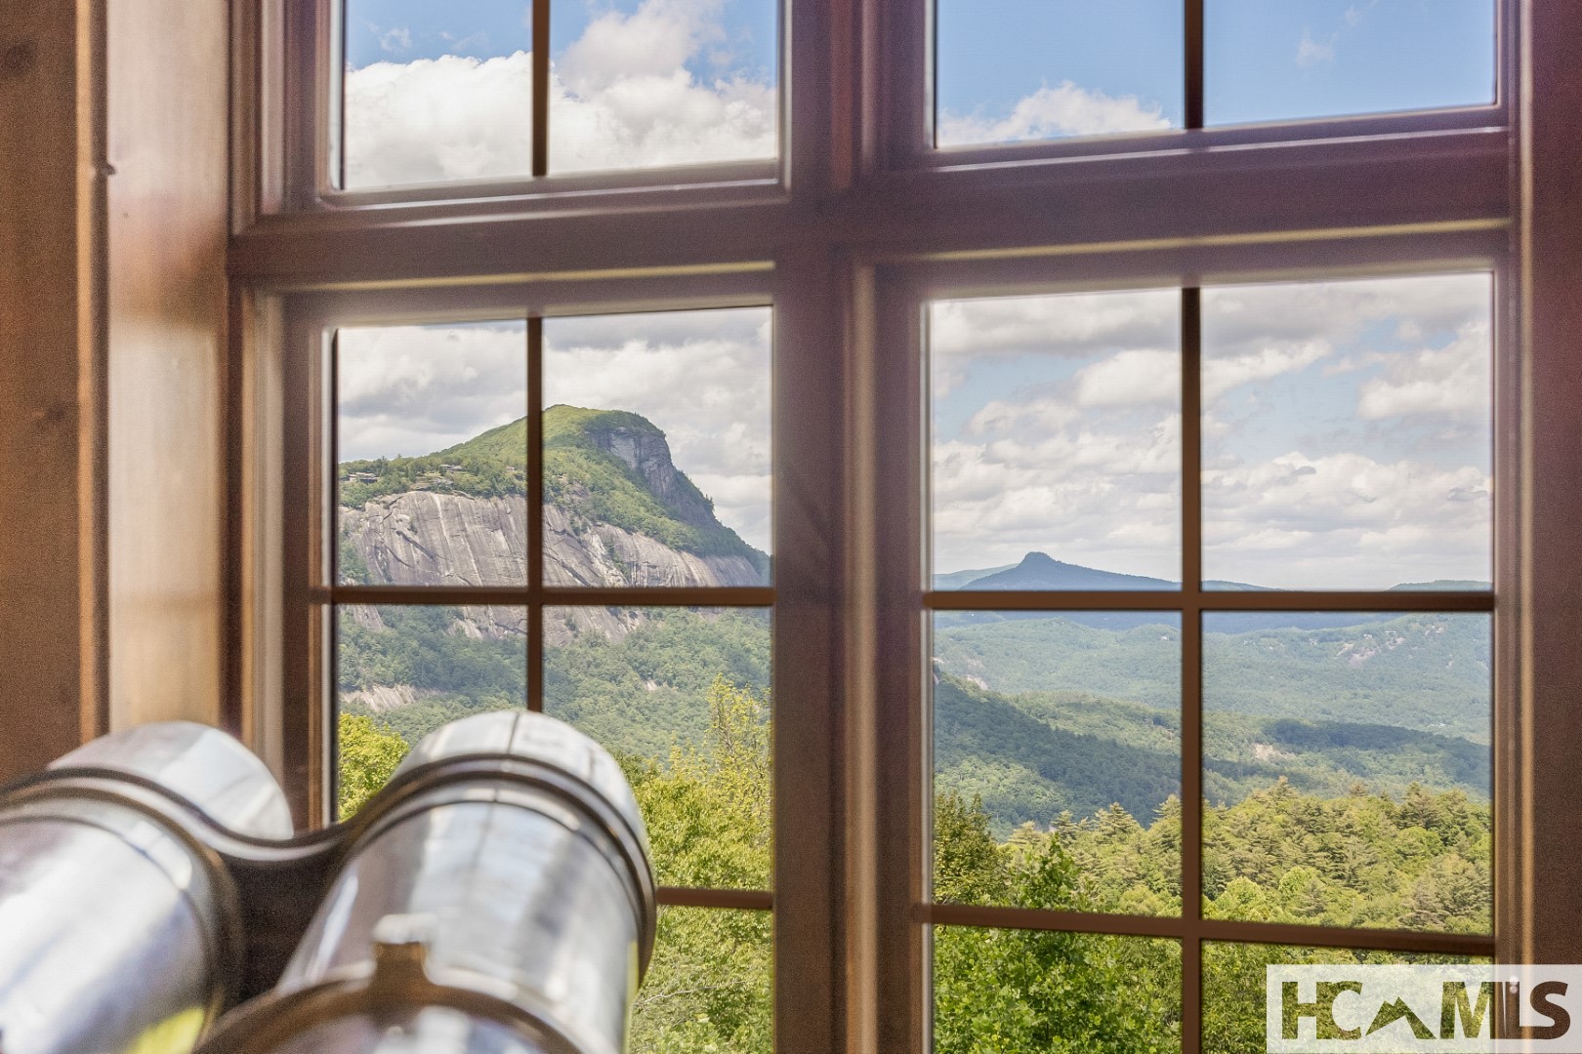
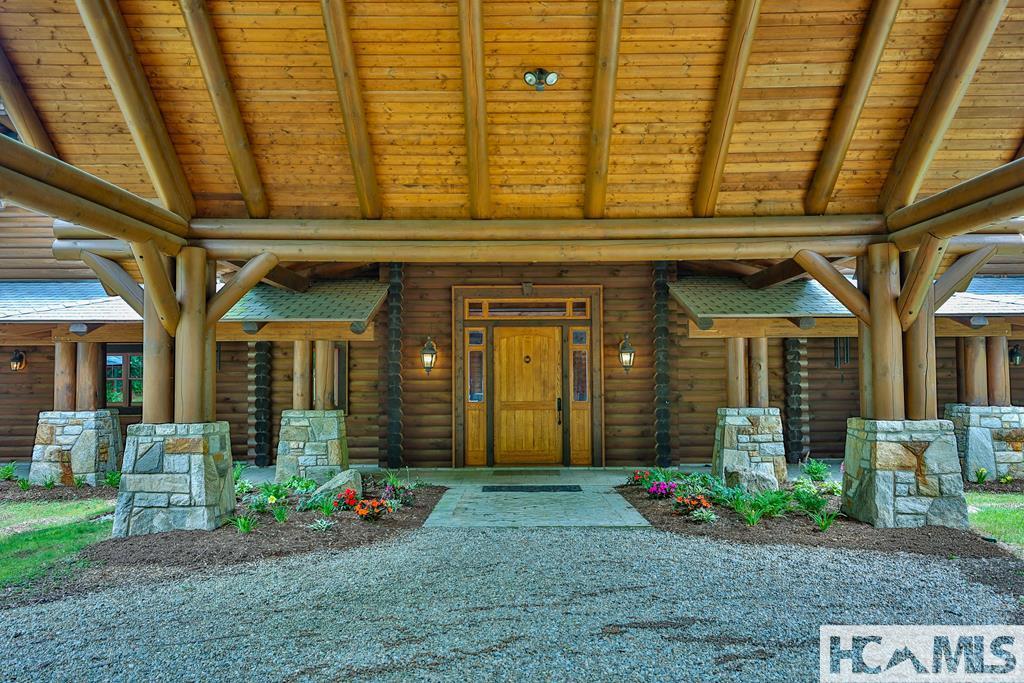
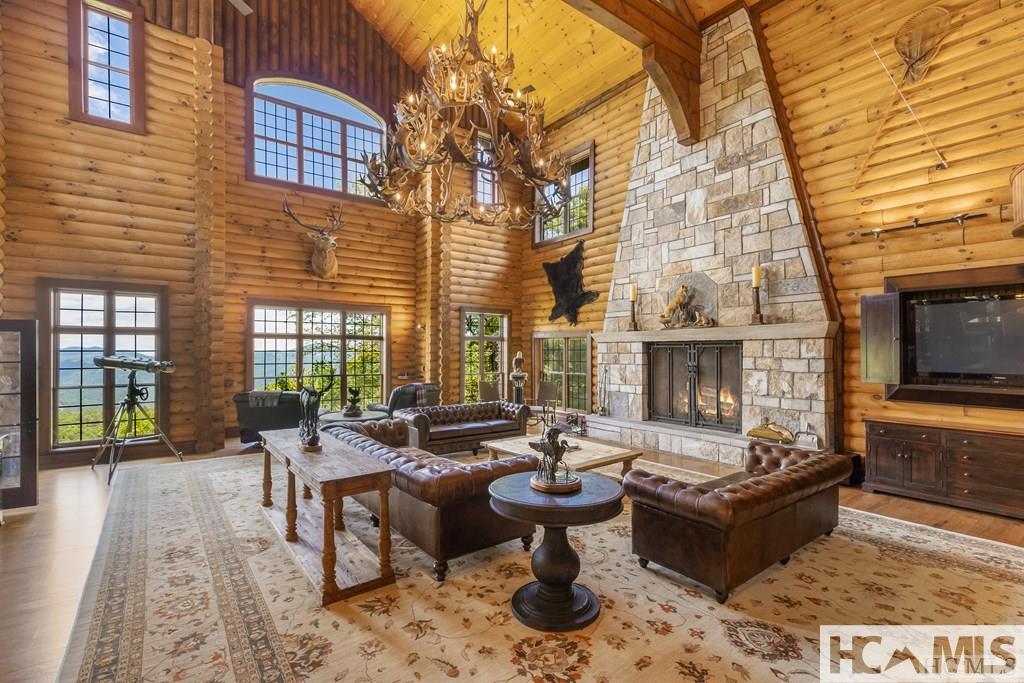
Enter an interest rate to see your estimated monthly payment.Some homes are built for a lifetime. The rarest are built for generations. Perched atop prestigious Hardscrabble Ridge, this extraordinary home captures breathtaking vistas of iconic Whiteside Mountain and the Cashiers Valley while embodying the timeless character of the great American mountain lodge. From the moment you arrive beneath the massive timber porte cochère, it is clear this is a home designed not simply to impress, but to welcome generations of family and friends. Towering hand-peeled logs, native stone, and walls of glass create interiors that are both grand in scale and remarkably inviting. The soaring great room is anchored by a magnificent floor-to-ceiling stone fireplace and framed by unforgettable mountain views. Beneath it rests a remarkable handwoven rug from the Vatican, a distinctive detail that reflects the home's appreciation for enduring craftsmanship. The kitchen, dining area, and covered porches flow effortlessly together, creating spaces where mornings begin over coffee, afternoons stretch longer than planned, and evenings are spent gathered around the table or beside the fire beneath a canopy of stars. The main-level owner's suite offers exceptional privacy with its own fireplace, spacious bath, dual dressing rooms, and private balcony overlooking the mountains. Upstairs, a welcoming loft provides the perfect gathering place for children and grandchildren, while three generous guest suites, each opening to a private balcony, ensure family and guests enjoy comfort and privacy. One suite features two queen beds and an expansive sitting area, making it ideal for extended family. The unfinished lower level is unlike anything typically found in a mountain home. With soaring ceilings approaching twenty feet, walls of windows, direct access to a tranquil koi pond, and an existing wine cellar, it offers extraordinary flexibility. Whether envisioned as additional guest suites, a home theater, recreation room, fitness studio, or simply left as the ultimate indoor play space for children and grandchildren, it is ready to evolve with the next owner's dreams. Rarely does a home combine authentic lodge architecture, extraordinary craftsmanship, iconic mountain views, and the warmth of a true family retreat so beautifully. Located just minutes from downtown Highlands, this is far more than a luxury residence. It is a legacy property where traditions begin, memories endure, and every season offers another reason to return.
| a month ago | Price changed to $4,997,000 | |
| a month ago | Listing updated with changes from the MLS® | |
| 7 months ago | Listing first seen on site |

Listing information is provided by Participants of the Highlands Cashiers Board of REALTORS MLS. IDX information is provided exclusively for personal, non-commercial use, and may not be used for any purpose other than to identify prospective properties consumers may be interested in purchasing. Information is deemed reliable but not guaranteed. Copyright 2026, Highlands Cashiers Board of REALTORS MLS.
Data last updated at: 2026-10-06 11:53 PM UTC
