GEORGIA | NORTH CAROLINA | FLORIDA

Real Estate, Residential & Commercial in Georgia, North Carolina & Florida

Save
Ask
Tour
Hide
Share
$3,300,000
102 Days On Site

472 Chestnut Street
Highlands, NC 28741

For Sale|Single Family Residence|Active
4
Beds
5
Total Baths
4
Full Baths
1
Partial Bath
1984
Built
Subdivision:
None
County:
Macon
Listing courtesy of Deborah Hattler of Landmark Realty Group - Frank Allen, Cashiers
Call Now: +1 706-746-2900
Is this the listing for you? We can help make it yours.
+1 706-746-2900
472 Chestnut Street472 Chestnut Street472 Chestnut Street472 Chestnut Street
Save
Ask
Tour
Hide
Share

Mortgage Calculator

Monthly Payment (Est.)

$15,056
Calculator powered by Showcase IDX, a Constellation1 Company. Copyright ©2026 Information is deemed reliable but not guaranteed.

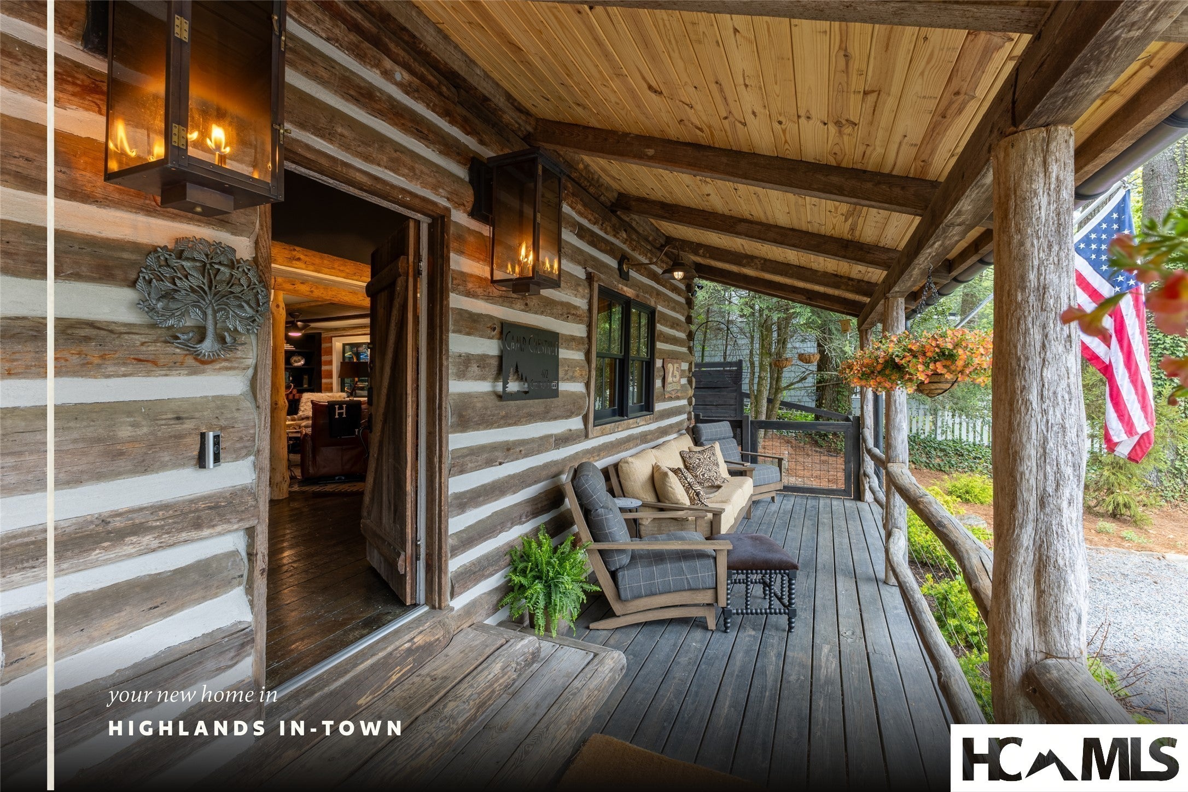
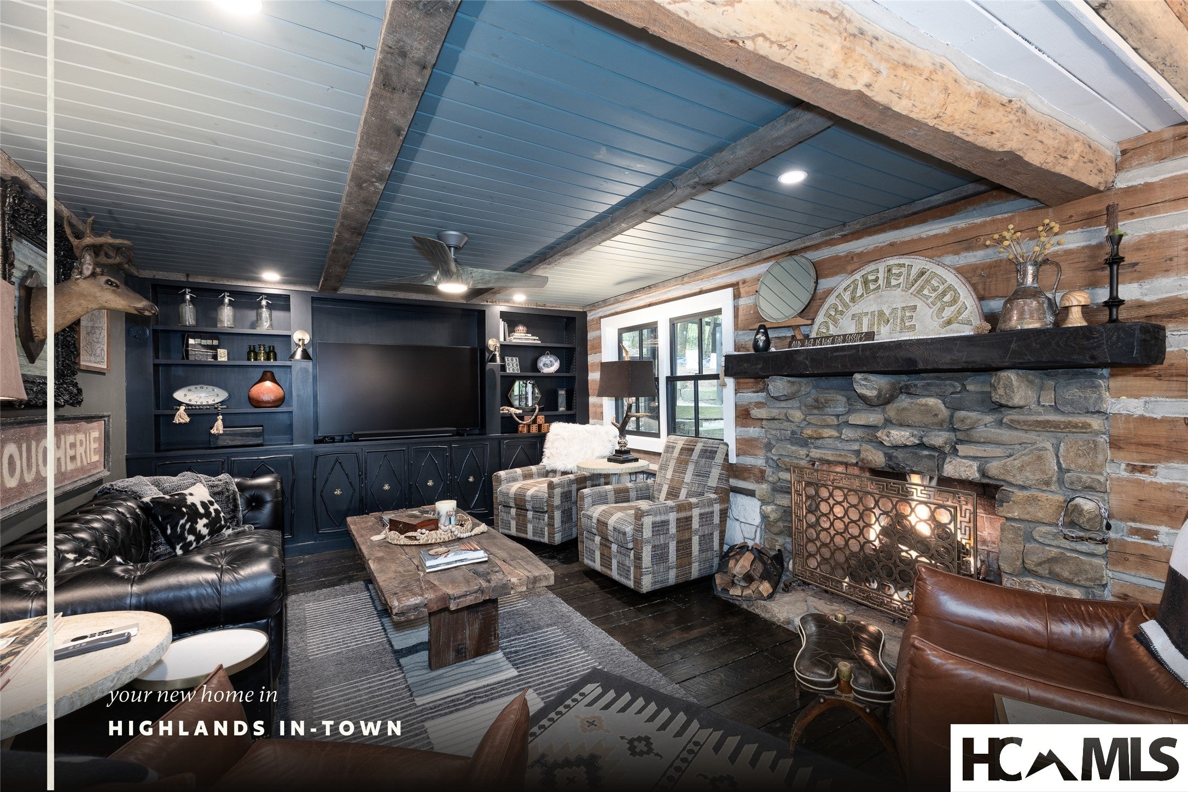
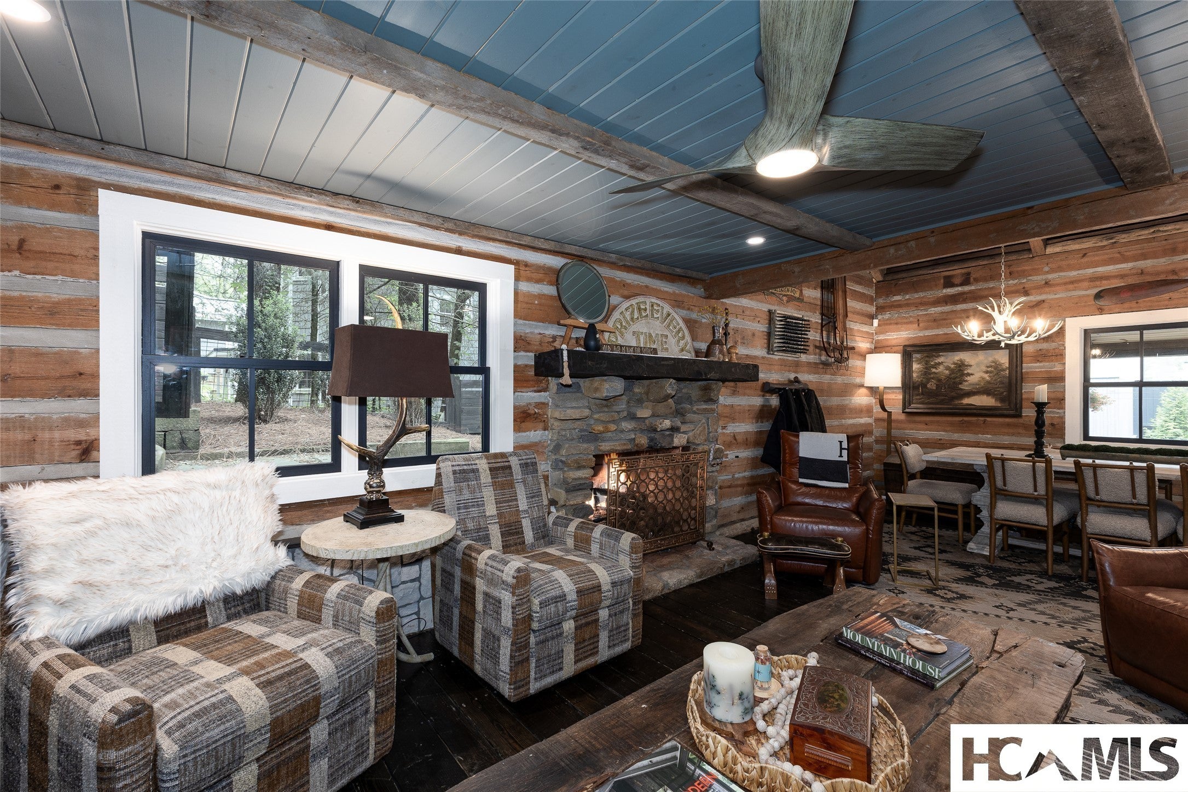
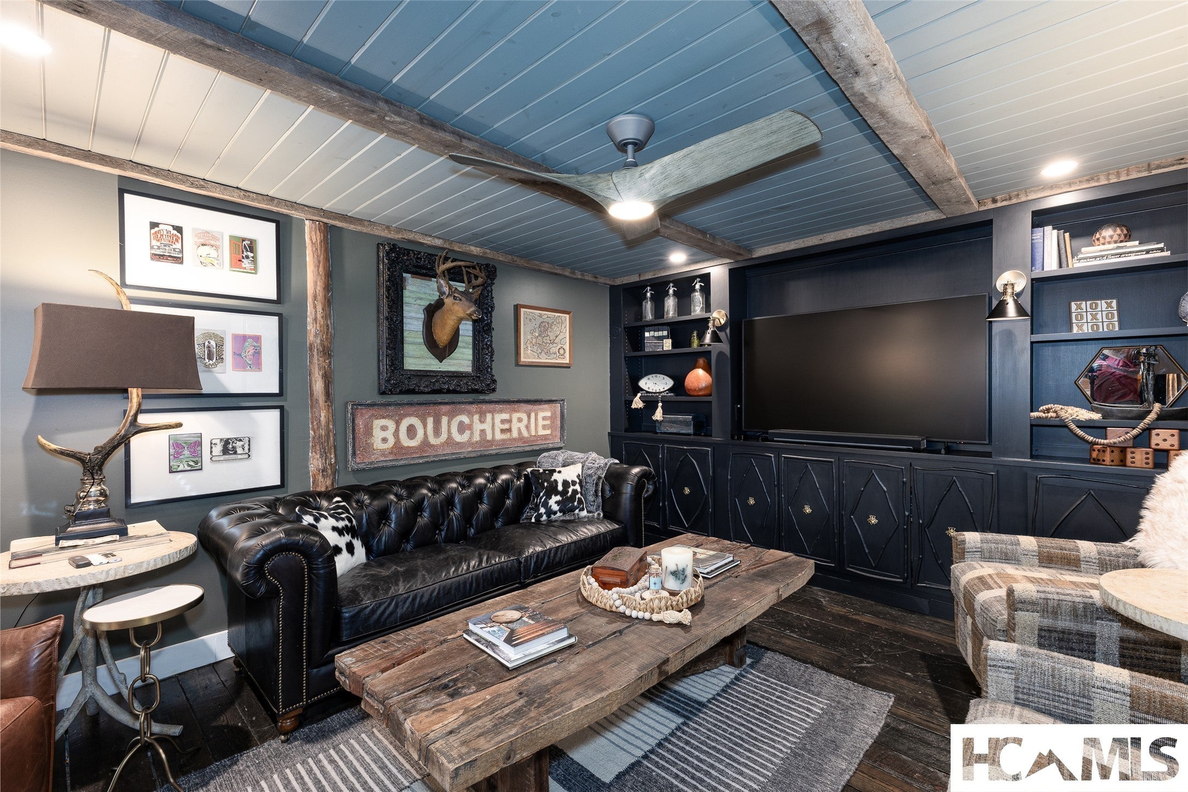
Highlands has its share of log cabins, but only a small fraction of those sit in town. 472 Chestnut Street is one. Built well before the 1960s by one of the region's most celebrated cabin builders, the home has been lived in, looked after, and now thoughtfully brought forward without losing what made it remarkable in the first place. The logs have been refreshed and have been made quietly, in service of the original. Inside, the renovation reads through materials rather than gestures. The kitchen is anchored by reclaimed barnwood and an imported Italian 6-burner stove, with a custom built-in refrigerator, deep pantry storage, and finishes chosen to age well. The main ensuite is layered — limestone accent walls, black granite, unlacquered brass fittings, an oversized soaking tub, and a tiled shower featuring hand-made Moroccan tile with a locally crafted trout inlay. Two additional ensuite bedrooms upstairs carry the same considered hand, with imported tile and limestone floors. Throughout the main cabin: hand-hewn beams overhead, tongue-and-groove ceilings, original wide-board white oak floors that have earned their patina, and a hand-laid stone fireplace at the heart of the great room. A covered breezeway leads to a separate guest house with a main-floor living area and an upper bunk room — both finished in the same spirit. In total, the property offers four bedrooms and five baths across both structures. Out back, a firepit sits in a curated garden setting, with Satulah Mountain framed beyond. The practical layer holds up: metal roof, public water and sewer, fiber optic available, and a 0.43-acre level-to-rolling city lot. 472 Chestnut Street is a rare opportunity to own a cabin in one of the most prized in-town settings on the Highlands-Cashiers Plateau.

Save
Ask
Tour
Hide
Share
Listing Snapshot
Price 
$3,300,000
Days On Site 
102 Days
Bedrooms 
4
Inside Area (SqFt) 
N/A
Total Baths 
5
Full Baths 
4
Partial Baths 
1
Lot Size 
0.43 Acres
Year Built 
1984
MLS® Number 
1003283
Status 
Active
Property Tax 
$8,642.68
HOA/Condo/Coop Fees 
N/A
Sq Ft Source 
N/A
Friends & Family
Recent Activity
3 months agoListing first seen on site
3 months agoListing updated with changes from the MLS®
General Features
Acres 
0.43
Foundation 
Block
Levels 
Two
Parking 
Circular Driveway
Property Sub Type 
Single Family Residence
Sewer 
Public Sewer
Style 
Cabin
Utilities 
Electricity ConnectedPropaneOtherSewer ConnectedSee RemarksWater Connected
Water Source 
Public
Zoning 
Residential
Interior Features
Appliances 
Built-In RefrigeratorDryerDishwasherExhaust FanFree-Standing Gas OvenDisposalMicrowaveRangeTankless Water HeaterWasher
Basement 
Dirt FloorInterior Entry
Cooling 
Central AirElectric
Fireplace 
Yes
Fireplace Features 
Gas LogLiving RoomStone
Fireplaces 
1
Flooring 
HardwoodTile
Furnished 
Partially
Heating 
Central
Interior 
Built-in FeaturesPantryVaulted Ceiling(s)Walk-In Closet(s)
Laundry Features 
Washer HookupLaundry Room
Bathroom 2 
Level - Second
Bathroom 3 
Level - Second
Bathroom 4 
Level - Main
Bedroom 3 
Level - Second
Bedroom 4 
Level - Second
Dining Room 
Level - Main
GuestQuarters 
Level - Main
Kitchen 
Level - Main
Laundry 
Level - Main
Living Room 
Level - Main
Master Bathroom 
Level - Main
Master Bedroom 
Level - Main
Save
Ask
Tour
Hide
Share
Exterior Features
Construction Details 
Log
Exterior 
Fire PitOther
Lot Features 
Back YardGentle SlopingLandscapedCity Lot
Other Structures 
Guest HouseStorage
Patio And Porch 
Front Porch
Pool Features 
Community
Roof 
Metal
View 
None
Waterview 
None
Community Features
Community Features 
ClubhouseFitness CenterPoolTennis Court(s)
MLS Area 
Highlands In-Town
Roads 
Gravel
Listing courtesy of Deborah Hattler of Landmark Realty Group - Frank Allen, Cashiers


Listing information is provided by Participants of the Highlands Cashiers Board of REALTORS MLS. IDX information is provided exclusively for personal, non-commercial use, and may not be used for any purpose other than to identify prospective properties consumers may be interested in purchasing. Information is deemed reliable but not guaranteed. Copyright 2026, Highlands Cashiers Board of REALTORS MLS.
Data last updated at: 2026-09-14 06:46 AM UTC

Neighborhood & Commute
Source: Walkscore
Disclosure: Community information and market data powered by Constellation Data Labs. Information is deemed reliable but not guaranteed.
Save
Ask
Tour
Hide
Share