
2141 Upper Divide RoadHighlands, NC 28741
Mortgage Calculator
Monthly Payment (Est.)
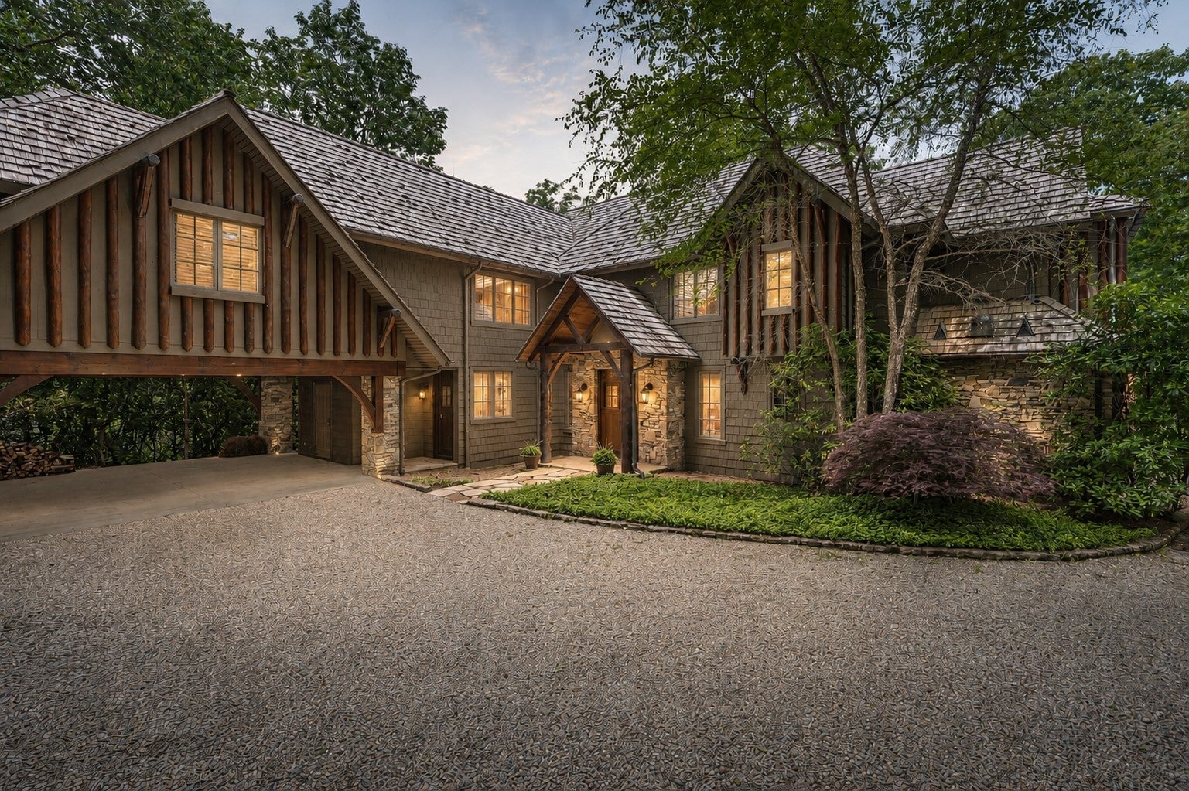
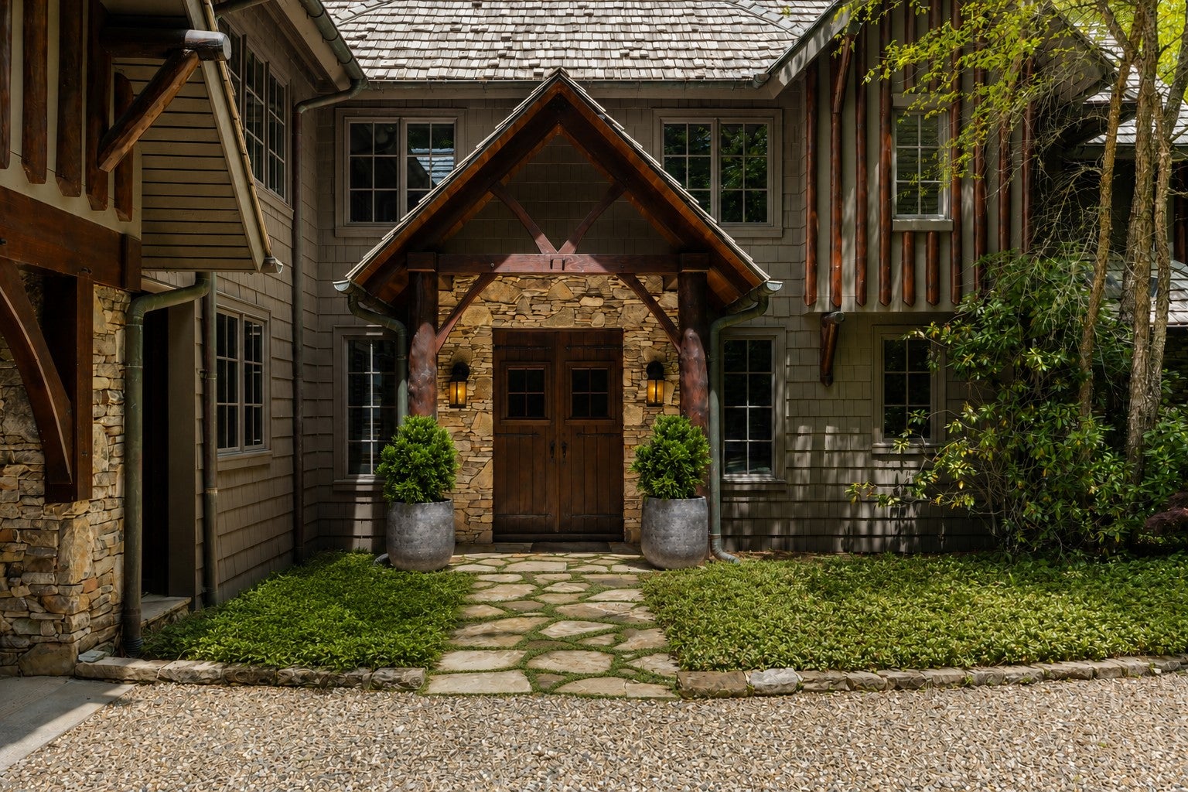
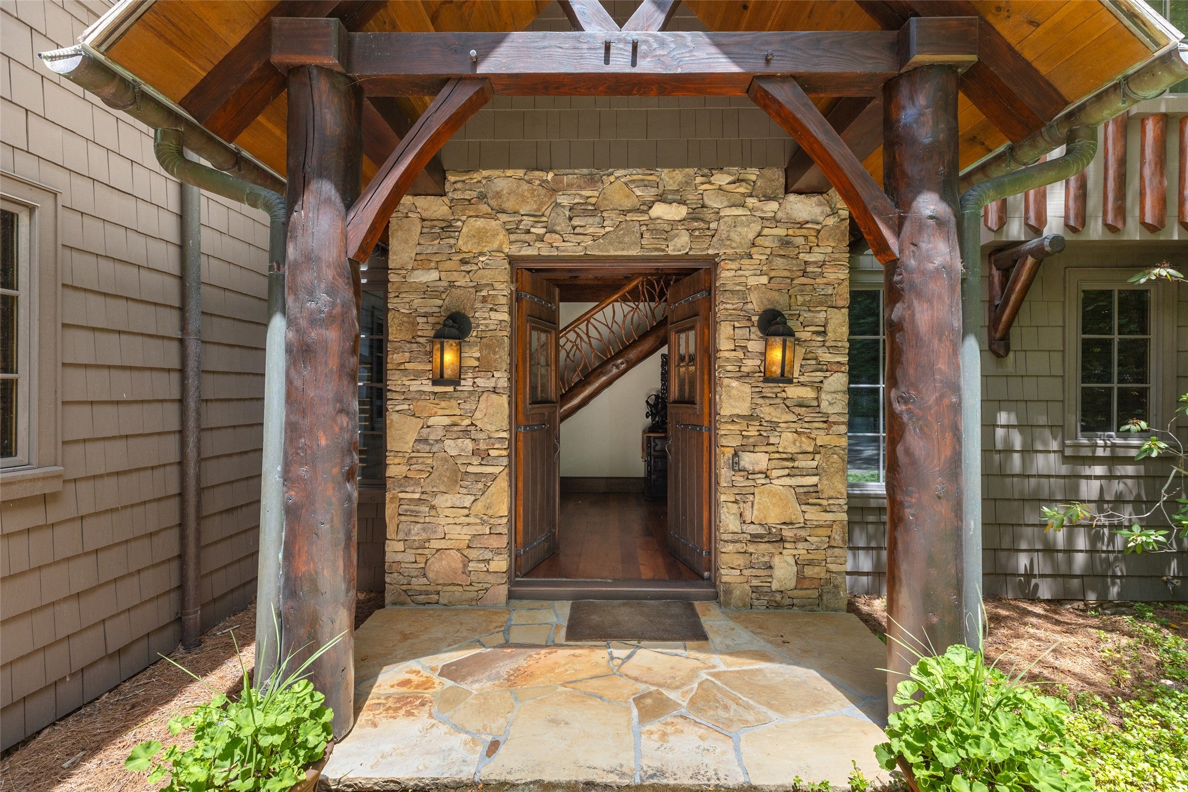
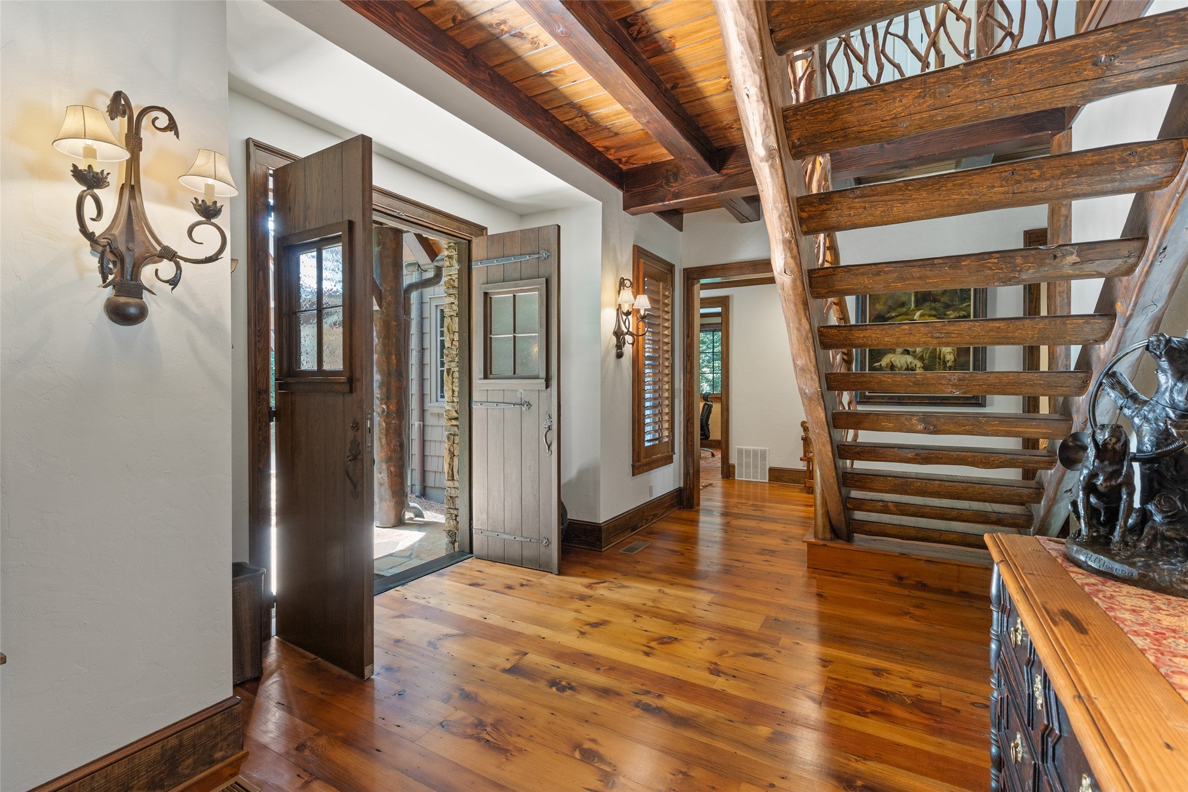
Enter an interest rate to see your estimated monthly payment.Offered for the first time since it was built, this exceptional mountain retreat embodies everything buyers envision when they dream of owning a home in the Highlands mountains. Platt Architecture (Forbes: America’s Top Residential Architects 2025) designed the lodge style home. Privately situated at the end of a long driveway, the home welcomes you with a charming pebble parking court, a two-car carport, and a sense of arrival that immediately sets it apart. Crafted with timeless mountain character, the residence features beautiful hardwood floors, handcrafted twig railings, soaring ceilings, and the kind of warmth and authenticity that can only be achieved through thoughtful design and years of cherished ownership. The heart of the home is an expansive living room anchored by a dramatic floor-to-ceiling stone fireplace. Large windows frame the natural beauty beyond, while the spacious gathering areas create an inviting setting for everything from intimate evenings by the fire to hosting family and friends. The generously sized kitchen is designed for both everyday living and entertaining, opening seamlessly to a covered deck that extends onto a spacious stone terrace. Here, the breathtaking view of Whiteside Mountain becomes the backdrop for a good read, outdoor dining, and unforgettable mountain sunrise. The main level is anchored by a gracious primary suite featuring a lovely bath, separate his-and-her closets, and a wall of custom bookshelves perfect for displaying treasured books, artwork, and personal collections. A comfortable office on this level provides an ideal space for working remotely or simply enjoying a quiet retreat. Upstairs, four beautifully appointed guest suites offer privacy and comfort for family and visitors alike. Above the carport, an oversized bonus room serves as a fifth bedroom suite but could easily become a family room, recreation space, media room, or the perfect gathering place for grandchildren and guests. Combining privacy, character, and spectacular mountain views, this is a home designed for making memories across generations. Opportunities to acquire a property of this caliber,especially one being offered for the very first time are increasingly rare. Located within the gates of Highlands Falls Country Club, members enjoy access to a lifestyle centered around golf, tennis, fitness, dining, and mountain living. Membership in Highlands Falls is optional for homeowners and is available by invitation and application.
| 3 weeks ago | Price changed to $4,750,000 | |
| 3 weeks ago | Listing updated with changes from the MLS® | |
| 4 months ago | Listing first seen on site |

Listing information is provided by Participants of the Highlands Cashiers Board of REALTORS MLS. IDX information is provided exclusively for personal, non-commercial use, and may not be used for any purpose other than to identify prospective properties consumers may be interested in purchasing. Information is deemed reliable but not guaranteed. Copyright 2026, Highlands Cashiers Board of REALTORS MLS.
Data last updated at: 2026-10-06 11:53 PM UTC
