
120 Split Rail RowHighlands, NC 28741
Mortgage Calculator
Monthly Payment (Est.)
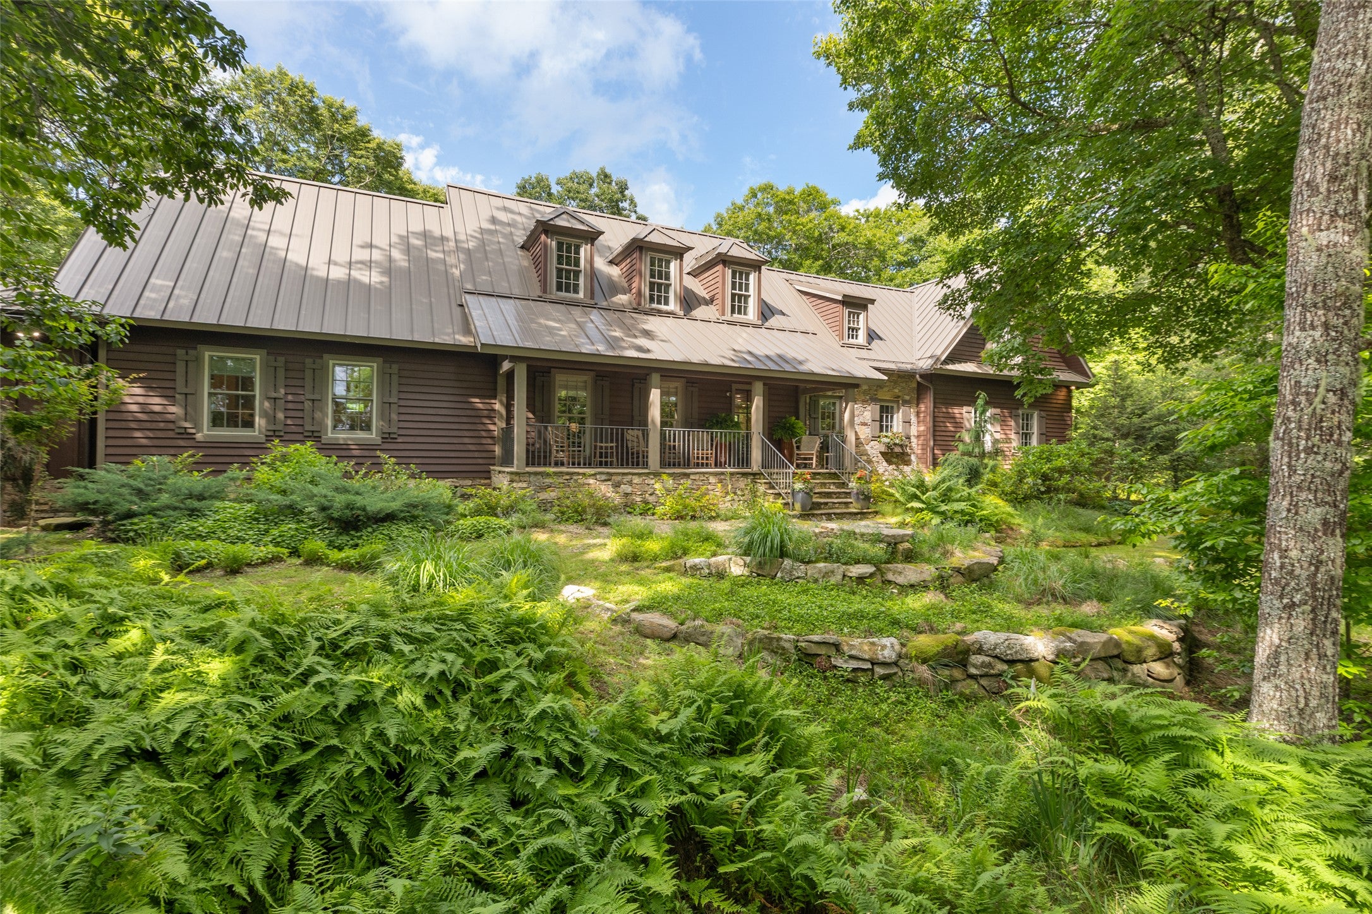
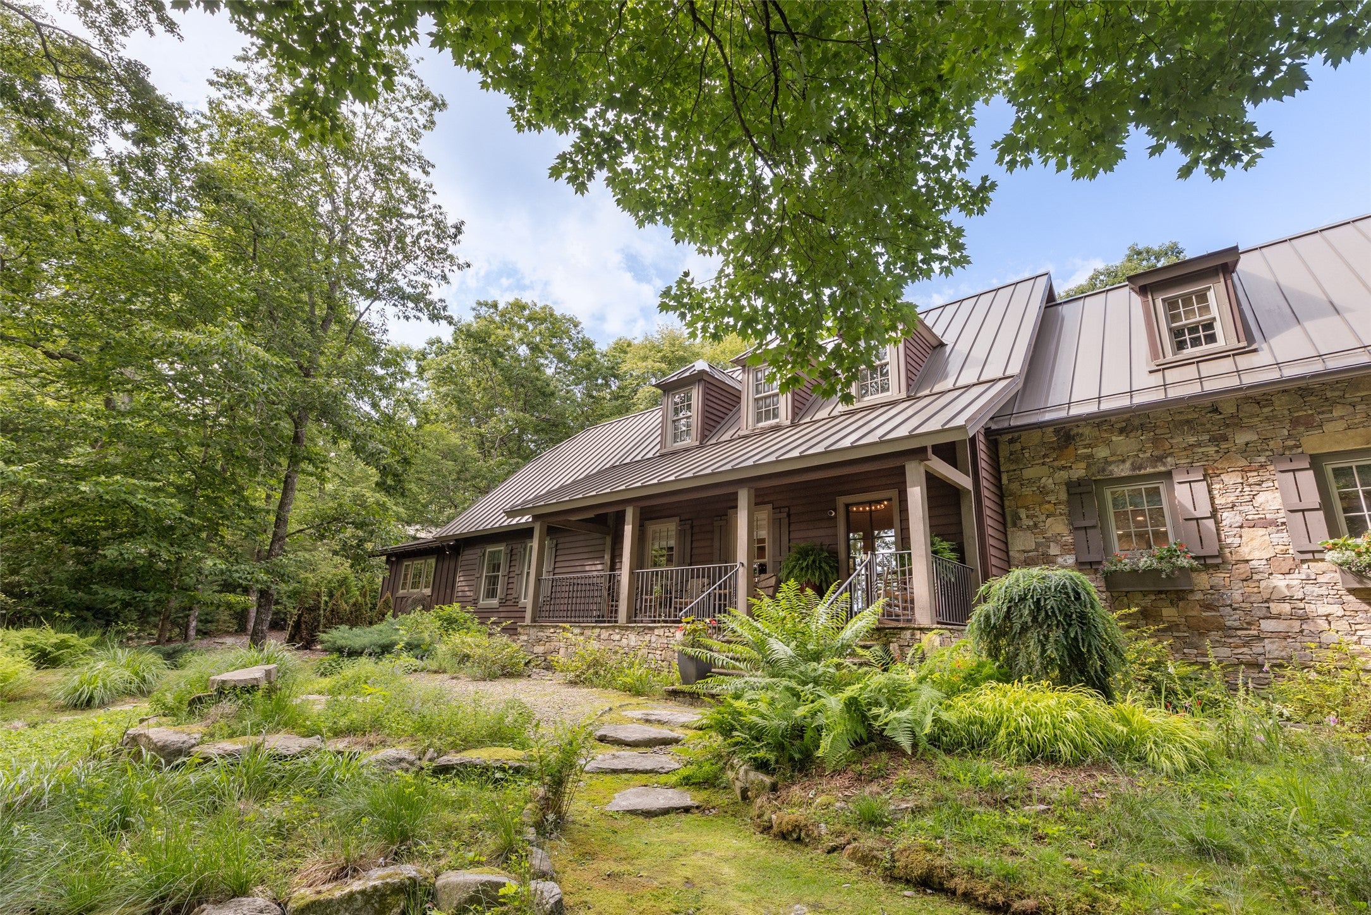
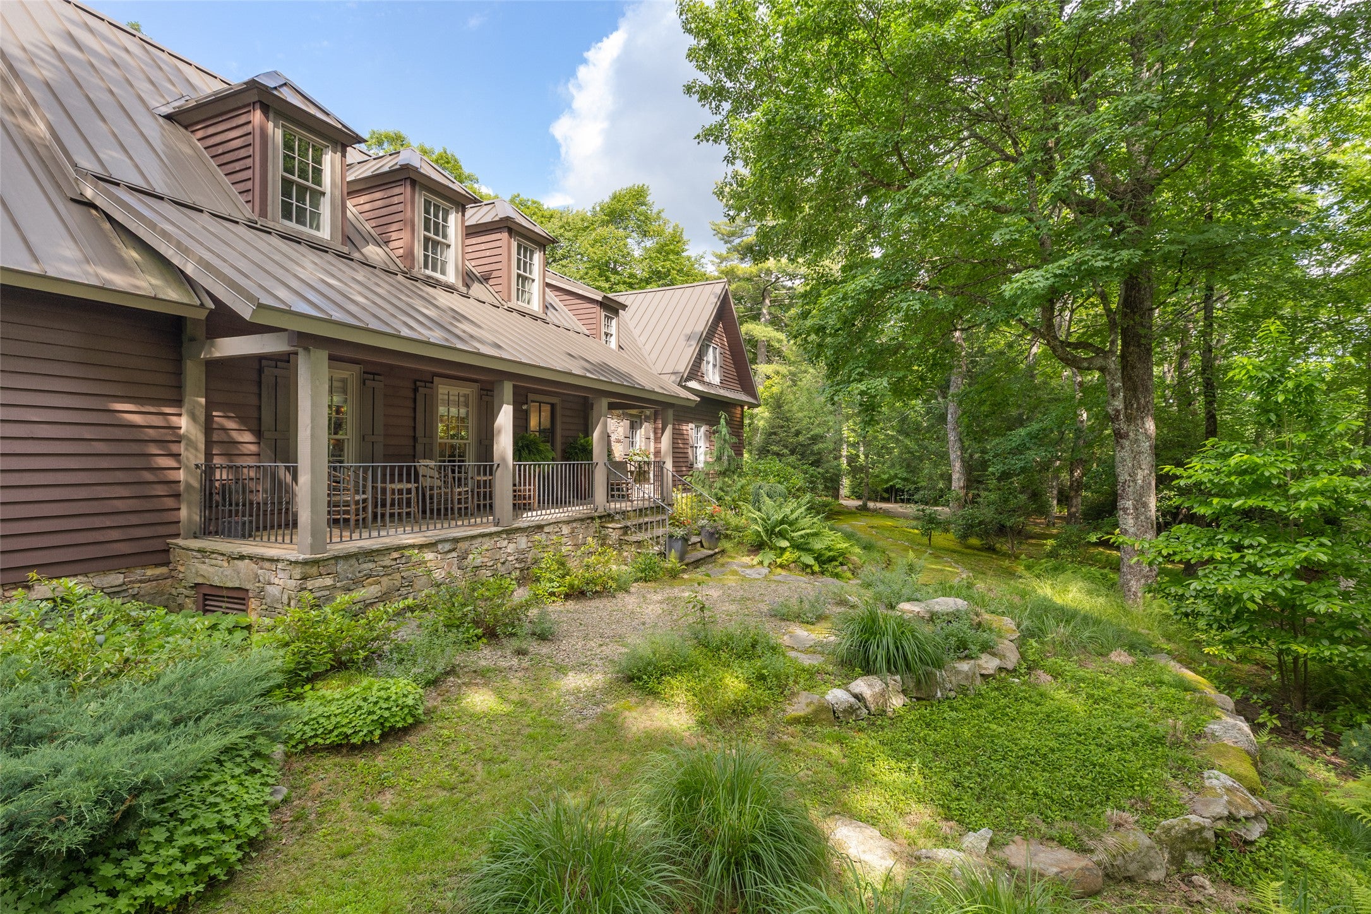
$15,042Privately situated among lush gardens and native landscaping in one of Highlands' most desirable and established in-town neighborhoods, 120 Split Rail Row offers a rare combination of refined luxury, privacy, and convenience just minutes from downtown. Thoughtfully renovated and beautifully appointed, this exceptional residence blends luxury, nature, and lifestyle in a private mountain sanctuary. Designed for effortless main-level living, the home features an expansive great room anchored by a dramatic stacked-stone fireplace. The chef's kitchen with premium appliances and cabinetry. Private guest accommodations occupy distinct upper-level wings, preserving privacy for owners and guests alike. Some of the exquisite furnishings will convey with the home, providing an opportunity to begin enjoying this remarkable mountain retreat from day one. Additional flex space can be tailored to best suit the next owner's lifestyle or guest accommodations. Oversized bedroom suites offer space for multiple beds and configurations. The recently completed primary suite is a true sanctuary with dual luxury baths joined by a stunning shared shower. Finished in exquisite stone and marble, the spa-inspired shower serves as a unique architectural centerpiece. A shared, light-filled sun room overlooks the gardens and creates a peaceful connection to the outdoors. Architectural details throughout include reclaimed beams, custom plaster walls, hand raked marble, and extensive stonework that complement the natural mountain setting. Whether utilized as dual primary suites or re-imagined as a private den, the flexible design allows the next owner to tailor the spacious suite to their lifestyle Outdoor living is equally impressive. The spacious screened porch, beautifully furnished and appointed with IPE hardwood flooring and a stacked-stone fireplace, extends the living space outdoors and provides a wonderful setting for relaxing and entertaining. Tennessee fieldstone patios and winding pebbled pathways meander through thoughtfully designed gardens enhanced by more than 160 native trees and plantings. Follow the peaceful trail to the back gate leading to Dixon Road. There are several sitting areas throughout the property.
| 2 weeks ago | Status changed to Pending | |
| 2 weeks ago | Listing updated with changes from the MLS® | |
| 2 months ago | Price changed to $3,297,000 | |
| 3 months ago | Listing first seen on site |

Listing information is provided by Participants of the Highlands Cashiers Board of REALTORS MLS. IDX information is provided exclusively for personal, non-commercial use, and may not be used for any purpose other than to identify prospective properties consumers may be interested in purchasing. Information is deemed reliable but not guaranteed. Copyright 2026, Highlands Cashiers Board of REALTORS MLS.
Data last updated at: 2026-09-13 05:31 AM UTC
