GEORGIA | NORTH CAROLINA | FLORIDA

Real Estate, Residential & Commercial in Georgia, North Carolina & Florida

Save
Ask
Tour
Hide
Share
$3,995,000
73 Days On Site

429 Hardscrabble Ridge Road
Highlands, NC 28741

For Sale|Single Family Residence|Active
4
Beds
5
Total Baths
4
Full Baths
1
Partial Bath
2026
Built
Subdivision:
Hardscrabble Ridge
County:
Jackson
Listing courtesy of Patricia Cox of Berkshire Hathaway HomeServices Meadows Mountain Realty - CA
Call Now: +1 706-746-2900
Is this the listing for you? We can help make it yours.
+1 706-746-2900
429 Hardscrabble Ridge Road429 Hardscrabble Ridge Road429 Hardscrabble Ridge Road429 Hardscrabble Ridge Road
Save
Ask
Tour
Hide
Share

Mortgage Calculator

Monthly Payment (Est.)

$18,227
Calculator powered by Showcase IDX, a Constellation1 Company. Copyright ©2026 Information is deemed reliable but not guaranteed.

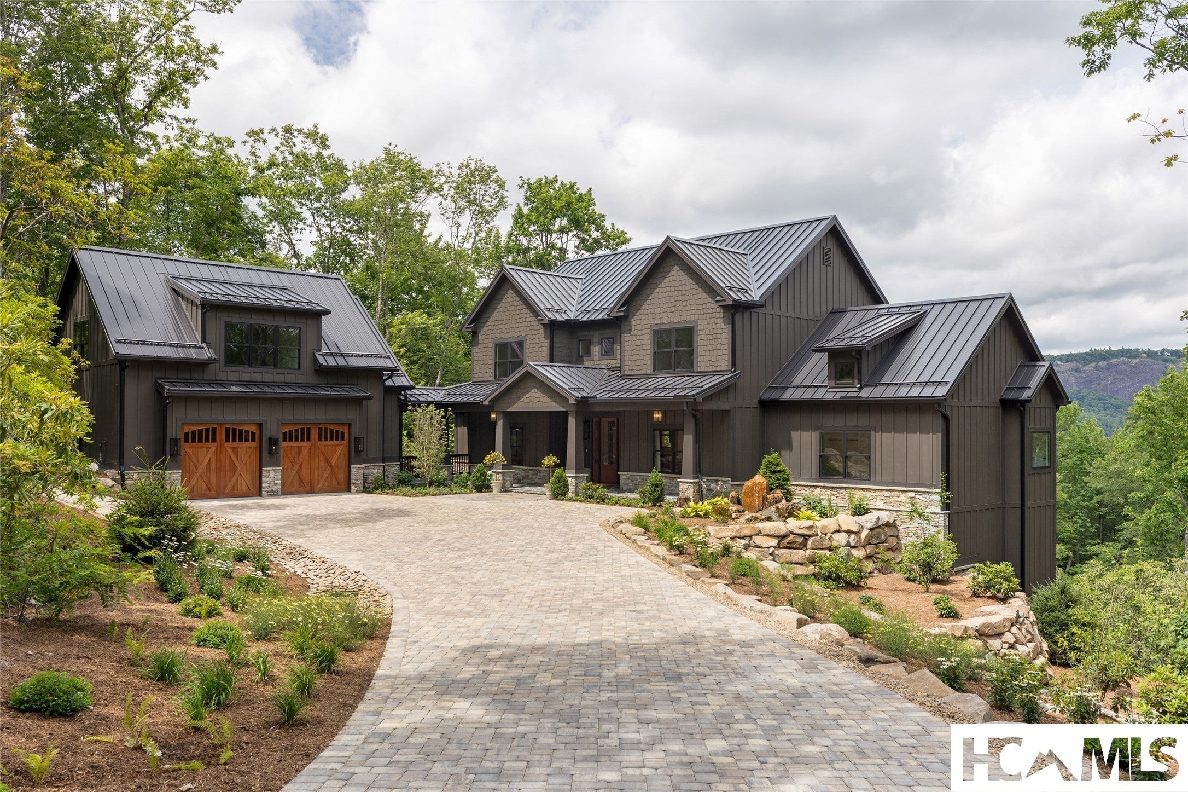
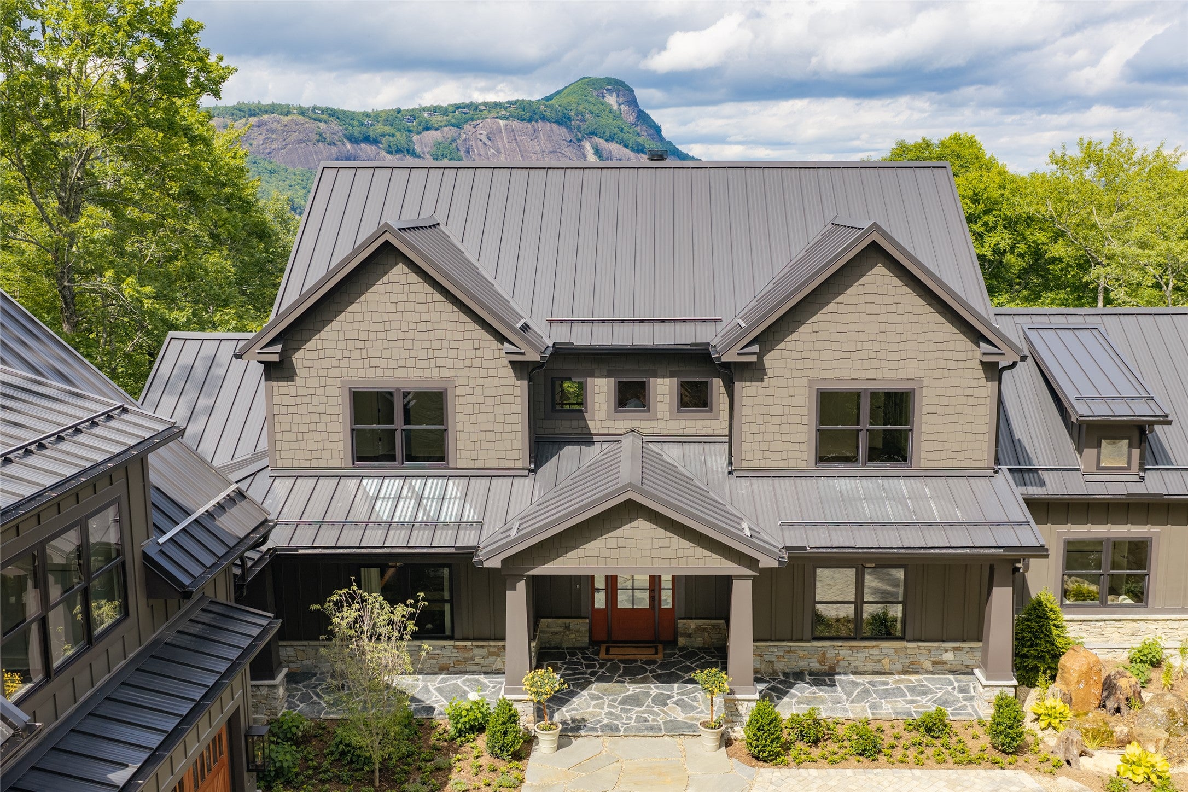
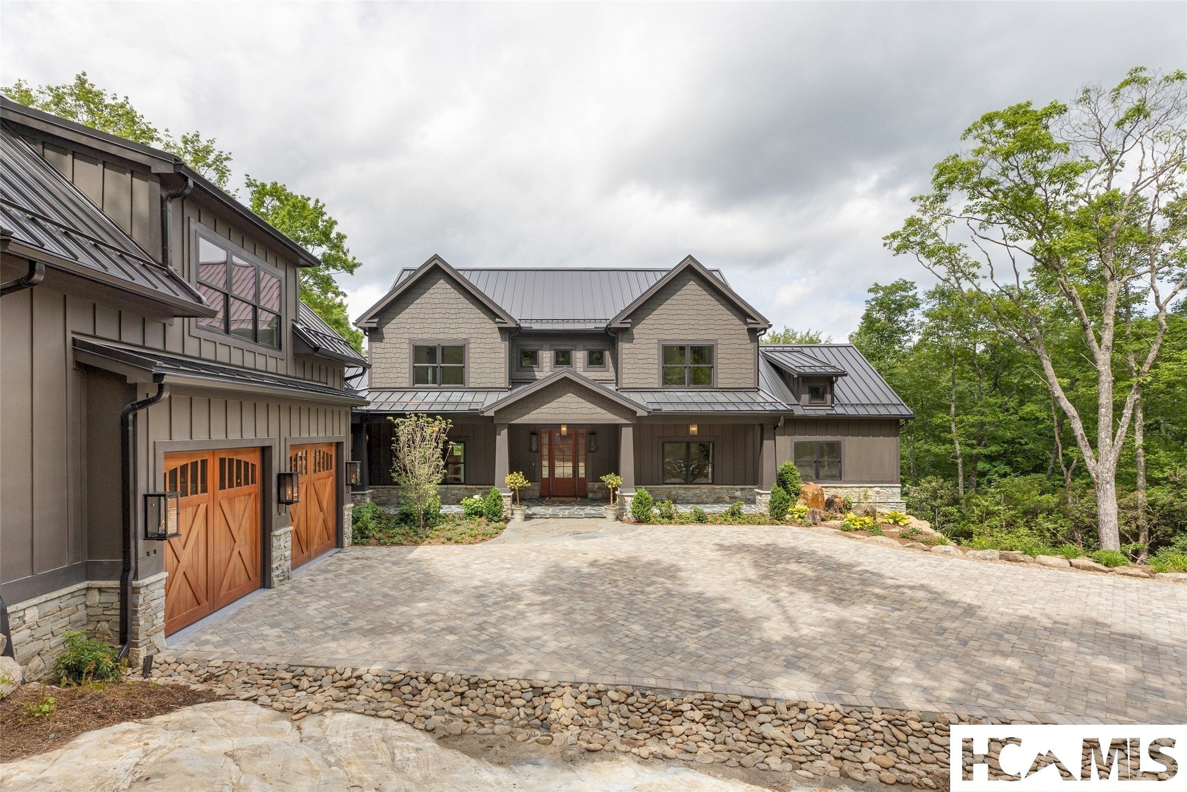
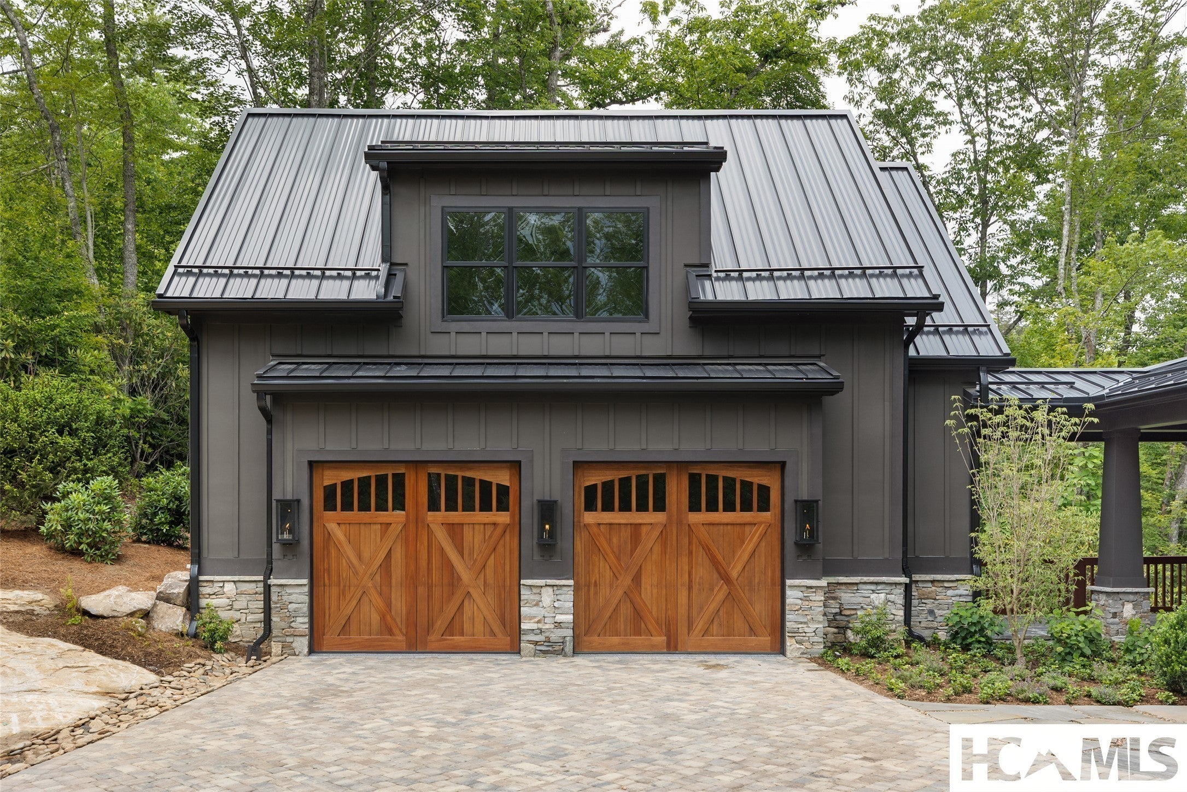
WHITESIDE MOUNTAIN. YOUR FRONT ROW. Some views you drive past. This one stops you cold. From the moment you arrive on the custom paver drive, gas lanterns flickering at the entry, Whiteside Mountain fills the horizon like it was commissioned for this exact property. It wasn't. But it feels that way. 429 Hardscrabble Ridge Road is a brand-new, spec home on 1.79 private acres, with thoughtfully designed, luxury-appointed living space and an unfinished basement with 14-foot ceilings ready to become whatever you dream: home theater, bunk room, gym, wine cellar, or a combination of all four. Those ceilings aren't an accident. They're an invitation. Inside, every finish reflects a decision to build this right or not at all. The custom fireplace anchors the living area, wood or gas, your choice. The kitchen carries a luxury appliance package and connects to a fully equipped prep kitchen for serious entertaining. A wet bar with wine cooler and ice machine means the party never has to pause. Eight Sonos speakers mean it never goes quiet. Wide-plank luxury vinyl flooring runs throughout the main living areas, chosen for its durability in a mountain climate. Four bedrooms, four and a half baths, a loft with its own Samsung TV, a Samsung Frame TV above the fireplace. Above the garage, a versatile bonus room with a full bath adds even more living space: home office, workout room, media room, whatever the next owner needs it to be. Outdoors: a gas firepit, a built-in propane grill system, a professionally designed landscape with a custom water feature, and that mountain, always that mountain, filling the sky above your deck. The main level comes professionally staged with a designer furniture package, available for purchase, negotiated separately. Move in and start living on the main floor, then make the upper level your own. The practical details matter too: Highlands town water with auto shut-off, a 1,000-gallon below grown propane tank, a generator, and fiber internet. A town fire hydrant sits directly across the street. The HOA runs an estimated $2,500 for 2026. The standing seam roof has ice guards. Nothing was an afterthought. New construction with this view of Whiteside Mountain does not come along often. Do not miss your opportunity to call this beautiful property your own.

Save
Ask
Tour
Hide
Share
Listing Snapshot
Price 
$3,995,000
Days On Site 
73 Days
Bedrooms 
4
Inside Area (SqFt) 
N/A
Total Baths 
5
Full Baths 
4
Partial Baths 
1
Lot Size 
1.79 Acres
Year Built 
2026
MLS® Number 
1003627
Status 
Active
Property Tax 
$1,281.6
HOA/Condo/Coop Fees 
N/A
Sq Ft Source 
N/A
Friends & Family
Recent Activity
a month agoPrice changed to $3,995,000
a month agoListing updated with changes from the MLS®
2 months agoListing first seen on site
General Features
Acres 
1.79
Garage 
Yes
Garage Spaces 
2
Levels 
Two
Parking 
GaragePaver Block
Property Condition 
New Construction
Property Sub Type 
Single Family Residence
Sewer 
Septic Tank
Style 
Modern
Utilities 
Electricity ConnectedPropaneWater Connected
Water Source 
Public
Zoning 
Residential
Interior Features
Appliances 
Double OvenDryerDishwasherElectric Water HeaterPropane CooktopRefrigeratorRange HoodStainless Steel Appliance(s)Washer
Basement 
FullConcreteUnfinished
Cooling 
Ceiling Fan(s)Central AirElectric
Electric 
Generator
Fireplace 
Yes
Fireplace Features 
Gas StarterLiving RoomRecreation Room
Fireplaces 
1
Flooring 
TileVinyl
Furnished 
Negotiable
Heating 
Central
Interior 
Wet BarCeiling Fan(s)ChandelierEat-in KitchenHigh CeilingsHigh Speed InternetKitchen IslandOpen FloorplanPantryRecessed LightingSound SystemSoaking TubWalk-In Closet(s)Wired for Sound
Laundry Features 
InsideMain LevelLaundry Room
Bathroom 2 
Level - MainDescription - Half Bath / Powder Room
Bathroom 3 
Level - UpperDescription - Jack and Jill Bath
Bathroom 4 
Level - UpperDescription - Guest Bath
Bathroom 5 
Level - UpperDescription - Bathroom over garage
Bedroom 2 
Level - UpperDescription - Guest Bedroom 1
Bedroom 3 
Level - UpperDescription - Guest Bedroom 2
Bedroom 4 
Level - UpperDescription - Guest Bedroom 3
Bonus Room 
Level - UpperDescription - Bonus room over garage
Dining Room 
Level - Main
Kitchen 
Level - MainDescription - Back prep kitchen — sink, dishwasher, microwave, full cabinetry
Living Room 
Level - Main
Loft 
Level - UpperDescription - Loft with TV and sitting area
Master Bathroom 
Level - MainDescription - Primary Bath
Master Bedroom 
Level - MainDescription - Primary Bedroom
Save
Ask
Tour
Hide
Share
Exterior Features
Construction Details 
FrameShingle Siding
Exterior 
Gas GrillRain Gutters
Lot Features 
Views
Patio And Porch 
CoveredDeck
Roof 
Metal
View 
Mountain(s)
Waterview 
Mountain(s)
Community Features
MLS Area 
Highlands
Roads 
AsphaltPaved
Listing courtesy of Patricia Cox of Berkshire Hathaway HomeServices Meadows Mountain Realty - CA


Listing information is provided by Participants of the Highlands Cashiers Board of REALTORS MLS. IDX information is provided exclusively for personal, non-commercial use, and may not be used for any purpose other than to identify prospective properties consumers may be interested in purchasing. Information is deemed reliable but not guaranteed. Copyright 2026, Highlands Cashiers Board of REALTORS MLS.
Data last updated at: 2026-09-13 05:31 AM UTC

Neighborhood & Commute
Source: Walkscore
Disclosure: Community information and market data powered by Constellation Data Labs. Information is deemed reliable but not guaranteed.
Save
Ask
Tour
Hide
Share