GEORGIA | NORTH CAROLINA | FLORIDA

Real Estate, Residential & Commercial in Georgia, North Carolina & Florida

Save
Ask
Tour
Hide
Share
$3,750,000
59 Days On Site

1470 Highlands Cove Drive
Highlands, NC 28741

For Sale|Single Family Residence|Active
3
Beds
5
Total Baths
3
Full Baths
2
Partial Baths
3,600
SqFt
$1,042
/SqFt
2007
Built
Subdivision:
Highlands Cove
County:
Jackson
Listing courtesy of Linda Conley of Howard Hanna Allen Tate - Wildcat Cliffs
Call Now: +1 706-746-2900
Is this the listing for you? We can help make it yours.
+1 706-746-2900
Upcoming Open Houses
Sun, Sep 13, 12:00 PM - 2:00 PM
1470 Highlands Cove Drive1470 Highlands Cove Drive1470 Highlands Cove Drive1470 Highlands Cove Drive
Save
Ask
Tour
Hide
Share

Mortgage Calculator

Monthly Payment (Est.)

$17,109
Calculator powered by Showcase IDX, a Constellation1 Company. Copyright ©2026 Information is deemed reliable but not guaranteed.

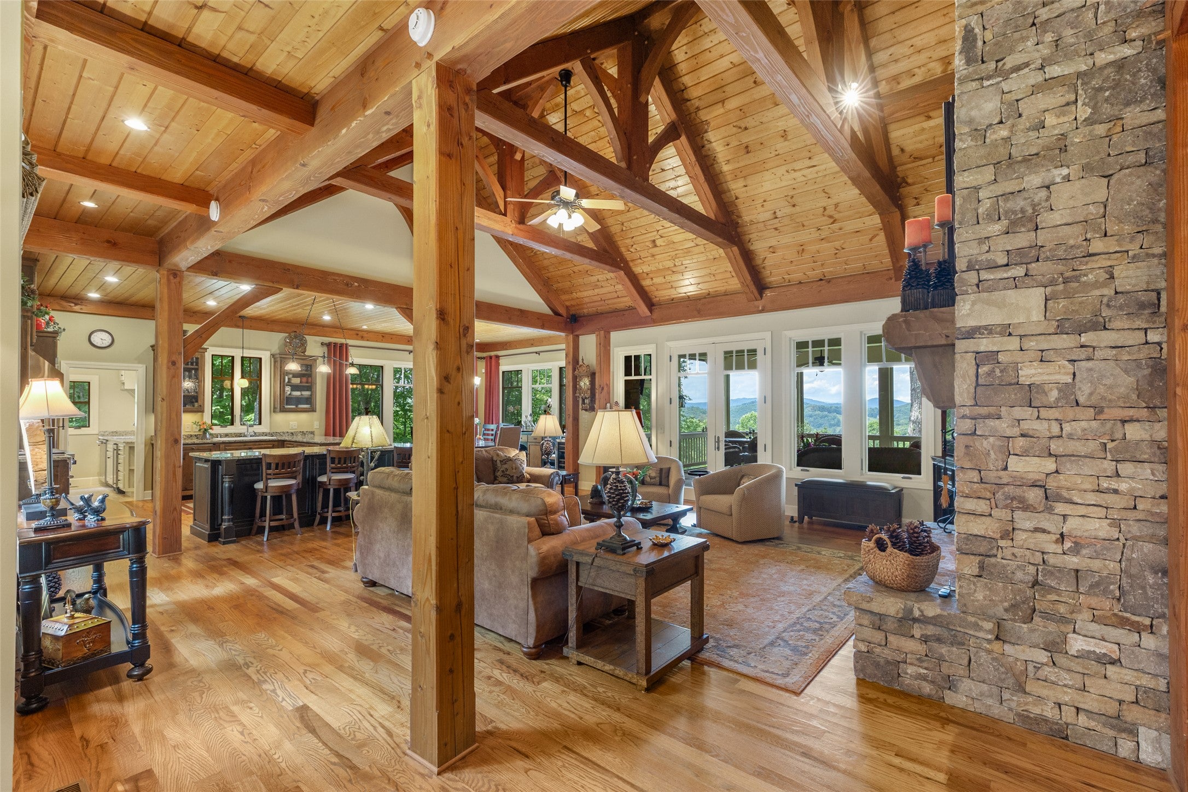
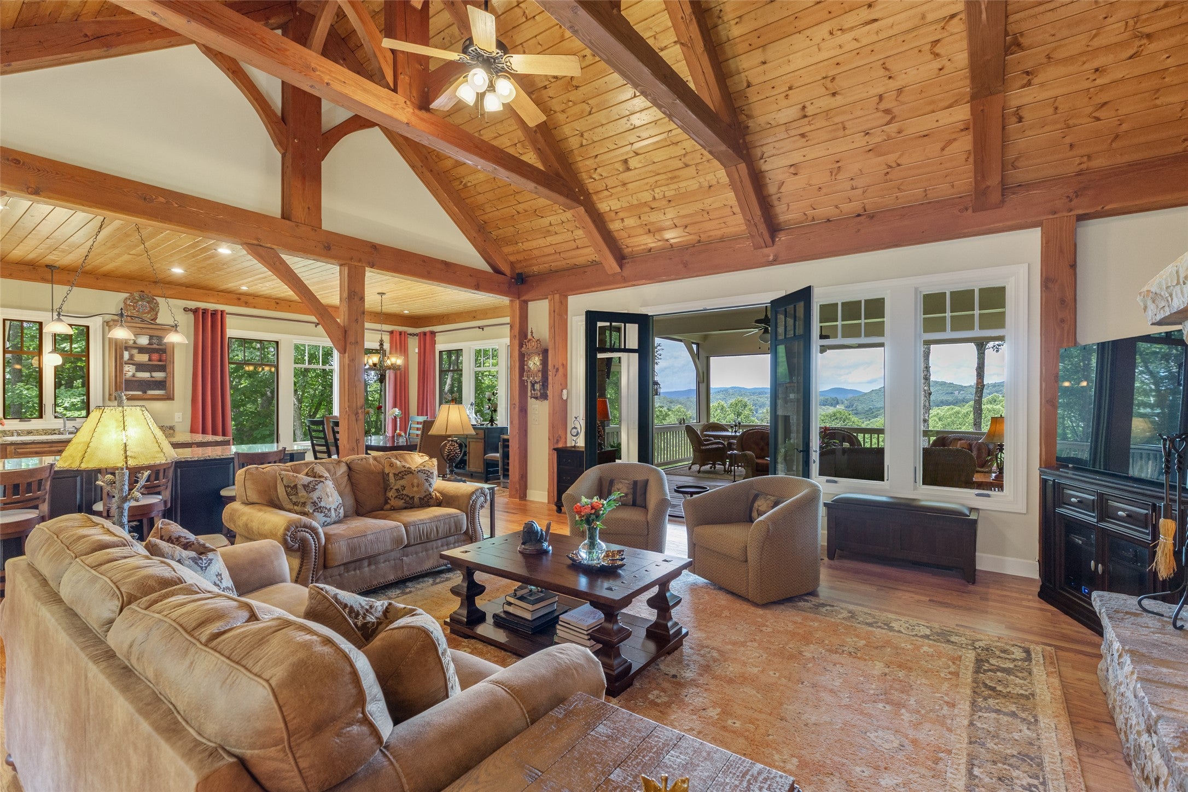
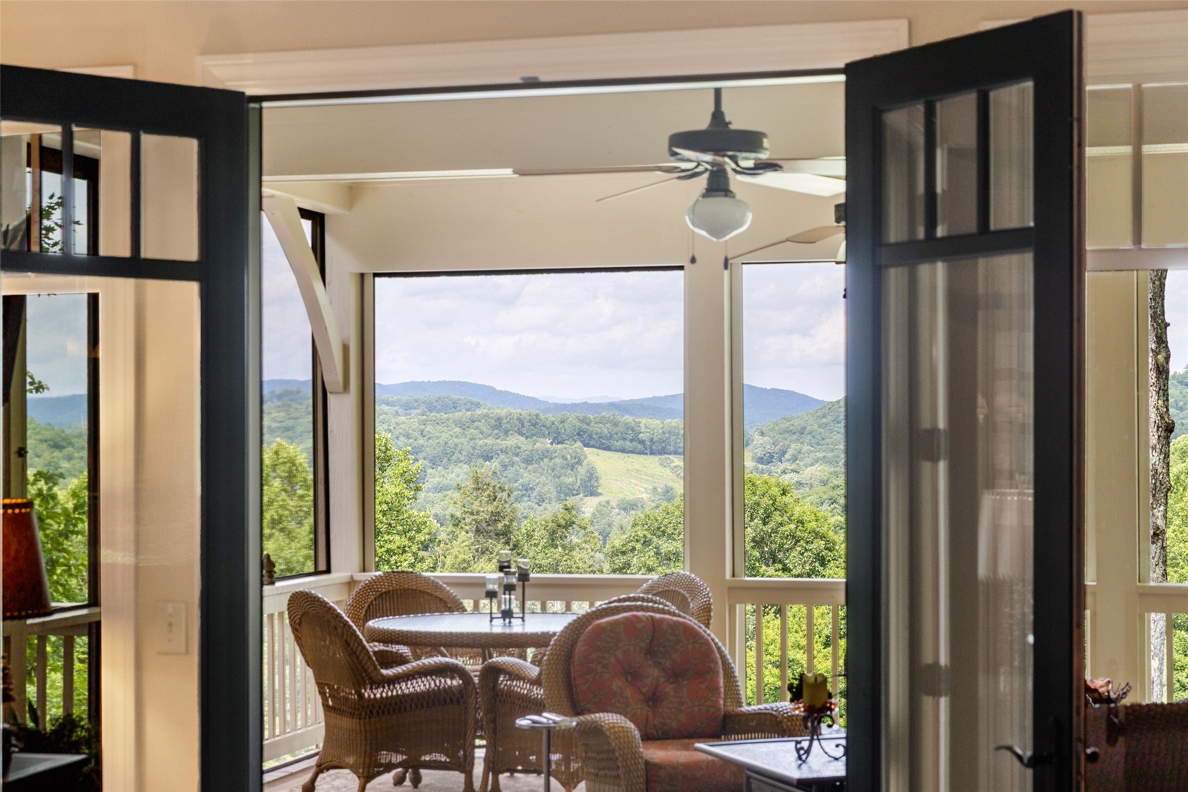
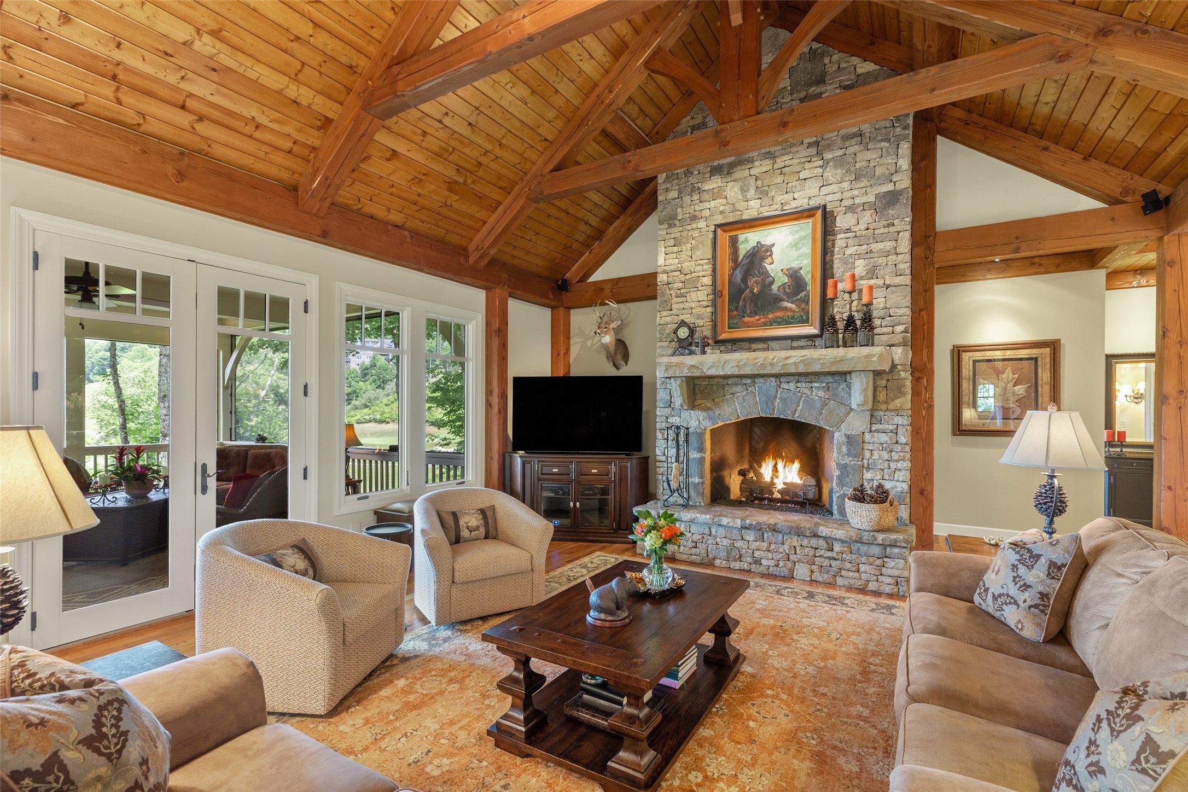
Experience unparalleled mountain living in this exceptional Koenig-built timber frame home, perfectly positioned behind the gates of the prestigious Old Edwards Club at Highlands Cove. This residence offers an exquisite lifestyle of comfort and natural beauty, ideally located with convenient proximity to both the GlenCove and Old Edwards Club houses. Nestled amidst towering trees, the property provides exceptional privacy while boasting breathtaking long-range mountain views. The heart of the home is designed for seamless entertaining, featuring an expansive, open-concept living area with a stunning stacked stone fireplace and an oversized dining room. The main level showcases classic mountain elegance with intricate tongue-and-groove natural wood finishes throughout. The kitchen is a chef’s delight, equipped with high-end appliances, a generous island, and ample storage. Perhaps the most cherished feature of this residence is its integration with the outdoors. The spacious porch serves as an idyllic sanctuary for enjoying the sunrise, hosting an al fresco dinner, or unwinding in the evening beside the outdoor fireplace. With its prime location directly overlooking the number 12 and 17 greens, this home captures the serene essence of the Highlands-Cashiers Plateau. The thoughtful layout offers room for everyone, including a lower-level living area that provides a perfect space for overnight guests. The quality of this home begins when you enter through the custom Alder wood door, and your view is drawn to the craftsmanship of the Douglas fir timber frame family room. Exterior is stone with clad casement Windows. Whether you are enjoying the quiet privacy of the trees or entertaining friends and family, this mountain retreat is a true legacy property. Membership to the Old Edwards Club at Highlands Cove—featuring an 18-hole Tom Jackson-designed course, heated mineral pool, fitness center, and clay tennis courts—is available through a separate application process.

Save
Ask
Tour
Hide
Share
Listing Snapshot
Price 
$3,750,000
Days On Site 
59 Days
Bedrooms 
3
Inside Area (SqFt) 
3,600 sqft
Total Baths 
5
Full Baths 
3
Partial Baths 
2
Lot Size 
0.68 Acres
Year Built 
2007
MLS® Number 
1003745
Status 
Active
Property Tax 
$6,649.25
HOA/Condo/Coop Fees 
$476.17 monthly
Sq Ft Source 
N/A
Friends & Family
Recent Activity
5 days agoPrice changed to $3,750,000
5 days agoListing updated with changes from the MLS®
2 months agoListing first seen on site
General Features
Acres 
0.68
Garage 
Yes
Garage Spaces 
2
Levels 
Two
Parking 
Additional ParkingAsphaltCircular DrivewayDrivewayGarageGarage Door OpenerInside EntrancePavedParking PadPrivateGarage Faces Side
Property Sub Type 
Single Family Residence
Sewer 
Private Sewer
Style 
Craftsman, Other
Utilities 
Electricity ConnectedPropanePhone ConnectedSewer ConnectedUnderground UtilitiesWater Connected
Water Source 
Private
Zoning 
Residential
Interior Features
Appliances 
Built-In Gas RangeBuilt-In RefrigeratorDown DraftDryerDishwasherDisposalIce MakerMicrowaveStainless Steel Appliance(s)Tankless Water HeaterWarming DrawerWasher
Basement 
Exterior EntryFullConcreteUnfinished
Cooling 
Ceiling Fan(s)Central AirElectric
Electric 
Generator
Fireplace 
Yes
Fireplace Features 
GasGas LogGas StarterLiving RoomMasonryOutsidePropaneRaised HearthStoneWood Burning
Fireplaces 
2
Flooring 
CarpetCeramic TileHardwoodTerrazzoTile
Furnished 
Negotiable
Heating 
CentralNatural Gas
Interior 
Beamed CeilingsBreakfast BarCeiling Fan(s)ChandelierCrown MoldingDouble VanityEntrance FoyerGranite CountersHigh CeilingsHis and Hers ClosetsHigh Speed InternetKitchen IslandOpen FloorplanRecessed LightingStorageSoaking TubVaulted Ceiling(s)Natural WoodworkWalk-In Closet(s)
Laundry Features 
InsideMain LevelLaundry RoomSink
Bathroom 1 
Level - Lower
Bathroom 2 
Level - Lower
Bedroom 1 
Level - Lower
Bedroom 2 
Level - Lower
Dining Room 
Level - First
Family Room 
Level - Lower
Kitchen 
Level - First
Laundry 
Level - First
Living Room 
Level - First
Master Bathroom 
Level - First
Master Bedroom 
Level - First
Office 
Level - Lower
Other 
Level - Lower
Save
Ask
Tour
Hide
Share
Exterior Features
Construction Details 
FrameShake SidingStone
Exterior 
GardenPrivate Yard
Lot Features 
Back YardClearedClose to ClubhouseFront YardGardenGentle SlopingLandscapedOn Golf CoursePrivateViews
Patio And Porch 
Rear PorchCoveredDeckEnclosedFront PorchPatioPorchScreenedTerrace
Roof 
Asphalt
View 
Golf CourseMountain(s)Panoramic
Waterview 
Golf CourseMountain(s)Panoramic
Community Features
Association Amenities 
GatedSecurity
Association Fee 
$5714.0
Association Fee Frequency 
Annually
Community Features 
GatedStreet Lights
MLS Area 
Highlands-Cashiers Corridor
Roads 
Asphalt
Listing courtesy of Linda Conley of Howard Hanna Allen Tate - Wildcat Cliffs


Listing information is provided by Participants of the Highlands Cashiers Board of REALTORS MLS. IDX information is provided exclusively for personal, non-commercial use, and may not be used for any purpose other than to identify prospective properties consumers may be interested in purchasing. Information is deemed reliable but not guaranteed. Copyright 2026, Highlands Cashiers Board of REALTORS MLS.
Data last updated at: 2026-09-13 06:29 AM UTC

Neighborhood & Commute
Source: Walkscore
Disclosure: Community information and market data powered by Constellation Data Labs. Information is deemed reliable but not guaranteed.
Save
Ask
Tour
Hide
Share