GEORGIA | NORTH CAROLINA | FLORIDA

Real Estate, Residential & Commercial in Georgia, North Carolina & Florida

Save
Ask
Tour
Hide
Share
$4,500,000
41 Days On Site

55 Harris Drive
Highlands, NC 28741

For Sale|Single Family Residence|Active Under Contract
5
Beds
6
Total Baths
5
Full Baths
1
Partial Bath
1982
Built
Subdivision:
Sunset Hills
County:
Macon
Listing courtesy of Pat Allen of Pat Allen Realty Group
Call Now: +1 706-746-2900
Is this the listing for you? We can help make it yours.
+1 706-746-2900
55 Harris Drive55 Harris Drive55 Harris Drive55 Harris Drive
Save
Ask
Tour
Hide
Share

Mortgage Calculator

Monthly Payment (Est.)

$20,531
Calculator powered by Showcase IDX, a Constellation1 Company. Copyright ©2026 Information is deemed reliable but not guaranteed.

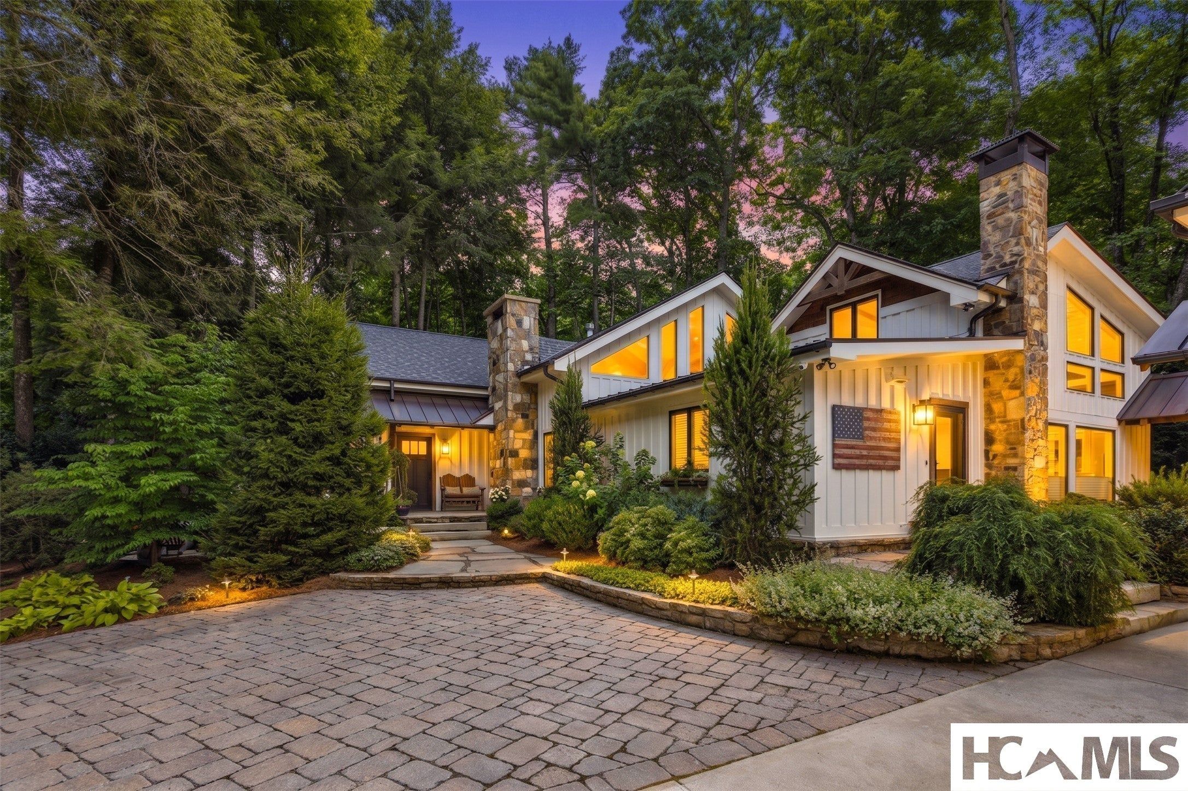
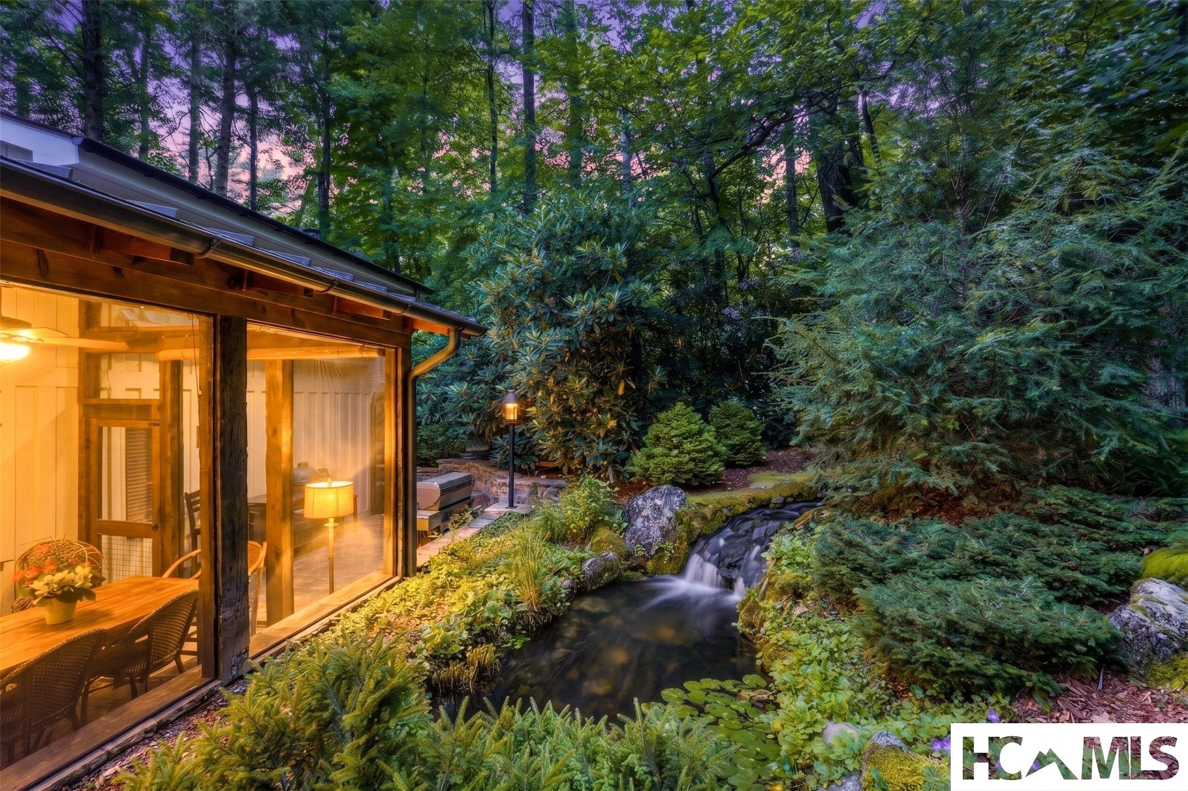
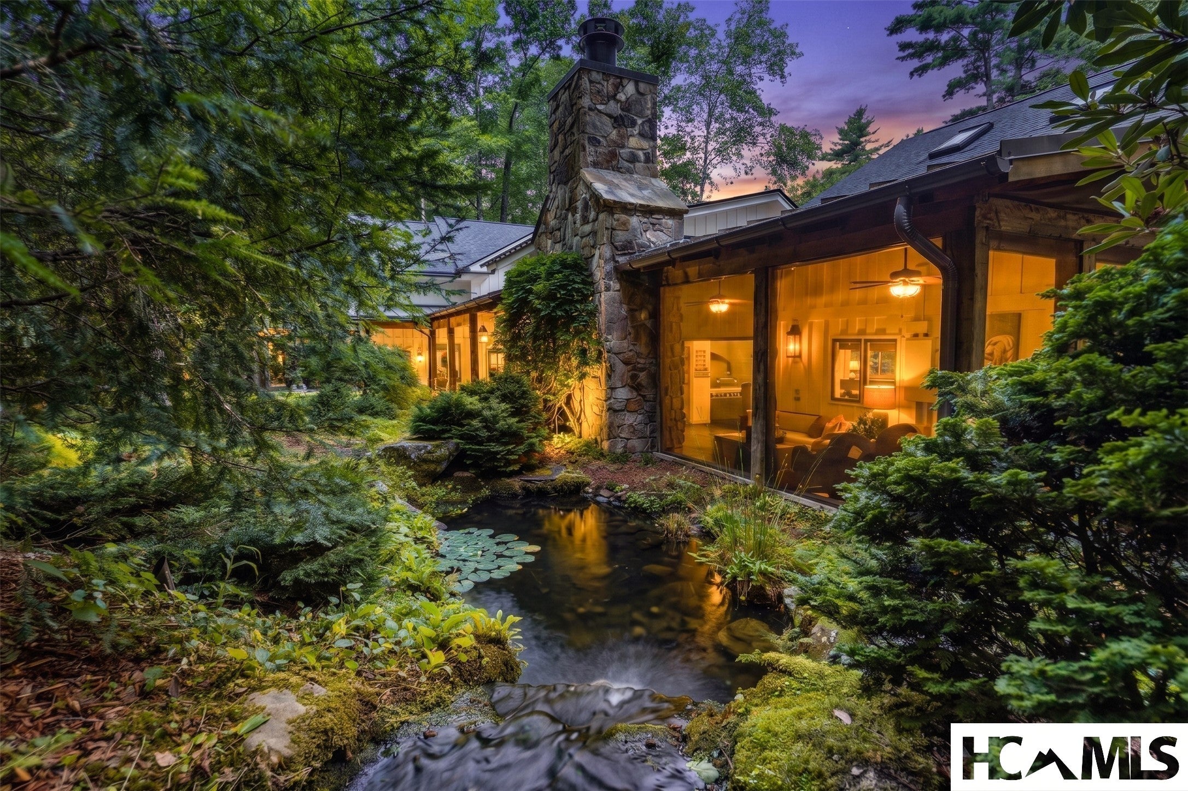
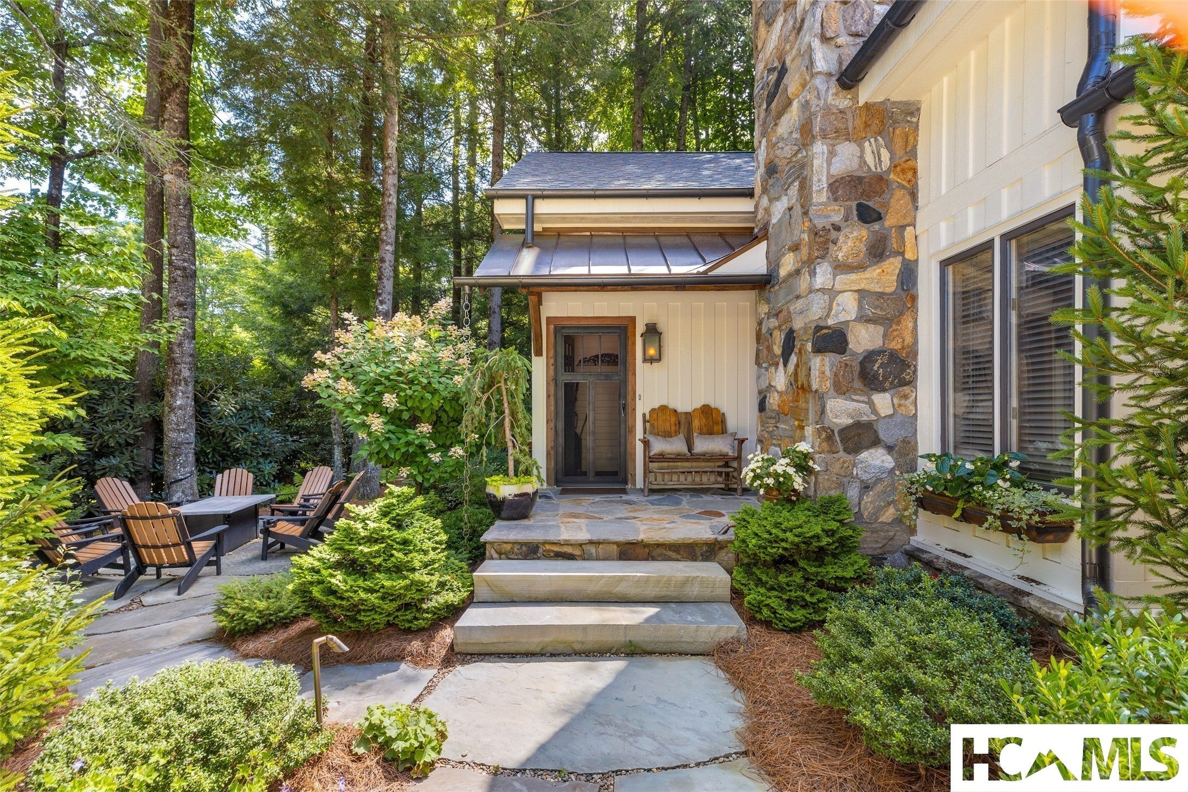
Hidden behind mature landscaping in the heart of downtown Highlands lies one of the area's most enchanting private estates. Cascading water, tranquil ponds, illuminated stone pathways, and towering trees create a magical retreat where every day feels like a vacation. Remarkably, this extraordinary sanctuary is just a short, level stroll to Harris Lake, Highlands' charming boutiques, fine dining, and vibrant Main Street. The beautifully renovated main residence offers three bedrooms, three-and-a-half baths, and an inviting floor plan designed for gracious living and effortless entertaining. A spacious great- room, elegant dining area, a cozy den/TV room, large private office, chef's kitchen with large island, and separate catering/bar scullery provide modern convenience while preserving the timeless character of a mountain estate. The primary suite has a private covered porch and stone fireplace while the cascading water lulls you to sleep. An elegant bath with soaking tub and large shower insures relaxation. Accordion-style glass doors open from the dining room to a spectacular screened porch with a stone wood-burning fireplace and outdoor dining overlooking the stunning water gardens. Nearby, a grilling terrace allows year-round entertaining, while a covered stone walkway leads to private guest quarters. Perfect for family and friends, the apartment features two bedroom ensuites, a kitchenette, and a private deck where the soothing sounds of cascading water create the perfect backdrop for morning coffee or evening cocktails. The professionally designed grounds are extraordinary, with cascading water, ponds, illuminated stone pathways, and moonlighting that transforms the landscape into a magical evening setting. The oversized climate-controlled two-car garage is complete with a commercial refrigerator/freezer, generous storage, and custom copper-paneled doors that open like elegant French doors, creating a unique space for entertaining. For the automobile enthusiast, a separate collector's garage features two professional vehicle lifts and ample space for an exceptional collection. The front patio allows sitting around a fire-table for chilly evenings. Meticulously renovated and impeccably maintained, every detail reflects exceptional craftsmanship, timeless design, and uncompromising quality. More than a home, this is a private retreat, an entertainer's dream, and one of downtown Highlands' most extraordinary offerings. Truly magical!

Save
Ask
Tour
Hide
Share
Listing Snapshot
Price 
$4,500,000
Days On Site 
41 Days
Bedrooms 
5
Inside Area (SqFt) 
N/A
Total Baths 
6
Full Baths 
5
Partial Baths 
1
Lot Size 
0.79 Acres
Year Built 
1982
MLS® Number 
1003815
Status 
Active Under Contract
Property Tax 
$10,547
HOA/Condo/Coop Fees 
N/A
Sq Ft Source 
N/A
Friends & Family
Recent Activity
3 weeks agoStatus changed to Active Under Contract
3 weeks agoListing updated with changes from the MLS®
a month agoListing first seen on site
General Features
Acres 
0.79
Garage 
Yes
Garage Spaces 
2
Levels 
One and One Half
Parking 
Additional ParkingDrivewayDetachedGarage Faces FrontGarageGarage Door OpenerGuestHeated GarageLightedOversizedPavedPaver BlockParking PadSide By SideTandem
Property Sub Type 
Single Family Residence
Security 
Security System OwnedSecured Garage/ParkingSmoke Detector(s)
Sewer 
Public Sewer
Style 
Cottage, Modern
Utilities 
Cable AvailableCable ConnectedElectricity ConnectedPropaneSewer ConnectedUnderground UtilitiesWater Connected
Water Source 
Public
Zoning 
Residential
Interior Features
Appliances 
Bar FridgeDryerDishwasherExhaust FanDisposalGas RangeIce MakerMicrowaveOvenPropane CooktopRefrigeratorStainless Steel Appliance(s)Tankless Water HeaterVented Exhaust FanWasherHumidifier
Basement 
Crawl SpaceExterior Entry
Cooling 
Ceiling Fan(s)Central AirDuctlessElectricOtherZoned
Electric 
Generator
Fireplace 
Yes
Fireplace Features 
Family RoomLiving RoomOutsideStoneWood BurningWood Burning Stove
Fireplaces 
3
Flooring 
CarpetHardwoodTile
Furnished 
Negotiable
Heating 
CentralDuctlessHot Water
Interior 
Beamed CeilingsWet BarBreakfast BarBuilt-in FeaturesCeiling Fan(s)ChandelierDouble VanityEntrance FoyerEat-in KitchenGranite CountersHigh CeilingsHigh Speed InternetKitchen IslandStone CountersStorageSoaking TubNatural WoodworkWalk-In Closet(s)
Laundry Features 
Washer HookupInsideLaundry ClosetIn HallUpper Level
Bathroom 1 
Level - Main
Bathroom 2 
Level - Main
Bathroom 4 
Level - Upper
Bathroom 5 
Level - Upper
Bedroom 1 
Level - Main
Bedroom 2 
Level - Main
Bedroom 4 
Level - Upper
Bedroom 5 
Level - Upper
Dining Room 
Level - Main
Family Room 
Level - Main
Kitchen 
Level - Main
Laundry 
Level - Upper
Living Room 
Level - Main
Loft 
Level - Upper
Master Bathroom 
Level - Upper
Master Bedroom 
Level - Upper
Office 
Level - Upper
Other 
Level - MainDescription - Powder Room
Save
Ask
Tour
Hide
Share
Exterior Features
Construction Details 
Shingle SidingStoneWood Siding
Exterior 
CourtyardGardenGas GrillLightingOutdoor GrillRain GuttersFire Pit
Lot Features 
Back YardFront YardGentle SlopingLandscapedNative PlantsMany TreesSecludedWoodedCity LotLevelRolling Slope
Other Structures 
Garage(s)StorageWorkshop
Patio And Porch 
Rear PorchCoveredDeckPatioPorchScreenedTerrace
Roof 
MetalMixedShingle
View 
GardenTrees/Woods
Waterview 
GardenTrees/Woods
Community Features
Community Features 
FishingLakeParkStreet LightsSidewalks
MLS Area 
Highlands
Roads 
Paved
Listing courtesy of Pat Allen of Pat Allen Realty Group


Listing information is provided by Participants of the Highlands Cashiers Board of REALTORS MLS. IDX information is provided exclusively for personal, non-commercial use, and may not be used for any purpose other than to identify prospective properties consumers may be interested in purchasing. Information is deemed reliable but not guaranteed. Copyright 2026, Highlands Cashiers Board of REALTORS MLS.
Data last updated at: 2026-09-13 05:31 AM UTC

Neighborhood & Commute
Source: Walkscore
Disclosure: Community information and market data powered by Constellation Data Labs. Information is deemed reliable but not guaranteed.
Save
Ask
Tour
Hide
Share