Through the private, double gated driveway, Chateau de Cheminees is a spectacular European-inspired estate in the heart of Highlands, set on 3.36 acres and comprising a three-bedroom main residence and two-bedroom guest house with loft. With grand entertaining spaces, exceptional craftsmanship, exquisite gardens, and resort-style amenities, it combines the romance of a French country estate with the comforts of mountain living.
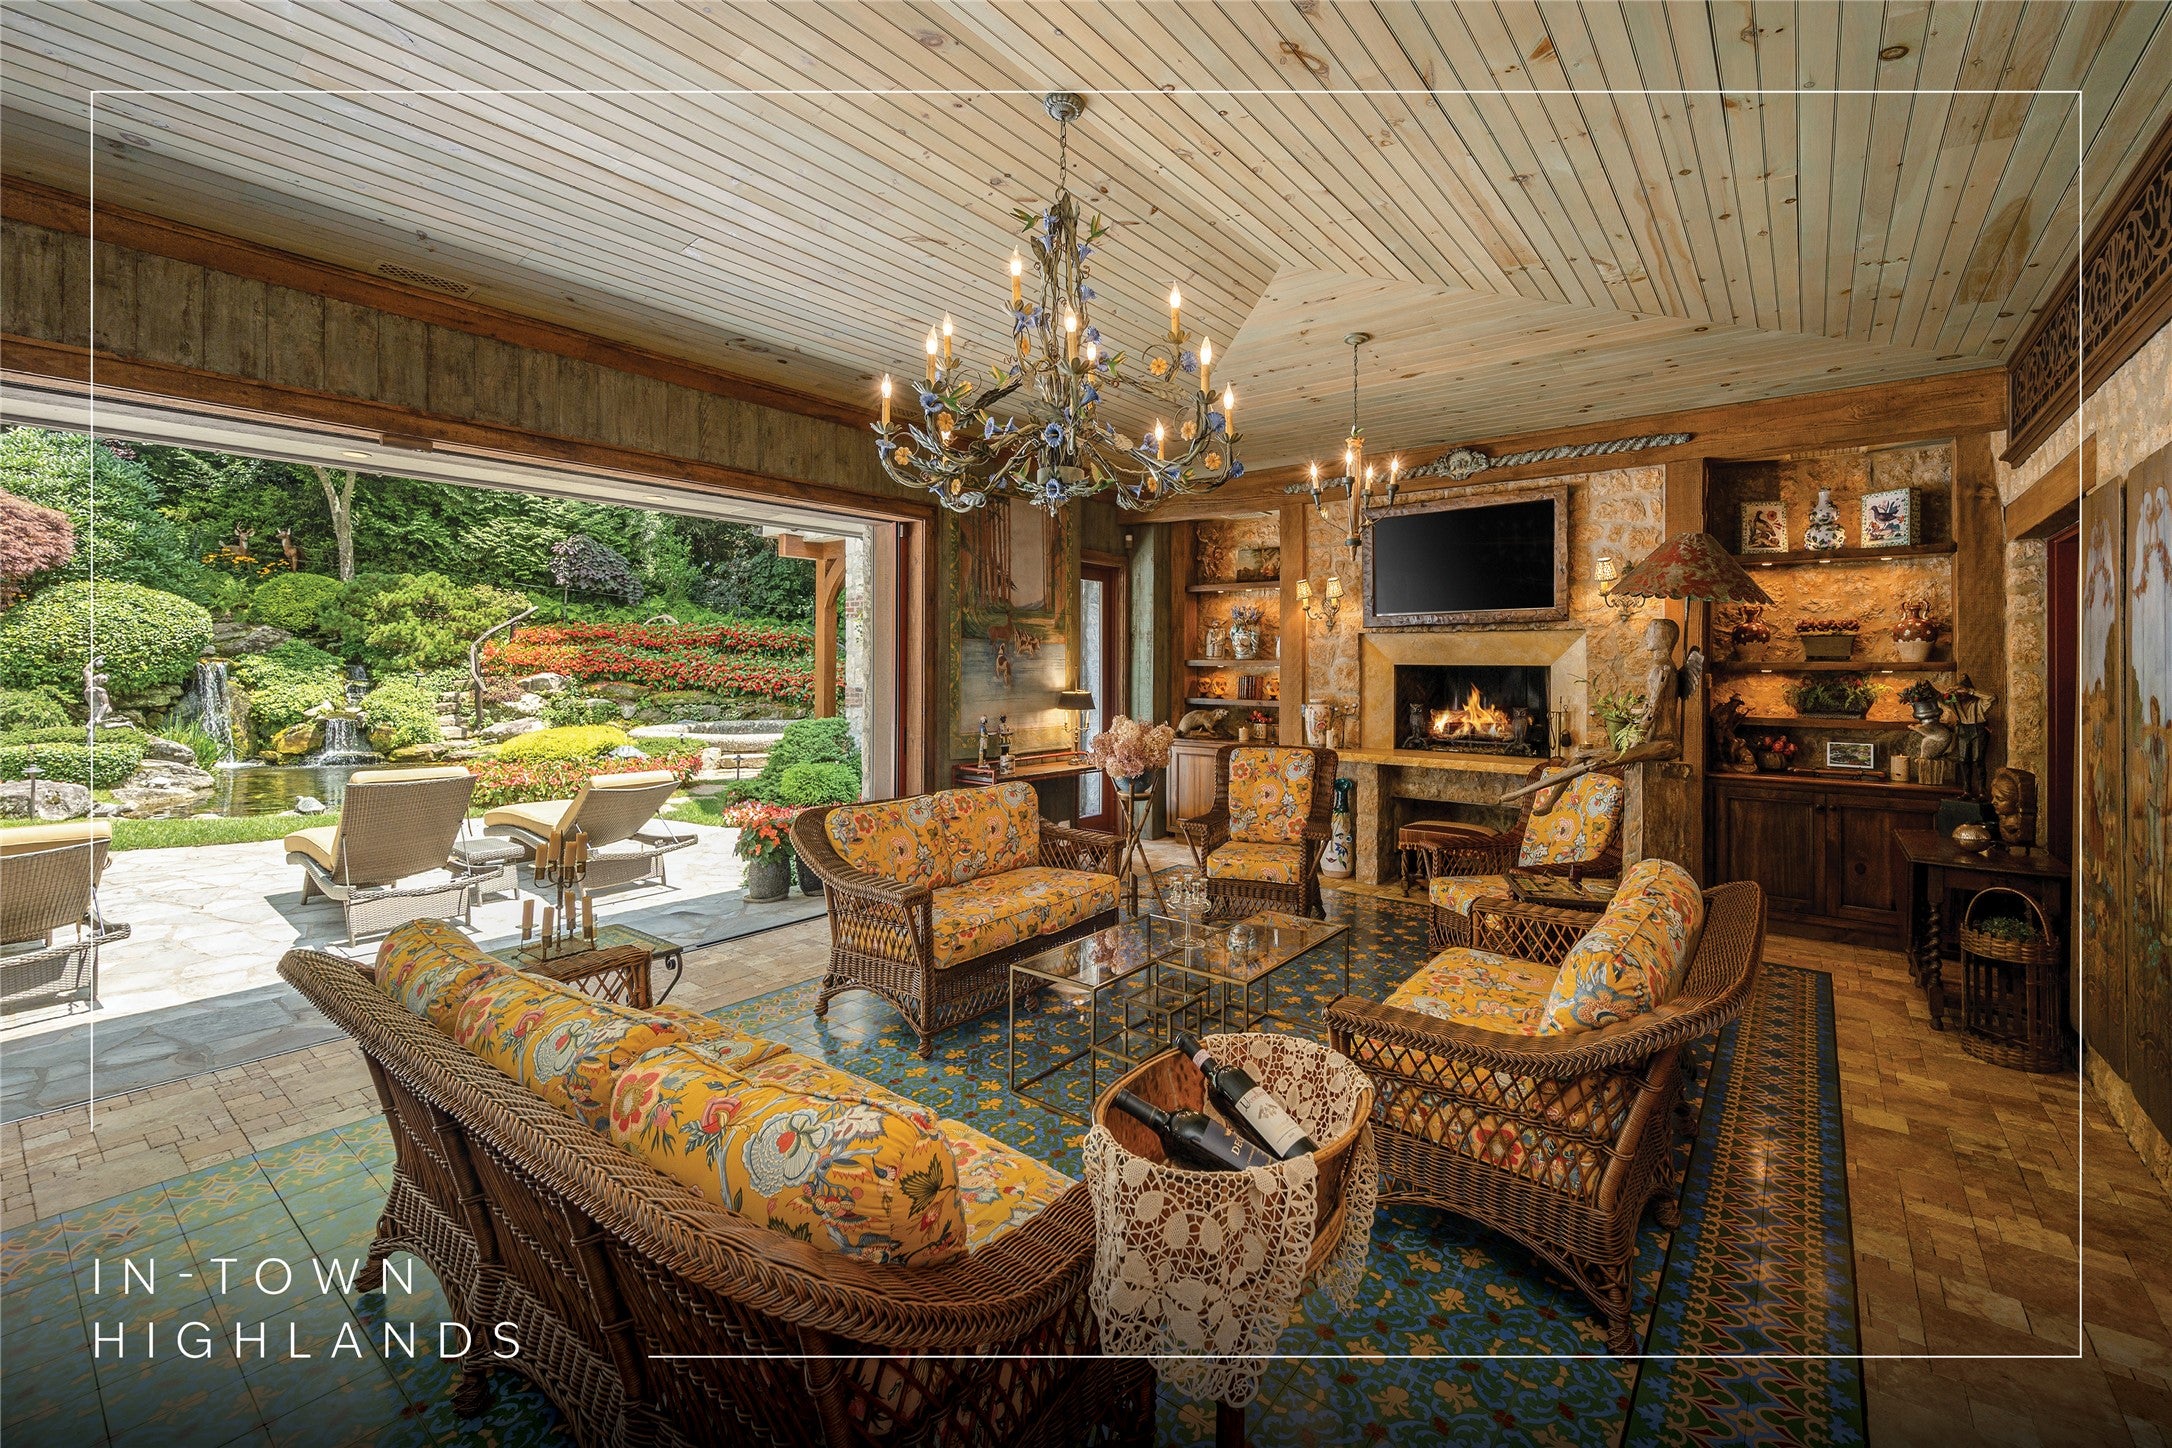
The main residence showcases impressive scale and richly detailed interiors, with six fireplaces across the property. A dramatic double-height living room provides an expansive gathering space, while the spectacular sunroom creates indoor-outdoor living through large disappearing pocket doors. The space includes a grill, oven, beverage cooler, dining area, fireplace, and seating area with Scalamandre upholstery.
The striking gourmet kitchen features a barrelled mosaic-tile ceiling, top-of-the-line appliances throughout, and a seating area with a fireplace. A separate butler kitchen, wine cellar, dining room, office, laundry room, exercise room, and powder room add functionality.
The luxurious main-level primary suite includes his-and-hers spa-style bathrooms and custom cedar walk-in closets. Features include a walk-in shower, a grotto-stone-style shower, and a sunken tub overlooking the gardens. Upstairs are two charming guest suites plus a storage room.
A magical guest house has two ensuite bedrooms, a full apartment-sized kitchen, a powder bathroom, a dining area, a living room, a laundry, and a loft accessed via ship-style stairs. A fireplace, elevator, and covered porch with an additional fireplace complete this retreat. An elegant porte-cochere connects the residences. A three-car garage and an additional guest garage provide parking and storage.
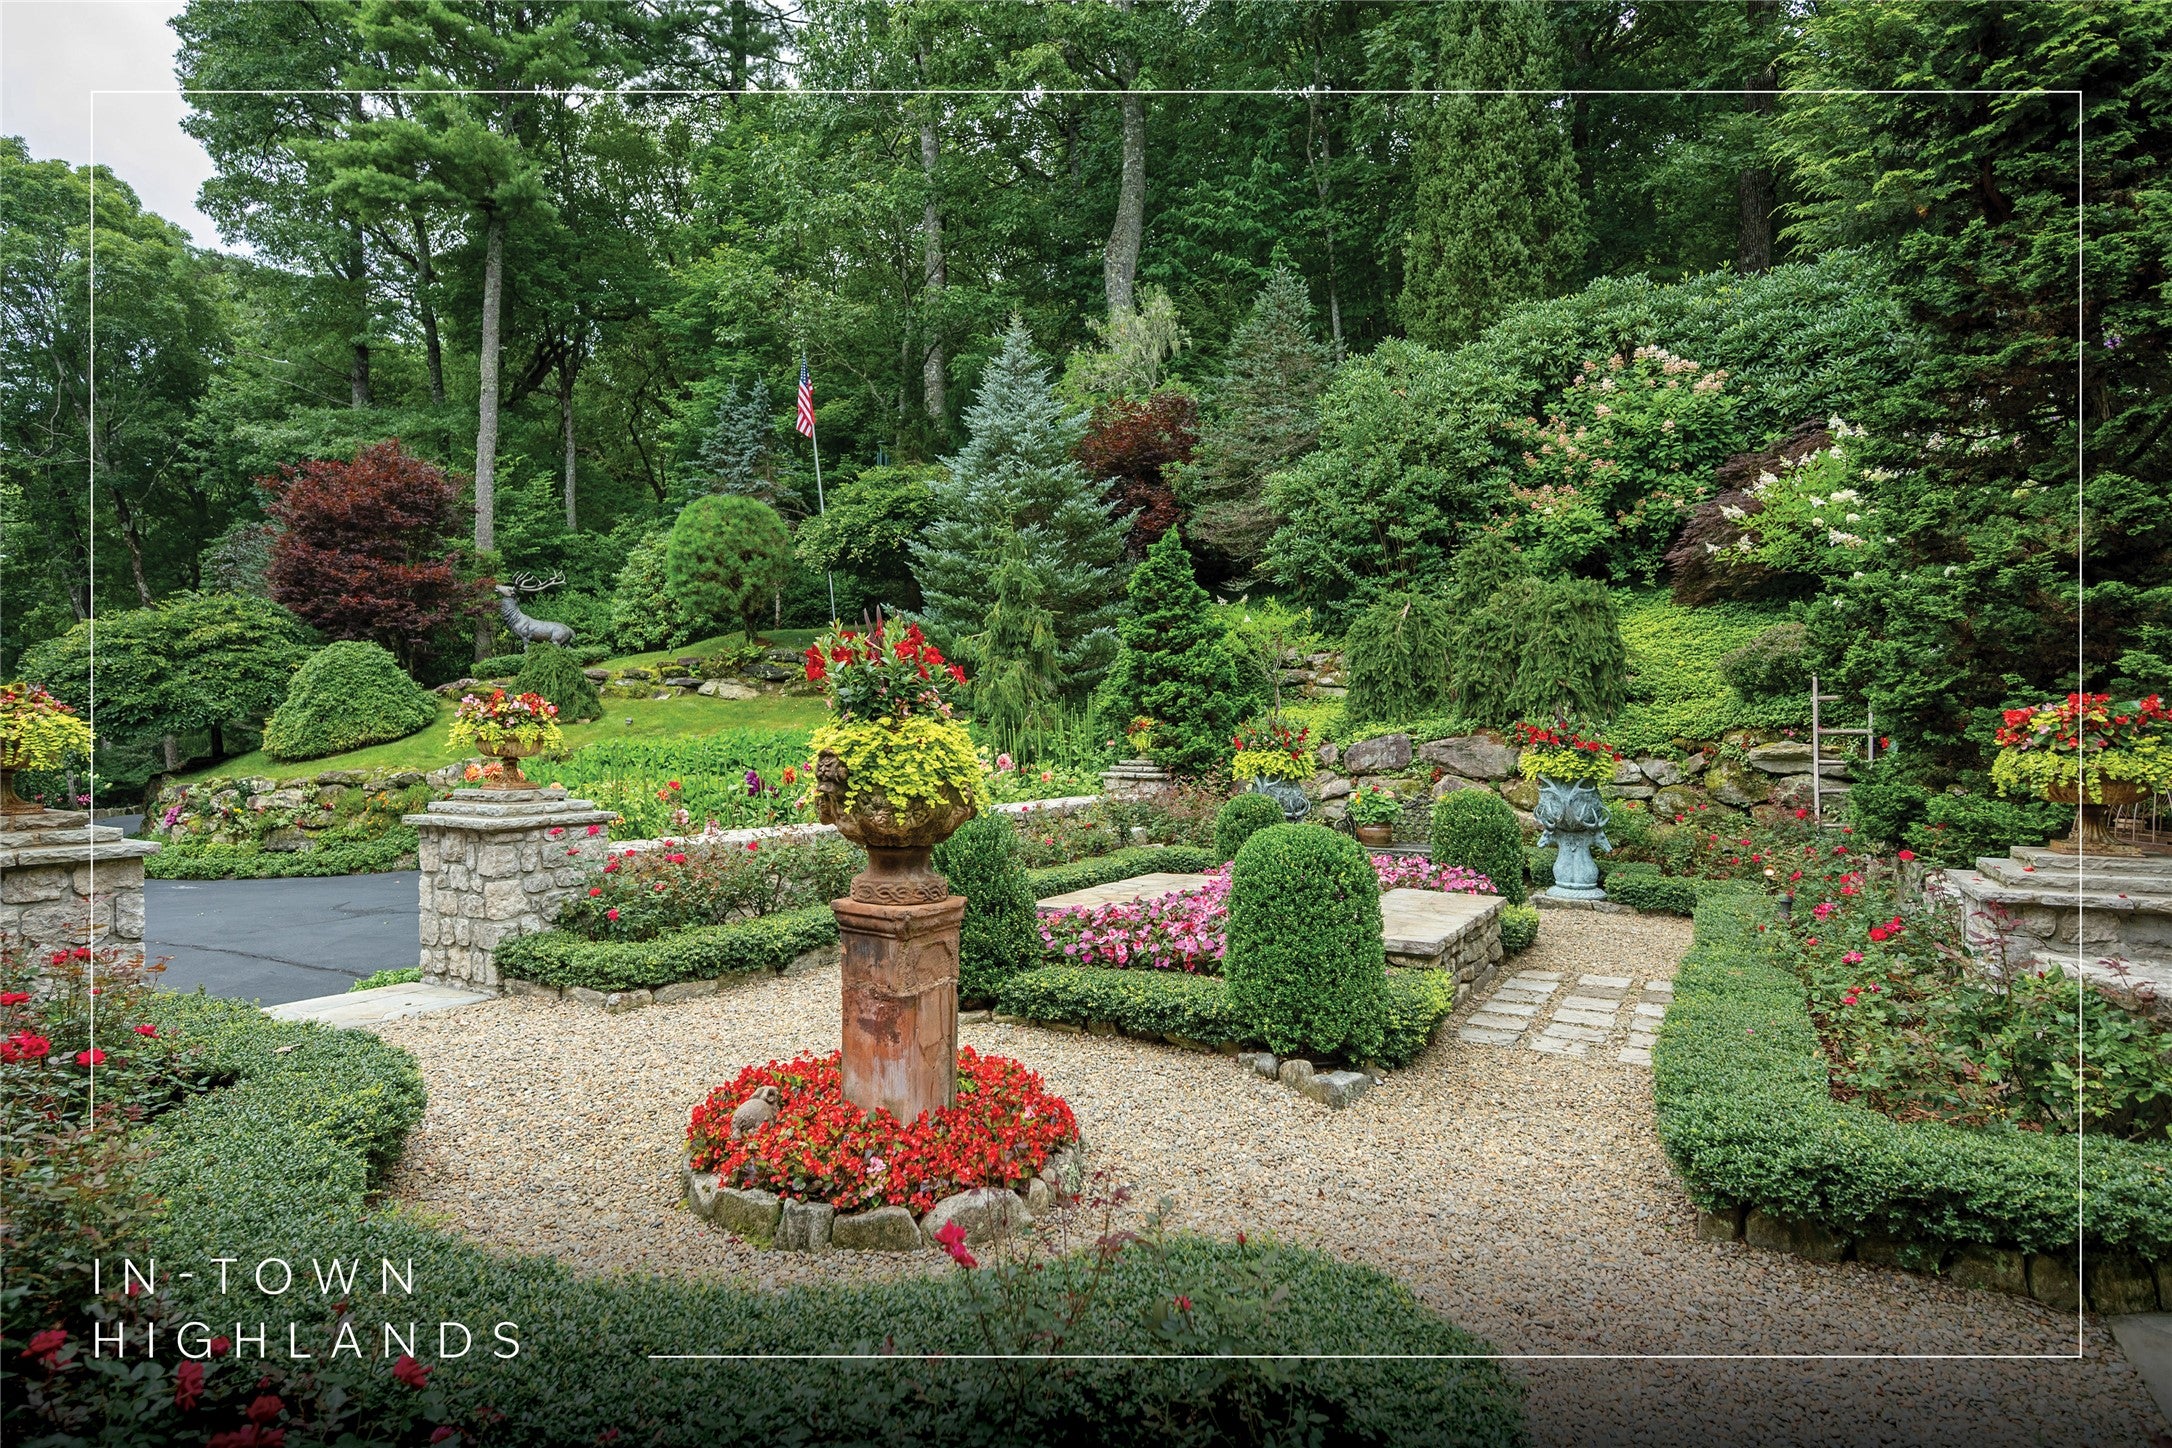
Extensively landscaped grounds feature mature trees, stone walls and paths, a rose garden, a koi pond with a waterfall, an expanded deck, a heated spa, a unique exterior pool bathroom, a stone patio, a private nature trail, and gorgeous flowers at every turn.
Architectural details include handcrafted tiles, reclaimed timber, custom cabinetry, and antique furnishings throughout. Offered furnished, with some exclusions.
A rare blend of European grandeur, in-town convenience, total privacy, guest accommodations, and resort-style outdoor living, Chateau de Cheminees is an extraordinary estate for sophisticated living.
Save
Ask
Tour
Hide
Share
Listing Snapshot
Price
$13,500,000
Days On Site
47 Days
Bedrooms
5
Inside Area (SqFt)
N/A
Total Baths
10
Full Baths
8
Partial Baths
2
Lot Size
3.36 Acres
Year Built
2003
MLS® Number
1003930
Status
Active
Property Tax
$23,262
HOA/Condo/Coop Fees
N/A
Sq Ft Source
N/A
Friends & Family
React
Invite
Recent Activity
2 months ago
Listing first seen on site
2 months ago
Listing updated with changes from the MLS®
General Features
Acres
3.36
Carport
2
Garage
Yes
Garage Spaces
1
Levels
Two
Parking
GarageGatedInside EntranceSee Remarks
Property Sub Type
Single Family Residence
Security
Security System
Sewer
Septic Tank
Style
French Provincial
Utilities
Electricity Connected
Water Source
Public
Zoning
Residential
Interior Features
Appliances
Bar FridgeBuilt-In RefrigeratorDryerDishwasherDisposalGas OvenIndoor GrillMicrowaveRange HoodWater HeaterWarming DrawerWasher
Breakfast BarBidetBuilt-in FeaturesCedar Closet(s)ChandelierDouble VanityEntrance FoyerEat-in KitchenElevatorGranite CountersHigh CeilingsHis and Hers ClosetsKitchen IslandStorageWalk-In Closet(s)High Speed Internet
Laundry Features
Main LevelLaundry RoomMultiple LocationsSee Remarks
Bedroom 2
Level - UpperDescription - Beautiful guest suite with seating area and full bathroom.
Bedroom 3
Level - UpperDescription - Charming guest suite with Juliet-style balcony and full bathroom.
Dining Room
Level - MainDescription - Beyond the kitchen is a dining room with a beautiful wood ceiling.
Exercise Room
Level - MainDescription - A full home gym overlooking the gardens with a full bathroom, just down the hall, for convenience.
Kitchen
Level - MainDescription - The kitchen is one of the natural centres of the home, conveniently positioned beside the office and equipped for both everyday life and entertaining. Its ceiling was lifted and transformed into a barrelled mosaic canopy lending it an almost ecclesiastical quality, while the walls were tiled in tumbled marble sourced from a design studio in Sarasota. Marble countertops and premium appliances bring contemporary practicality.
Laundry
Level - Main
Living Room
Level - MainDescription - The entrance hall opens towards a dramatic double-height living room, where a commanding stone fireplace rises beneath a floor-to-ceiling mantel, evoking the hearth of a medieval great hall.
Master Bathroom
Level - MainDescription - Her bathroom is particularly indulgent, with a grotto-style shower, sunken soaking tub, vanity, and water closet, all positioned to take in views of the gardens. A second cedar walk-in closet provides additional storage, while his bathroom includes a walk-in shower, vanity, toilet, and bidet.
Master Bedroom
Level - MainDescription - Away from the entertaining spaces, the primary suite offers a quieter kind of luxury. Positioned on the main level, it includes separate his-and-hers bathrooms and custom cedar walk-in closets, creating a private retreat within the house.
Office
Level - MainDescription - Conveniently positioned beside the kitchen.
Sunroom
Level - MainDescription - The sunroom is perhaps the clearest expression of Château de Cheminées’ indoor-outdoor lifestyle. The owners added the entire space to what had previously been an outdoor area stepping down from the living room. Original rock was retained on the walls and lightly stained, giving the new room the appearance of having always belonged there. Then there are the windows. With the press of a button, the enormous sliding windows disappear completely into the walls, opening the room onto the garden. A remote-controlled screen can descend over the opening when required, while the space itself incorporates a grill cooktop, oven and beverage cooler.
Listing courtesy of Rachel Wavra of Silver Creek Real Estate Group, Inc.
Listing information is provided by Participants of the Highlands Cashiers Board of REALTORS MLS. IDX information is provided exclusively for personal, non-commercial use, and may not be used for any purpose other than to identify prospective properties consumers may be interested in purchasing. Information is deemed reliable but not guaranteed. Copyright 2026, Highlands Cashiers Board of REALTORS MLS.
Data last updated at: 2026-10-06 11:53 PM UTC
Neighborhood & Commute
Source: Walkscore
Disclosure: Community information and market data powered by Constellation Data Labs. Information is deemed reliable but not guaranteed.
We use cookies on our website to give you the most relevant experience by remembering your preferences and repeat visits. By clicking “Accept”, you consent to the use of ALL the cookies.
This website uses cookies to improve your experience while you navigate through the website. Out of these, the cookies that are categorized as necessary are stored on your browser as they are essential for the working of basic functionalities of the website. We also use third-party cookies that help us analyze and understand how you use this website. These cookies will be stored in your browser only with your consent. You also have the option to opt-out of these cookies. But opting out of some of these cookies may affect your browsing experience.
Necessary cookies are absolutely essential for the website to function properly. These cookies ensure basic functionalities and security features of the website, anonymously.
Cookie
Duration
Description
cookielawinfo-checkbox-analytics
11 months
This cookie is set by GDPR Cookie Consent plugin. The cookie is used to store the user consent for the cookies in the category "Analytics".
cookielawinfo-checkbox-functional
11 months
The cookie is set by GDPR cookie consent to record the user consent for the cookies in the category "Functional".
cookielawinfo-checkbox-necessary
11 months
This cookie is set by GDPR Cookie Consent plugin. The cookies is used to store the user consent for the cookies in the category "Necessary".
cookielawinfo-checkbox-others
11 months
This cookie is set by GDPR Cookie Consent plugin. The cookie is used to store the user consent for the cookies in the category "Other.
cookielawinfo-checkbox-performance
11 months
This cookie is set by GDPR Cookie Consent plugin. The cookie is used to store the user consent for the cookies in the category "Performance".
viewed_cookie_policy
11 months
The cookie is set by the GDPR Cookie Consent plugin and is used to store whether or not user has consented to the use of cookies. It does not store any personal data.
Functional cookies help to perform certain functionalities like sharing the content of the website on social media platforms, collect feedbacks, and other third-party features.
Performance cookies are used to understand and analyze the key performance indexes of the website which helps in delivering a better user experience for the visitors.
Analytical cookies are used to understand how visitors interact with the website. These cookies help provide information on metrics the number of visitors, bounce rate, traffic source, etc.
Advertisement cookies are used to provide visitors with relevant ads and marketing campaigns. These cookies track visitors across websites and collect information to provide customized ads.