GEORGIA | NORTH CAROLINA | FLORIDA

Real Estate, Residential & Commercial in Georgia, North Carolina & Florida

Save
Ask
Tour
Hide
Share
$5,499,000
28 Days On Site

179 Sagee Woods Drive
Highlands, NC 28741

For Sale|Single Family Residence|Active
4
Beds
6
Total Baths
4
Full Baths
2
Partial Baths
2003
Built
Subdivision:
Sagee Woods
County:
Jackson
Listing courtesy of Cathy Garren of Highlands Sotheby's International Realty - DT
Call Now: +1 706-746-2900
Is this the listing for you? We can help make it yours.
+1 706-746-2900
179 Sagee Woods Drive179 Sagee Woods Drive179 Sagee Woods Drive179 Sagee Woods Drive
Save
Ask
Tour
Hide
Share

Mortgage Calculator

Monthly Payment (Est.)

$25,089
Calculator powered by Showcase IDX, a Constellation1 Company. Copyright ©2026 Information is deemed reliable but not guaranteed.

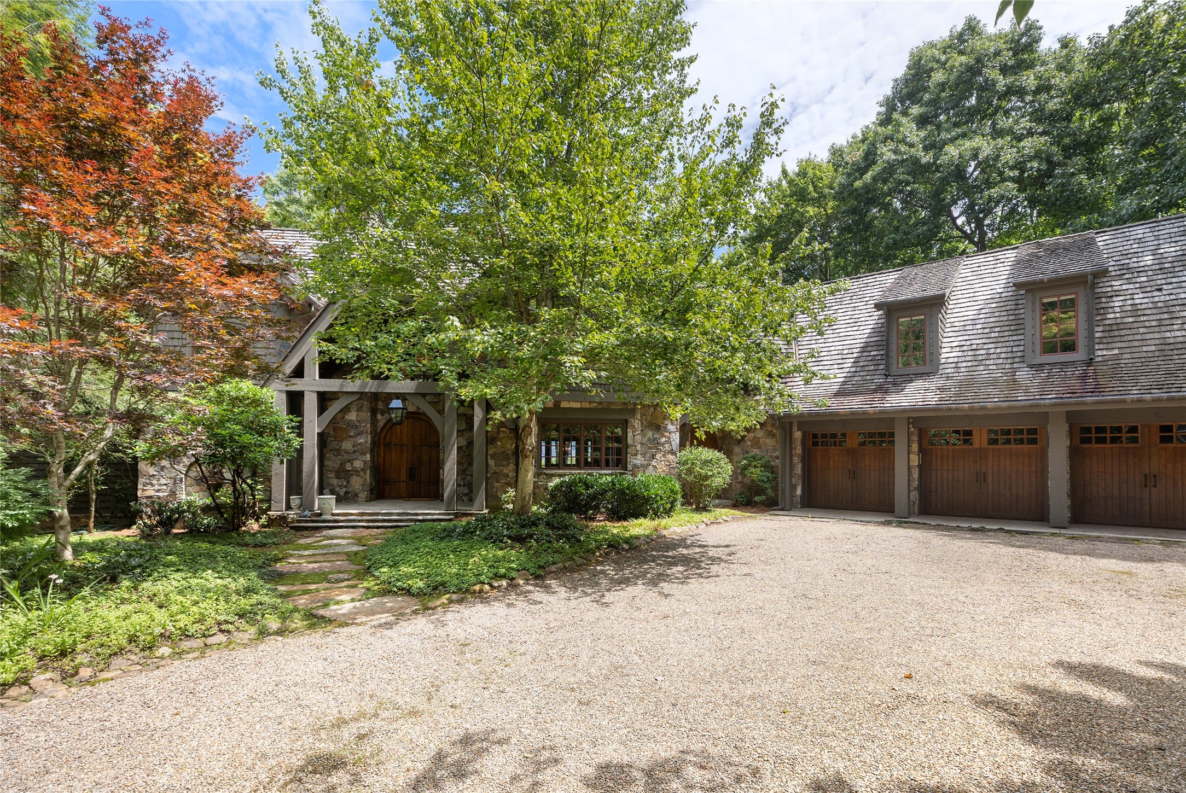
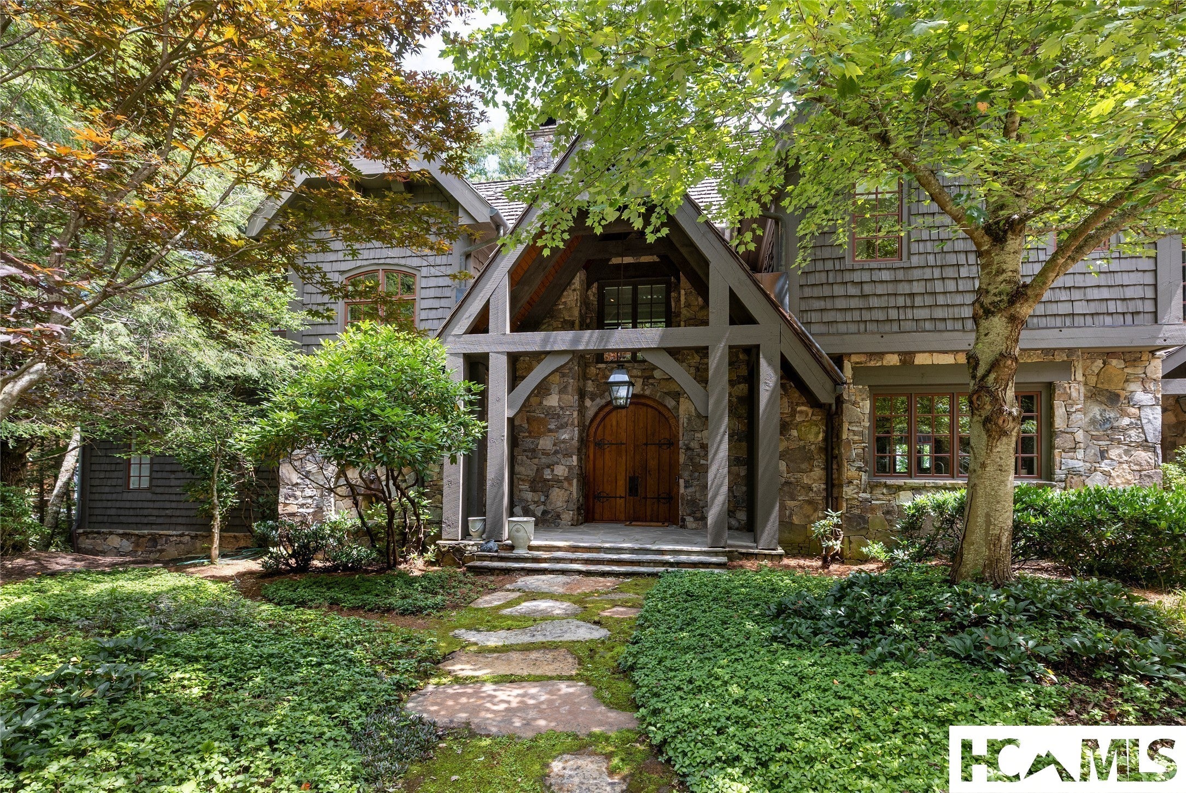
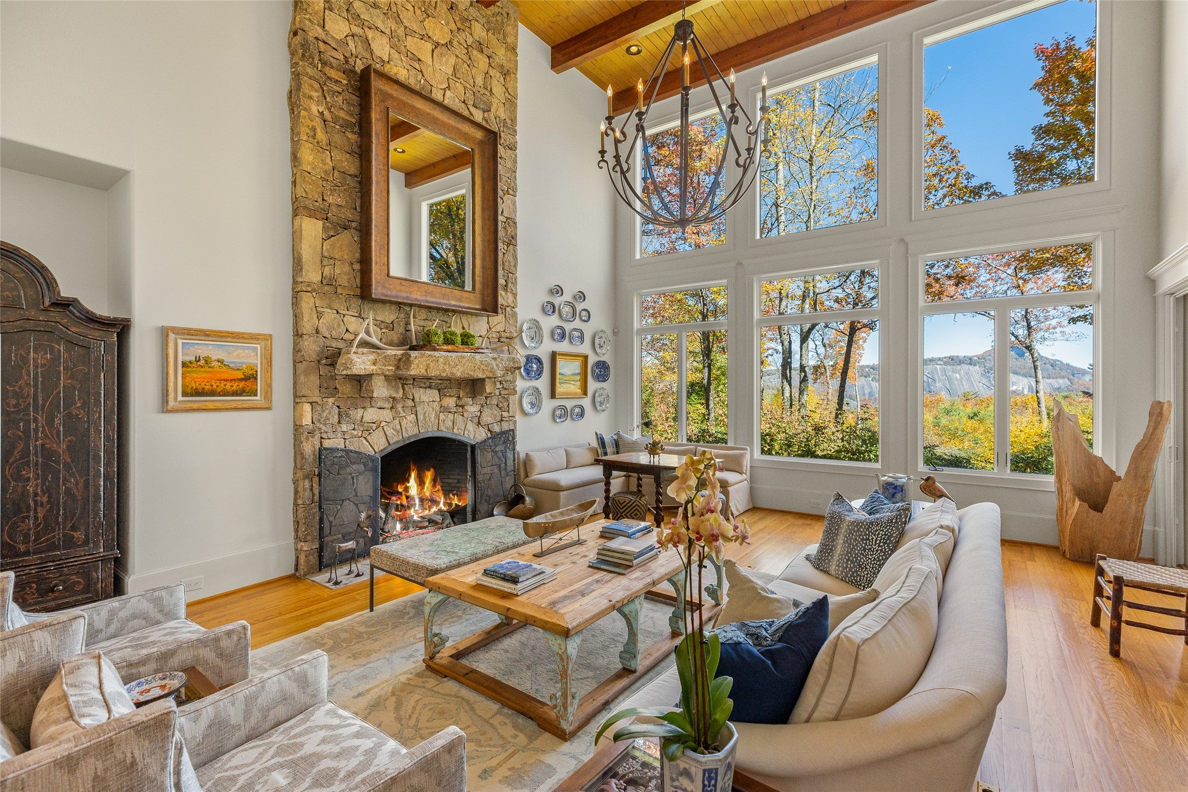
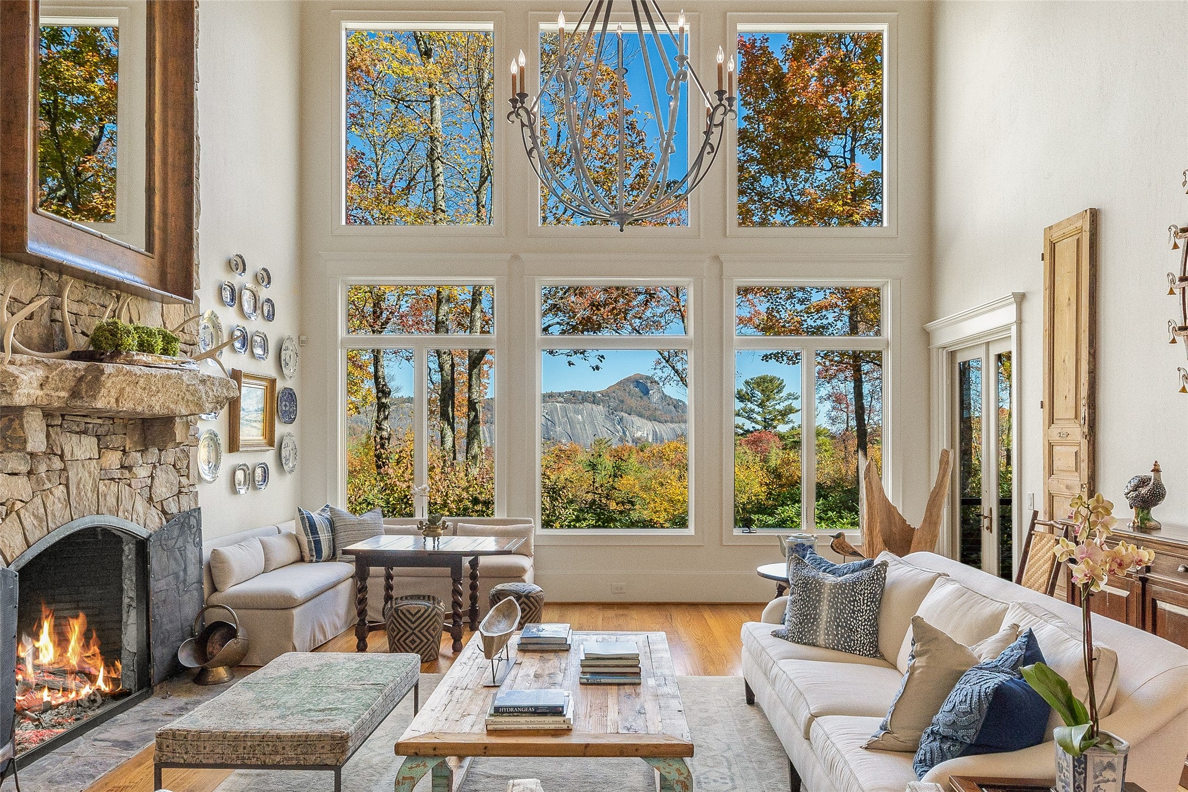
Set on 1.45 beautiful acres within the Highlands city limits, this exceptional family home offers a rare combination of level grounds, privacy, and breathtaking, unobstructed views of iconic Whiteside Mountain. Adjoining protected Highlands-Cashiers Land Trust property, the setting provides an extraordinary sense of permanence and seclusion while enjoying a coveted location in the exclusive Bowery area. The gently landscaped property features level areas surrounding the home, a charming gazebo, and meandering trails that invite you to enjoy the peaceful mountain setting. Level topography paired with dramatic, protected mountain views is an exceptional find in Highlands, and the sweeping vistas of Whiteside Mountain are truly spectacular. Designed for comfortable one-level living, the main floor features a spacious primary suite with a fireplace, sitting room opening to the deck, generous closets with custom built-ins, and a private washer and dryer. The main level also includes a formal living room, family room, dining room, kitchen, guest-area laundry, and exceptional indoor-outdoor living spaces. Expansive windows in the living room fill the home with natural light while perfectly framing the magnificent Whiteside Mountain views. Four fireplaces enhance the warmth and character of the home, located in the living room, family room, primary suite, and on the expansive covered deck. Both the family room and dining room open directly to this inviting outdoor living area, complemented by an additional uncovered deck for enjoying the mountain air and remarkable scenery. Upstairs, three private guest suites provide comfortable accommodations for family and friends, with each bedroom enjoying beautiful mountain views. The kids’ playroom offers tremendous flexibility for additional office space, home theater, and additional sleeping accommodations. Additional features include a heated three-car garage and a generator. With its protected setting, extraordinary Whiteside Mountain views, level acreage, generous living spaces, and highly desirable Bowery location, this remarkable Highlands home offers an exceptional opportunity for both relaxed mountain living and gracious entertaining.

Save
Ask
Tour
Hide
Share
Listing Snapshot
Price 
$5,499,000
Days On Site 
28 Days
Bedrooms 
4
Inside Area (SqFt) 
N/A
Total Baths 
6
Full Baths 
4
Partial Baths 
2
Lot Size 
1.45 Acres
Year Built 
2003
MLS® Number 
1003950
Status 
Active
Property Tax 
$23,064
HOA/Condo/Coop Fees 
$6.25 monthly
Sq Ft Source 
N/A
Friends & Family
Recent Activity
4 weeks agoListing first seen on site
4 weeks agoListing updated with changes from the MLS®
General Features
Acres 
1.45
Attached Garage 
Yes
Garage 
Yes
Garage Spaces 
3
Levels 
One and One Half
Parking 
AttachedGravelOther
Property Sub Type 
Single Family Residence
Sewer 
Septic Tank
Style 
Traditional
Utilities 
Cable AvailableElectricity ConnectedPropaneWater Connected
Water Source 
Public
Zoning 
Residential
Interior Features
Appliances 
DryerDishwasherExhaust FanDisposalGas OvenMicrowavePropane CooktopRefrigeratorWarming DrawerWasherOven
Basement 
Crawl Space
Cooling 
Ceiling Fan(s)Central AirElectric
Electric 
Generator
Fireplace 
Yes
Fireplace Features 
Gas LogLiving RoomOutsideStone
Fireplaces 
4
Flooring 
TileWood
Furnished 
Unfurnished
Heating 
CentralElectricNatural Gas
Interior 
Breakfast BarCeiling Fan(s)Cathedral Ceiling(s)Kitchen IslandPantryWalk-In Closet(s)High Speed Internet
Laundry Features 
Washer Hookup
Bedroom 2 
Level - UpperArea Units - Square Feet
Bedroom 3 
Level - UpperArea Units - Square Feet
Bedroom 4 
Level - UpperArea Units - Square Feet
Den 
Level - UpperArea Units - Square Feet
Dining Room 
Level - MainArea Units - Square Feet
Family Room 
Level - MainArea Units - Square Feet
Kitchen 
Level - MainArea Units - Square Feet
Living Room 
Level - MainArea Units - Square Feet
Master Bedroom 
Level - MainArea Units - Square Feet
Recreation 
Level - UpperArea Units - Square Feet
Save
Ask
Tour
Hide
Share
Exterior Features
Construction Details 
StoneWood Siding
Lot Features 
Flag LotOtherRolling SlopeWoodedCity LotLevel
Other Structures 
Gazebo
Patio And Porch 
Rear PorchCoveredDeckFront PorchPorch
Roof 
Wood
View 
Mountain(s)
Waterview 
Mountain(s)
Community Features
Association Fee 
$75.0
Association Fee Frequency 
Annually
MLS Area 
Highlands In-Town
Roads 
Paved
Listing courtesy of Cathy Garren of Highlands Sotheby's International Realty - DT


Listing information is provided by Participants of the Highlands Cashiers Board of REALTORS MLS. IDX information is provided exclusively for personal, non-commercial use, and may not be used for any purpose other than to identify prospective properties consumers may be interested in purchasing. Information is deemed reliable but not guaranteed. Copyright 2026, Highlands Cashiers Board of REALTORS MLS.
Data last updated at: 2026-09-13 06:24 AM UTC

Neighborhood & Commute
Source: Walkscore
Disclosure: Community information and market data powered by Constellation Data Labs. Information is deemed reliable but not guaranteed.
Save
Ask
Tour
Hide
Share