GEORGIA | NORTH CAROLINA | FLORIDA

Real Estate, Residential & Commercial in Georgia, North Carolina & Florida

Save
Ask
Tour
Hide
Share
$3,875,000
17 Days On Site

494 Country Club Drive
Highlands, NC 28741

For Sale|Single Family Residence|Active
4
Beds
5
Total Baths
4
Full Baths
1
Partial Bath
4,500
SqFt
$861
/SqFt
2010
Built
Subdivision:
Wildcat Cliffs CC
County:
Macon
Listing courtesy of Lori Mattice of Highlands Sotheby's International Realty - DT
Call Now: +1 706-746-2900
Is this the listing for you? We can help make it yours.
+1 706-746-2900
494 Country Club Drive494 Country Club Drive494 Country Club Drive494 Country Club Drive
Save
Ask
Tour
Hide
Share

Mortgage Calculator

Monthly Payment (Est.)

$17,679
Calculator powered by Showcase IDX, a Constellation1 Company. Copyright ©2026 Information is deemed reliable but not guaranteed.

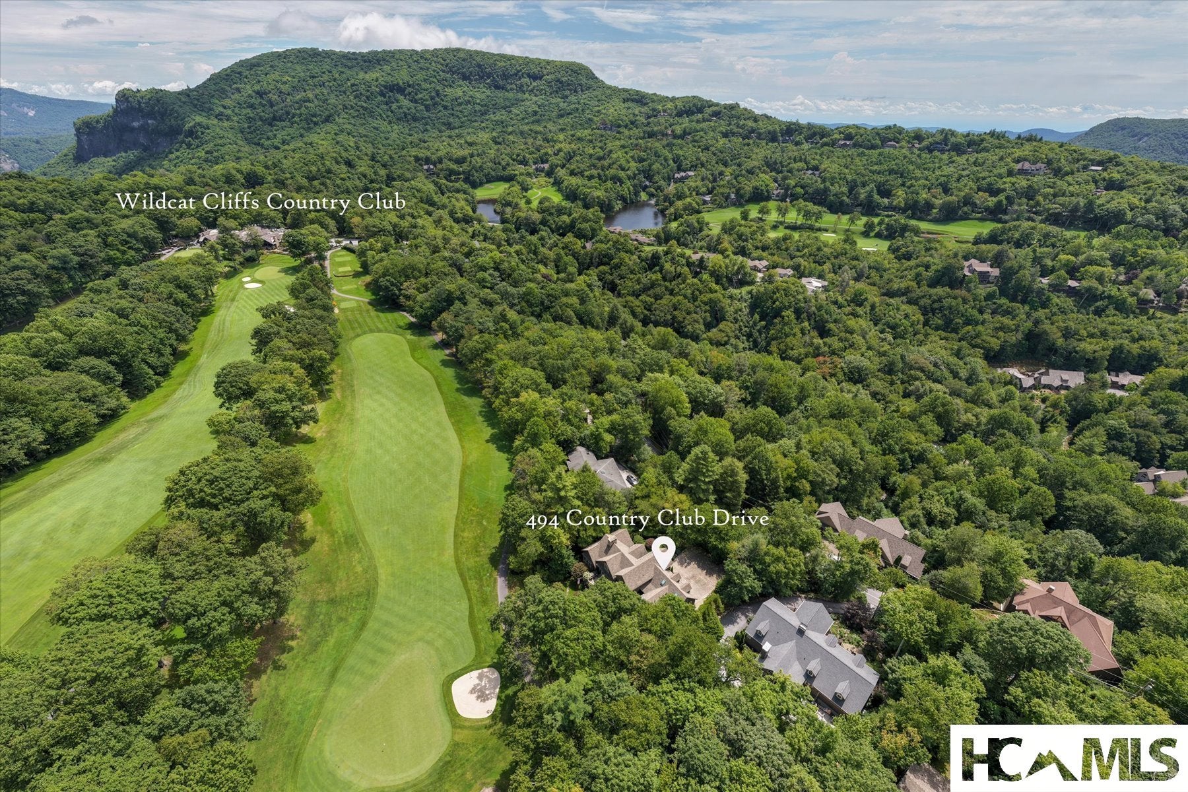
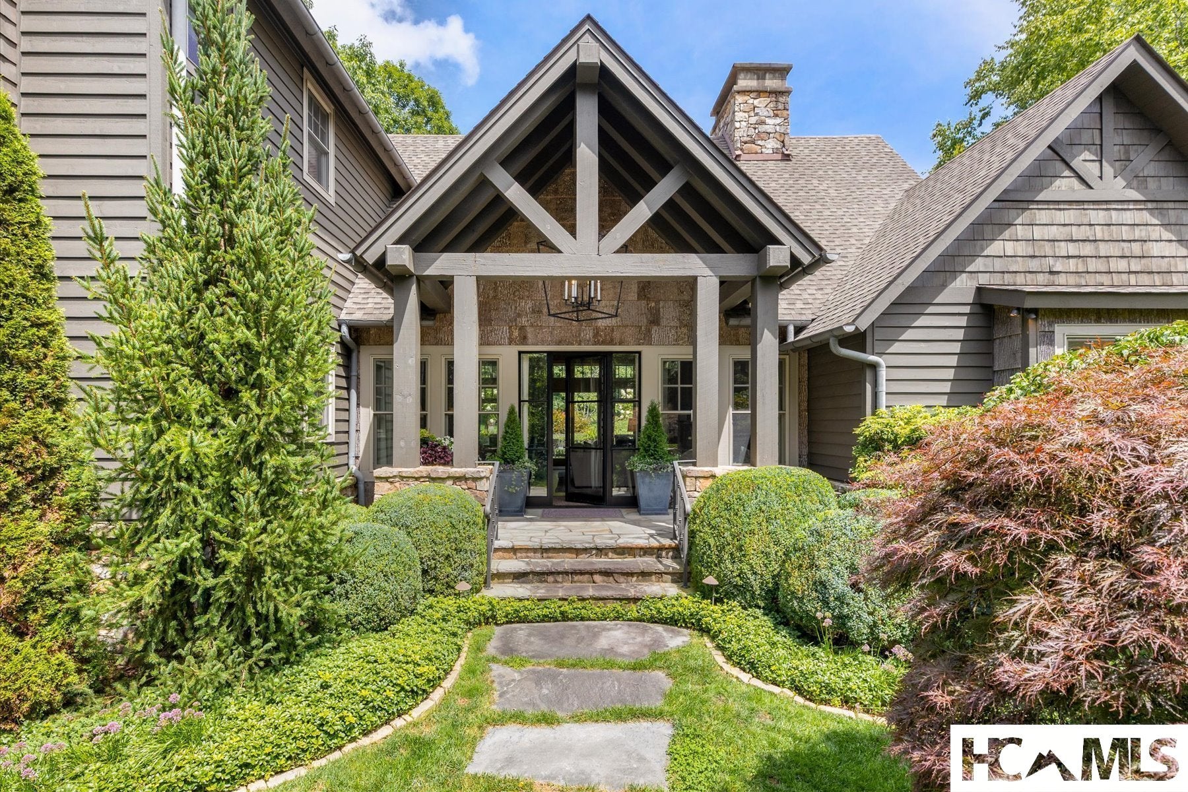
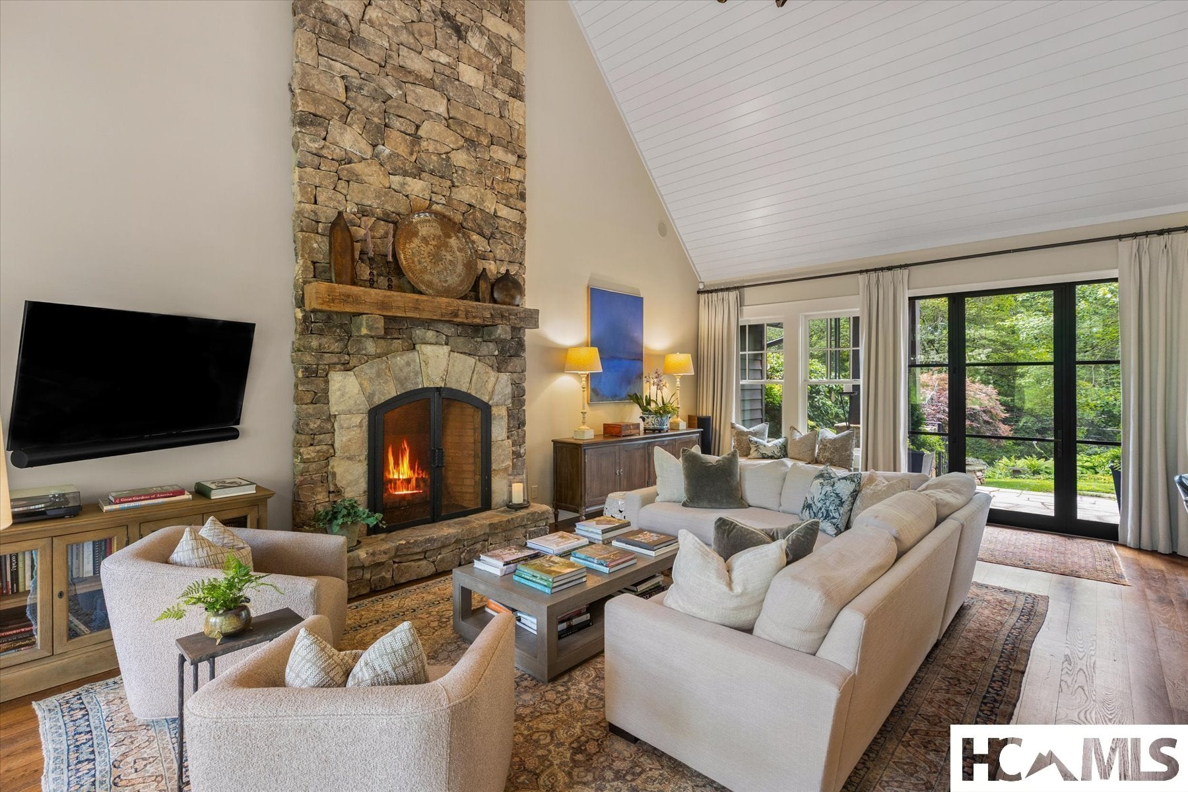
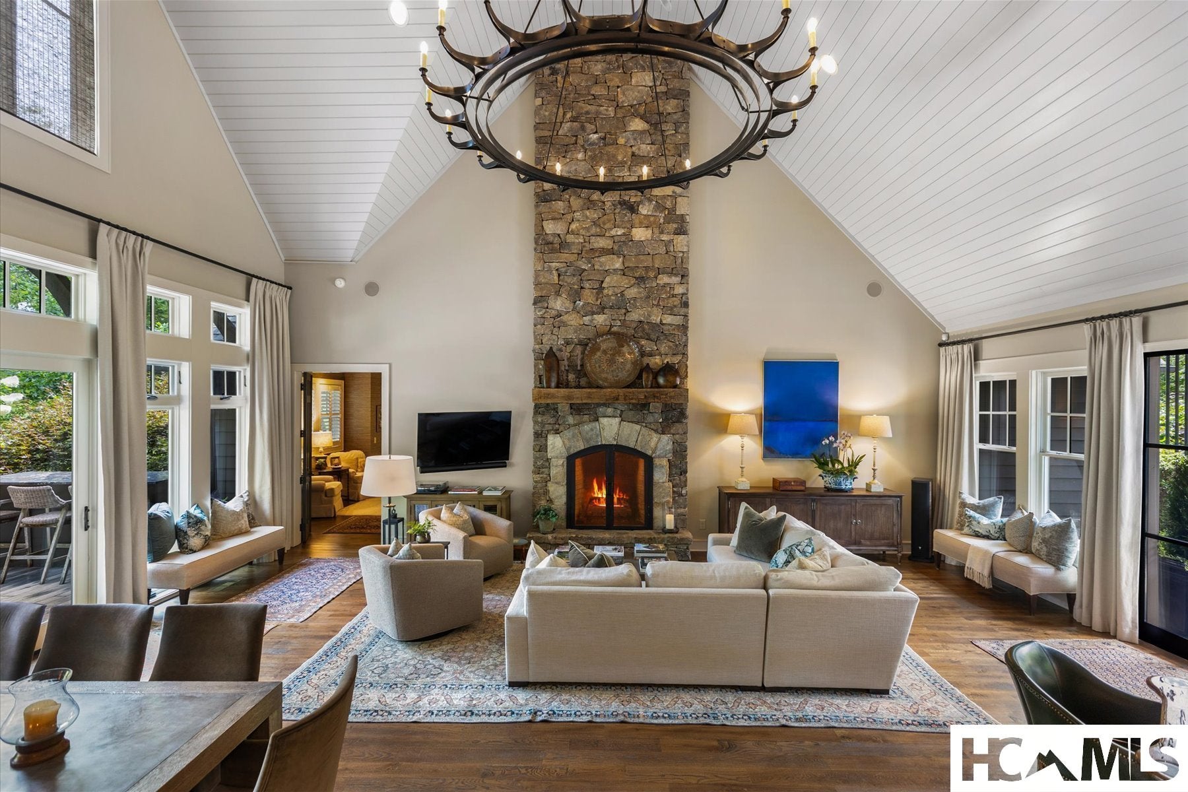
A Fairytale Retreat in Wildcat Cliffs Country Club Discover an extraordinary mountain retreat where refined craftsmanship, effortless comfort, and storybook surroundings come together in one remarkable setting. Located in prestigious Wildcat Cliffs Country Club, this exceptional two-story residence offers four bedroom suites, a spacious two-car garage, and a separate golf-cart bay with its own private entrance directly to the golf course. Positioned beside the 16th green, the home embraces the beauty of its surroundings with wonderfully designed gardens and a truly enchanting, fairytale-like yard. A fenced area provides a safe and private space for pets to enjoy the outdoors, while thoughtfully landscaped grounds create a magical setting for entertaining, relaxing, and enjoying the seasons. Inside, the living room makes a memorable statement with a custom chandelier forged by Sea Island Forge, adding a distinctive touch of artistry and craftsmanship. The beautifully appointed chef’s kitchen features a full-size gas range and opens naturally into a cozy breakfast room—an inviting space for morning coffee or lingering conversations with family and friends. The screened-in back porch is designed for year-round enjoyment, complete with its own fireplace and automated shades that can be lowered to keep the elements at bay while preserving the comfort and beauty of outdoor living. The oversized double garage provides exceptional flexibility, with ample room for automobiles, golf carts, recreational gear, and all the necessities of mountain living. The dedicated golf-cart entrance makes getting out onto the course remarkably convenient. And when the occasion calls for dinner, cocktails, or a celebration, the main clubhouse is just minutes away, making it easy to enjoy the camaraderie and traditions of Wildcat Cliffs Country Club. A home of uncommon charm and livability, this is mountain living at its most gracious—where beautiful gardens, exceptional craftsmanship, golf-course access, and the feeling of a private fairytale retreat come together. Membership to Wildcat Cliffs Country Club is mandatory. Call Nikki Sloop the Membership Director 828-526-2165 for information.

Save
Ask
Tour
Hide
Share
Listing Snapshot
Price 
$3,875,000
Days On Site 
17 Days
Bedrooms 
4
Inside Area (SqFt) 
4,500 sqft
Total Baths 
5
Full Baths 
4
Partial Baths 
1
Lot Size 
0.55 Acres
Year Built 
2010
MLS® Number 
1004017
Status 
Active
Property Tax 
$6,642.04
HOA/Condo/Coop Fees 
$347.5 monthly
Sq Ft Source 
N/A
Friends & Family
Recent Activity
3 weeks agoListing first seen on site
3 weeks agoListing updated with changes from the MLS®
General Features
Acres 
0.55
Attached Garage 
Yes
Garage 
Yes
Garage Spaces 
2
Green Energy Efficient 
AppliancesWater Heater
Levels 
One and One Half
Parking 
AttachedDrivewayGarage Faces FrontGarageGolf Cart GarageGarage Door OpenerLighted
Property Sub Type 
Single Family Residence
Sewer 
Septic Tank
Style 
Craftsman, Traditional
Utilities 
Cable AvailablePropaneSewer ConnectedUnderground UtilitiesWater Connected
Water Source 
Public
Zoning 
Residential
Interior Features
Appliances 
Built-In Electric OvenBuilt-In RangeBuilt-In Gas RangeBuilt-In RefrigeratorConvection OvenCooktopDishwasherENERGY STAR Qualified AppliancesENERGY STAR Qualified DryerENERGY STAR Qualified WasherENERGY STAR Qualified Water HeaterExhaust FanBuilt-In FreezerGas CooktopDisposalGas OvenGas RangeGas Water HeaterIndoor GrillIce MakerMicrowave
Basement 
Crawl SpaceExterior EntryFrench DrainSump PumpUnfinishedWalk-Out Access
Cooling 
Ceiling Fan(s)Central AirElectric
Electric 
Generator
Fireplace 
Yes
Fireplace Features 
GasGas LogGas StarterLiving Room
Fireplaces 
2
Flooring 
Ceramic TileHardwoodPaversStoneTile
Furnished 
Negotiable
Heating 
CentralElectricHumidity ControlHot Water
Interior 
Wet BarBreakfast BarBuilt-in FeaturesCeiling Fan(s)ChandelierCathedral Ceiling(s)Double VanityEat-in KitchenHigh CeilingsHis and Hers ClosetsHigh Speed InternetKitchen IslandOpen FloorplanPantryStone CountersRecessed LightingSound SystemSoaking TubVaulted Ceiling(s)
Laundry Features 
Main LevelLaundry Room
Bathroom 2 
Level - Main
Bathroom 3 
Level - Upper
Bathroom 4 
Level - Upper
Bedroom 2 
Level - Main
Bedroom 3 
Level - Upper
Bedroom 4 
Level - Upper
Dining Room 
Level - Main
Family Room 
Level - Upper
Kitchen 
Level - Main
Living Room 
Level - Main
Master Bathroom 
Level - Main
Master Bedroom 
Level - Main
Media Room 
Level - Upper
Office 
Level - Upper
Sunroom 
Level - Main
Save
Ask
Tour
Hide
Share
Exterior Features
Construction Details 
CedarShake SidingStone
Exterior 
Built-in BarbecueBarbecueGas GrillLightingOutdoor GrillRain Gutters
Lot Features 
Gentle SlopingOn Golf CourseViewsLevel
Patio And Porch 
CoveredEnclosedScreened
Pool Features 
Community
Roof 
ShingleShake
View 
Golf Course
Waterview 
Golf Course
Community Features
Association Amenities 
ClubhouseDog ParkFitness CenterGolf CourseGatedIndoor PoolBarbecuePicnic AreaParkPoolRecreation FacilitiesSaunaSpa/Hot TubTennis Court(s)Trail(s)
Additional Association Fee 
$4170.0
Additional Association Fee Frequency 
Annually
Community Features 
ClubhouseFitness CenterGolfGatedPoolRestaurantTennis Court(s)
MLS Area 
Highlands
Roads 
Paved
Listing courtesy of Lori Mattice of Highlands Sotheby's International Realty - DT


Listing information is provided by Participants of the Highlands Cashiers Board of REALTORS MLS. IDX information is provided exclusively for personal, non-commercial use, and may not be used for any purpose other than to identify prospective properties consumers may be interested in purchasing. Information is deemed reliable but not guaranteed. Copyright 2026, Highlands Cashiers Board of REALTORS MLS.
Data last updated at: 2026-09-14 06:51 AM UTC

Neighborhood & Commute
Source: Walkscore
Disclosure: Community information and market data powered by Constellation Data Labs. Information is deemed reliable but not guaranteed.
Save
Ask
Tour
Hide
Share