
264 Upper Brushy Face RoadHighlands, NC 28741
Mortgage Calculator
Monthly Payment (Est.)
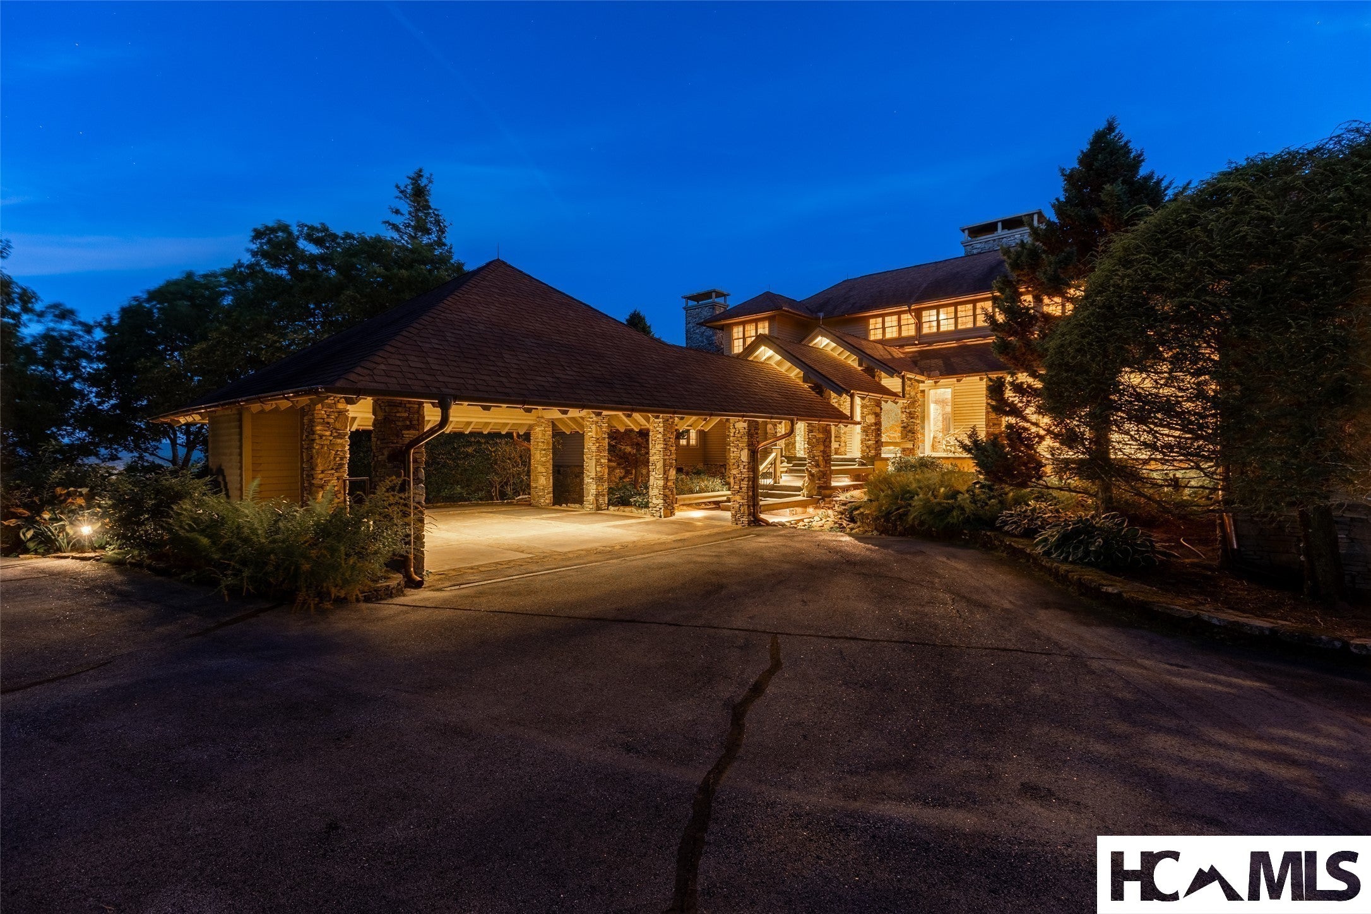
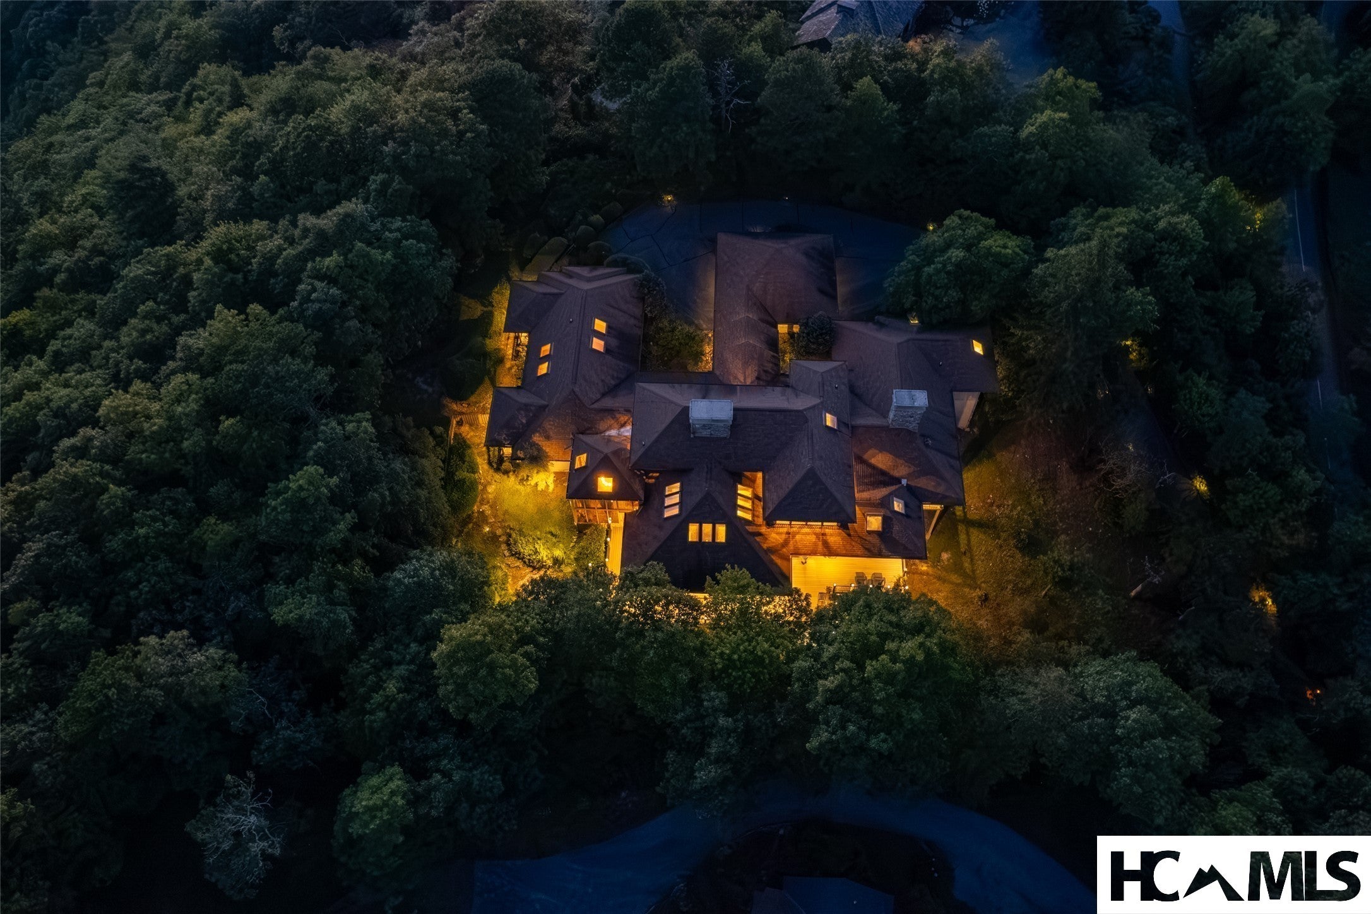
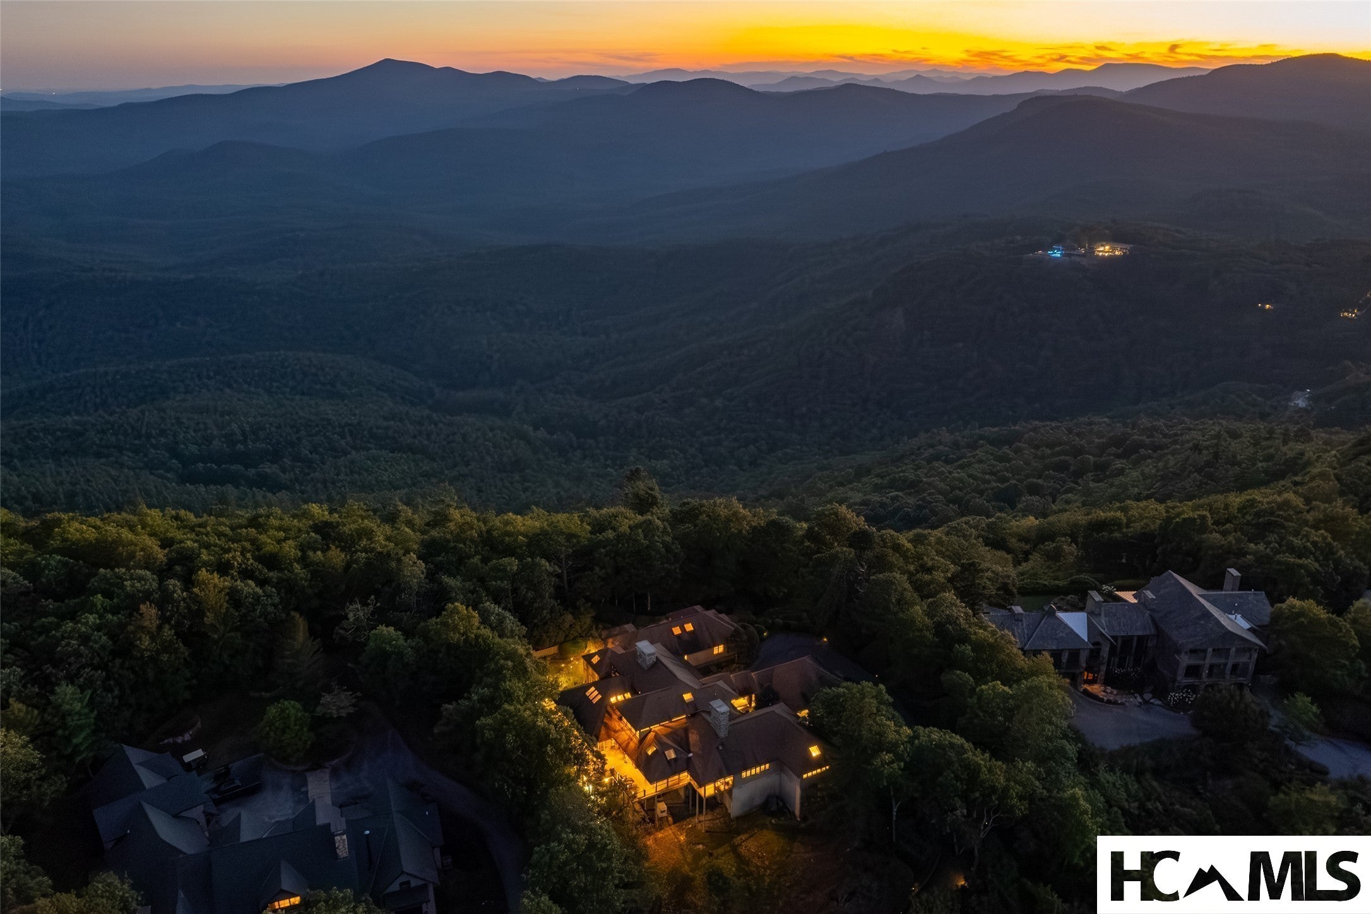
Enter an interest rate to see your estimated monthly payment.High above the busier areas of Highlands Country Club, this home offers a sense of peace from the moment you arrive. The setting is private and quiet, with less passing traffic and the Nantahala National Forest bordering the property. The drive climbs to a higher elevation, but once at the home, the land levels into a remarkably walkable setting—an uncommon find among mountain properties with views. An architecturally distinctive porte cochere creates a memorable, sheltered arrival, while generous parking makes welcoming family and friends easy. Inside, beautiful wood details add warmth and character, balanced by clean, contemporary design. Twenty skylights, abundant windows, and glass doors fill the interiors with natural light. The home looks east across the Cashiers Valley toward Whiteside Mountain, with Satulah and Shortoff Mountains also visible. Mornings begin as the sun rises over the valley and slowly illuminates Whiteside—an ever-changing view that makes early hours especially memorable. The wraparound deck offers multiple places to enjoy coffee as the mountains awaken, gather for conversation, or listen to the quiet of the surrounding forest. At the center of the main level, an expansive great room is designed for gathering. Nearby, the sleek, modern kitchen features a generous island and concealed pantry, keeping necessities close while preserving its uncluttered appearance. A sunroom offers another inviting place to enjoy the changing light and scenery. Secluded from the rest of the home, the primary suite is a private retreat with a fireplace, oversized walk-in closet, and access to the covered deck. Across the great room, a separate guest wing offers two spacious suites, each with its own private deck. This thoughtful separation allows owners and guests to spend time together while enjoying genuine privacy. Upstairs, an additional bedroom and play area open to another private deck, creating a peaceful retreat away from the activity below. Composite decking, a gently pitched roof, an extensive copper gutter system, and redesigned drainage make the home easier to care for. With its high elevation, rare walkable setting, sunrise views across the Cashiers Valley, abundant natural light, and National Forest backdrop, this home makes the most of its extraordinary Highlands surroundings.
| a month ago | Listing first seen on site | |
| a month ago | Listing updated with changes from the MLS® |

Listing information is provided by Participants of the Highlands Cashiers Board of REALTORS MLS. IDX information is provided exclusively for personal, non-commercial use, and may not be used for any purpose other than to identify prospective properties consumers may be interested in purchasing. Information is deemed reliable but not guaranteed. Copyright 2026, Highlands Cashiers Board of REALTORS MLS.
Data last updated at: 2026-10-08 02:06 AM UTC
