GEORGIA | NORTH CAROLINA | FLORIDA

Real Estate, Residential & Commercial in Georgia, North Carolina & Florida

Save
Ask
Tour
Hide
Share
$3,495,000
7 Days On Site

523 Broadview Drive
Highlands, NC 28741

For Sale|Single Family Residence|Active
5
Beds
6
Total Baths
5
Full Baths
1
Partial Bath
2025
Built
Subdivision:
Highlands Cove
County:
Jackson
Listing courtesy of Kristie Brennan of Vignette Realty
Call Now: +1 706-746-2900
Is this the listing for you? We can help make it yours.
+1 706-746-2900
523 Broadview Drive523 Broadview Drive523 Broadview Drive523 Broadview Drive
Save
Ask
Tour
Hide
Share

Mortgage Calculator

Monthly Payment (Est.)

$15,946
Calculator powered by Showcase IDX, a Constellation1 Company. Copyright ©2026 Information is deemed reliable but not guaranteed.

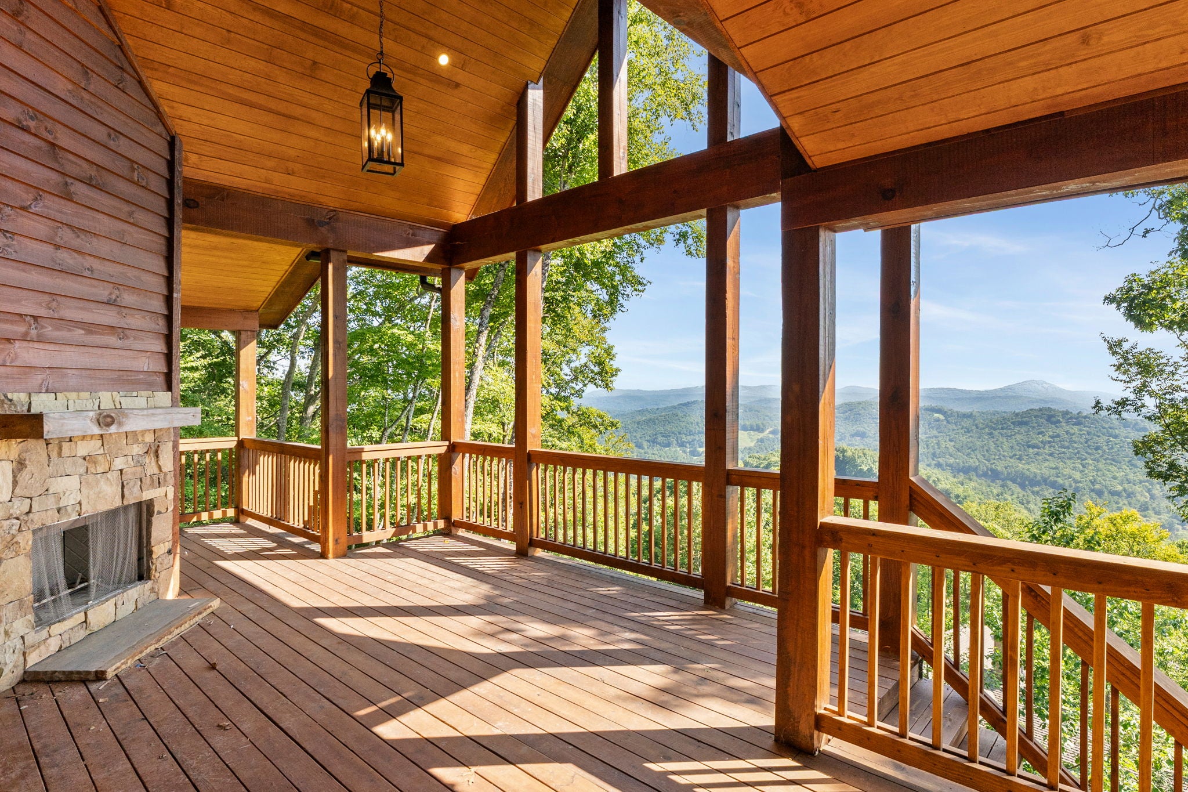
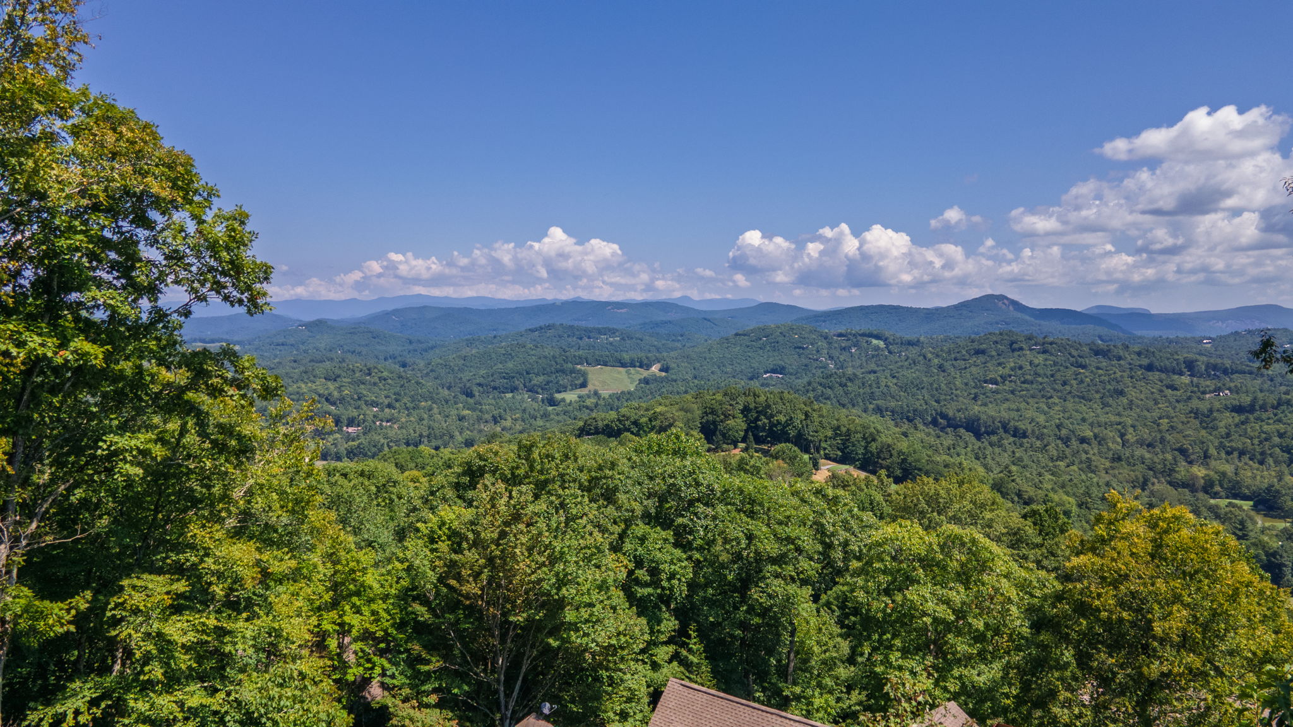
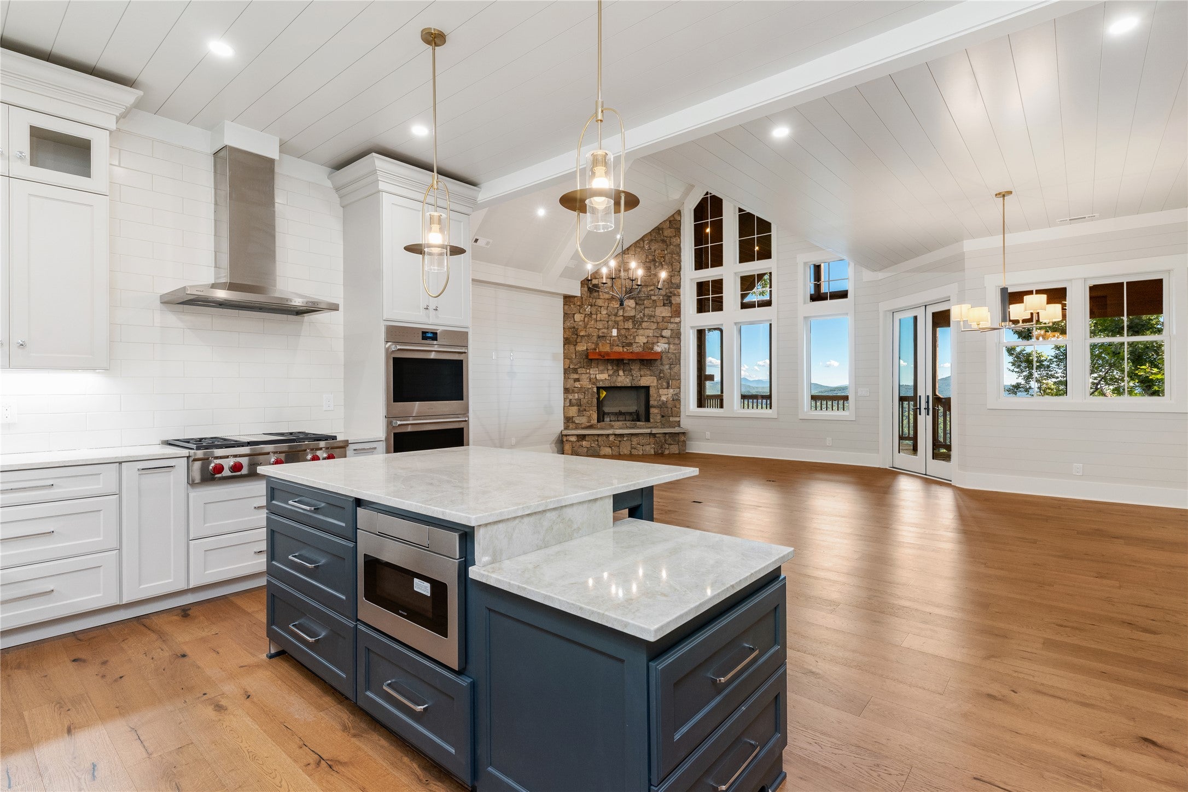
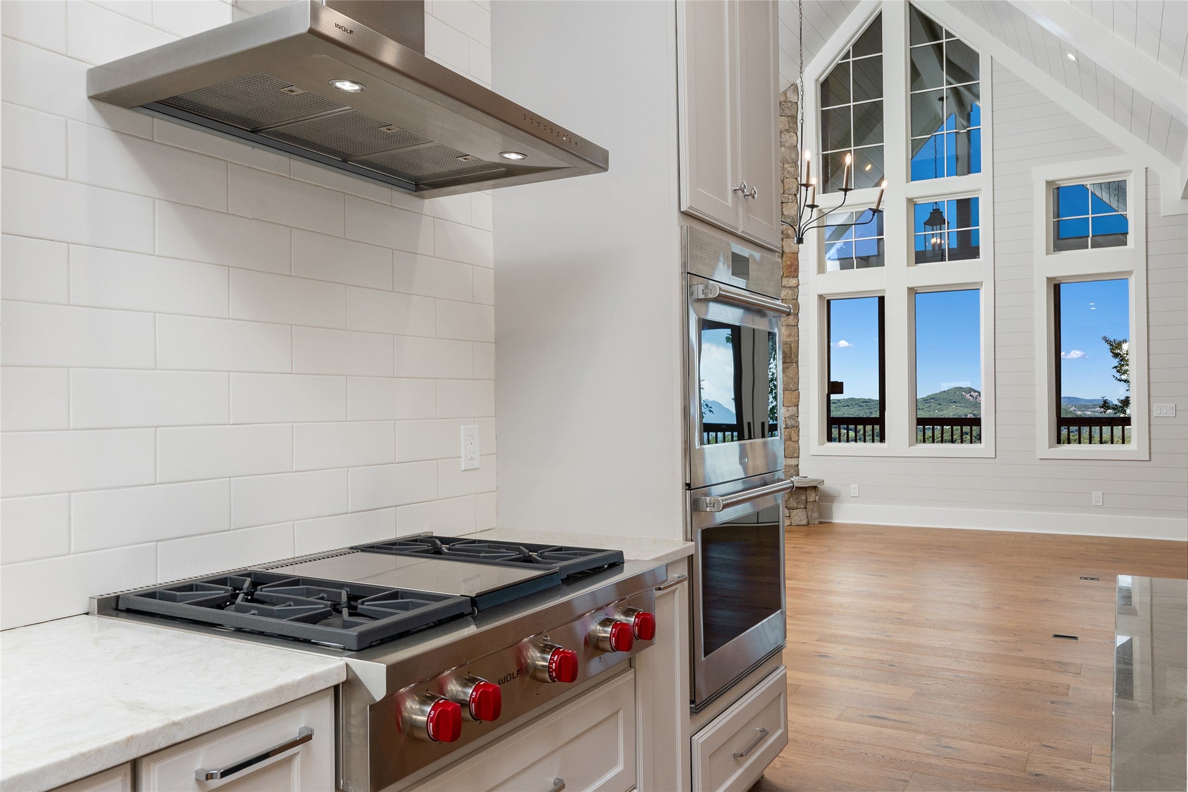
With sweeping mountain views like these, it's no wonder the street is called Broadview. Set within the coveted gated community of Old Edwards Club at Highlands Cove, at an elevation of over 4,000 feet, this newly constructed five-bedroom, five-and-a-half-bath residence captures soaring, long-range mountain views in an extraordinary 180-degree panorama. White oak floors, vaulted ceilings, crisp shiplap, and stone fireplaces create an understated sense of warmth, while expansive windows keep the landscape ever-present. The kitchen is every bit as impressive as its setting. Custom Omega cabinetry, exquisite finishes, and beautifully considered details surround a suite of top-of-the-line Wolf and Sub-Zero appliances, creating a space that is as refined as it is functional. Open to the living and dining areas, it invites lingering mornings, inspired meals, and evenings shared with friends and family. The best seat in the house may be at the kitchen island, where gathering feels effortless. The primary, with its own fireplace, and an additional en-suite bedroom occupy the main level, each paired with a spa-like bath and heated floors for added comfort. A private guest suite and office occupy the upper level, while the lower level offers a game area, snack bar, wine cooler, and two en-suite guest rooms for easy entertaining and comfortable hosting. Outside, a fourth fireplace creates an inviting place to gather, with the endlessly unfolding mountain panorama beyond. Old Edwards Club membership is optional and offers an exceptional collection of golf, dining, wellness, and recreational amenities.

Save
Ask
Tour
Hide
Share
Listing Snapshot
Price 
$3,495,000
Days On Site 
7 Days
Bedrooms 
5
Inside Area (SqFt) 
N/A
Total Baths 
6
Full Baths 
5
Partial Baths 
1
Lot Size 
0.77 Acres
Year Built 
2025
MLS® Number 
1004116
Status 
Active
Property Tax 
$1,089,130
HOA/Condo/Coop Fees 
$446.75 monthly
Sq Ft Source 
N/A
Friends & Family
Recent Activity
a week agoListing first seen on site
a week agoListing updated with changes from the MLS®
General Features
Acres 
0.77
Garage 
Yes
Garage Spaces 
2
Parking 
DetachedGarageKitchen LevelPaved
Property Condition 
New Construction
Property Sub Type 
Single Family Residence
Sewer 
Private Sewer
Style 
Cabin, Traditional
Utilities 
Electricity ConnectedPropaneSewer ConnectedWater Connected
Water Source 
Public
Zoning 
Residential
Interior Features
Appliances 
Double OvenDishwasherGas CooktopMicrowaveRefrigeratorRange HoodStainless Steel Appliance(s)Warming Drawer
Basement 
Crawl SpaceFullFinishedInterior EntryBath/StubbedWalk-Out Access
Cooling 
Central AirElectricHeat Pump
Fireplace 
Yes
Fireplace Features 
BasementFamily RoomOutsideMaster Bedroom
Fireplaces 
4
Flooring 
Ceramic TileHardwoodWood
Furnished 
Unfurnished
Heating 
Heat Pump
Interior 
Beamed CeilingsChandelierCathedral Ceiling(s)Double VanityEntrance FoyerHigh CeilingsHigh Speed InternetKitchen IslandOpen FloorplanSoaking TubWalk-In Closet(s)
Laundry Features 
InsideMain Level
Bedroom 1 
Level - First
Bedroom 2 
Level - First
Bedroom 3 
Level - Basement
Bedroom 4 
Level - Basement
Bedroom 5 
Level - Second
Save
Ask
Tour
Hide
Share
Exterior Features
Construction Details 
Wood Siding
Exterior 
Private Yard
Lot Features 
SlopedViewsWooded
Patio And Porch 
Rear PorchDeckFront PorchPorch
Pool Features 
Community
Roof 
MetalMixedOtherShake
View 
Mountain(s)Panoramic
Waterview 
Mountain(s)Panoramic
Community Features
Association Fee 
$5361.0
Association Fee Frequency 
Annually
Community Features 
ClubhouseGolfGatedPoolRestaurantTennis Court(s)
MLS Area 
Highlands-Cashiers Corridor
Roads 
Paved
Listing courtesy of Kristie Brennan of Vignette Realty


Listing information is provided by Participants of the Highlands Cashiers Board of REALTORS MLS. IDX information is provided exclusively for personal, non-commercial use, and may not be used for any purpose other than to identify prospective properties consumers may be interested in purchasing. Information is deemed reliable but not guaranteed. Copyright 2026, Highlands Cashiers Board of REALTORS MLS.
Data last updated at: 2026-09-13 05:31 AM UTC

Neighborhood & Commute
Source: Walkscore
Disclosure: Community information and market data powered by Constellation Data Labs. Information is deemed reliable but not guaranteed.
Save
Ask
Tour
Hide
Share