
129 Lyle StFranklin, NC 28734
Mortgage Calculator
Monthly Payment (Est.)
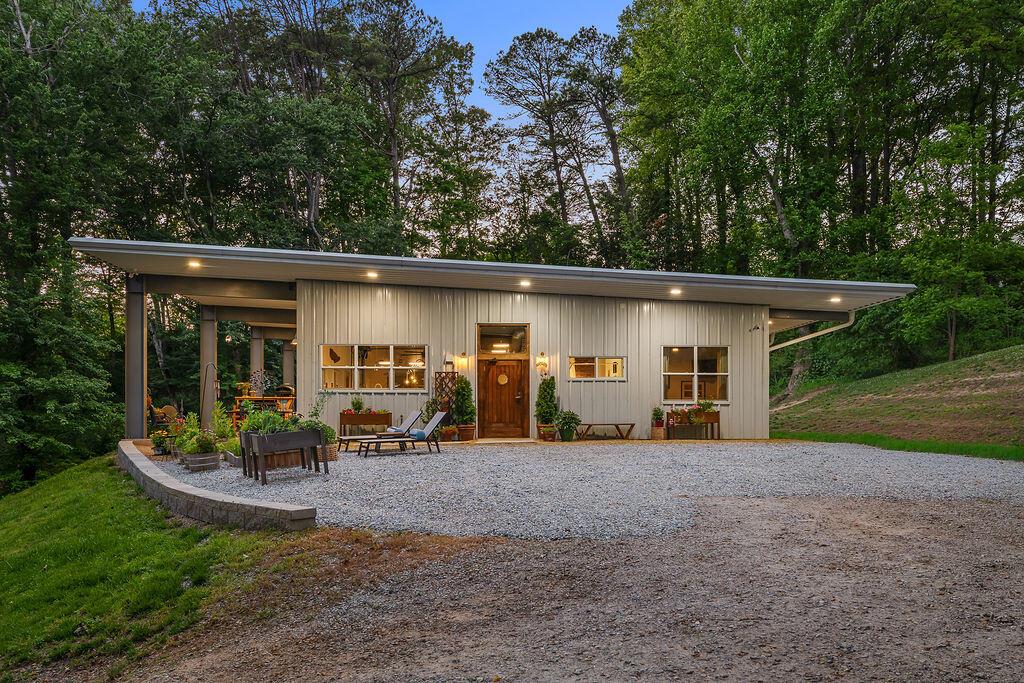
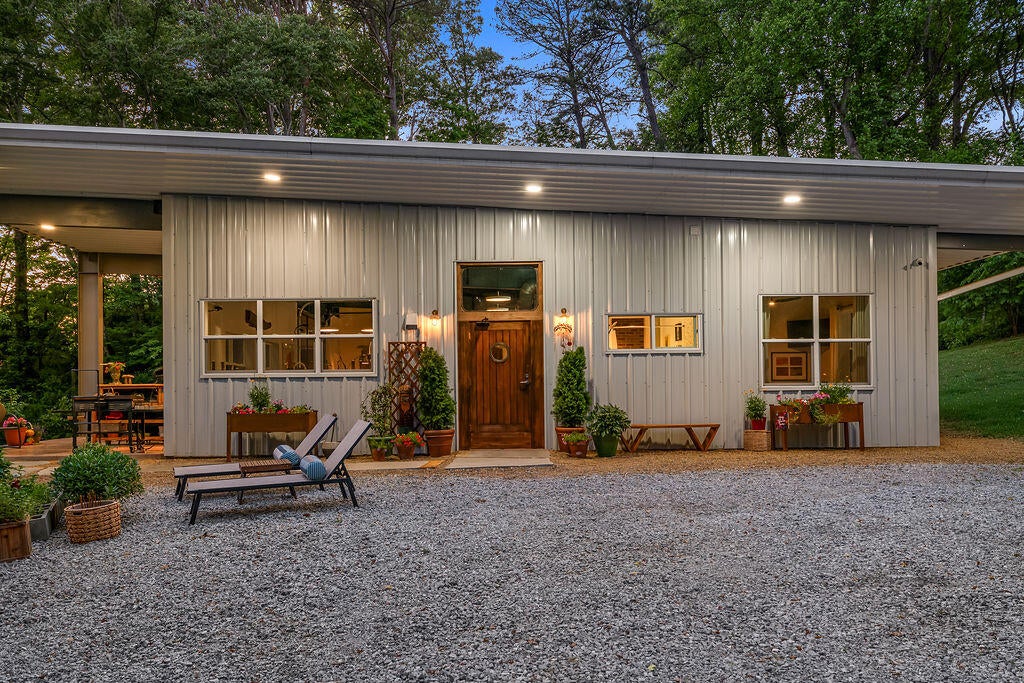
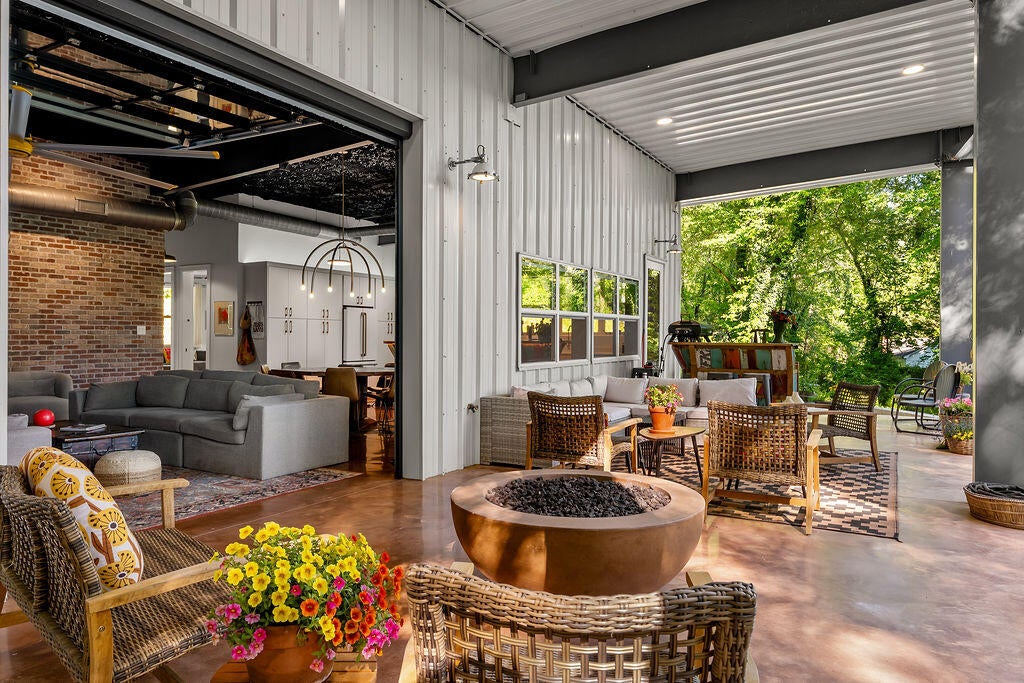
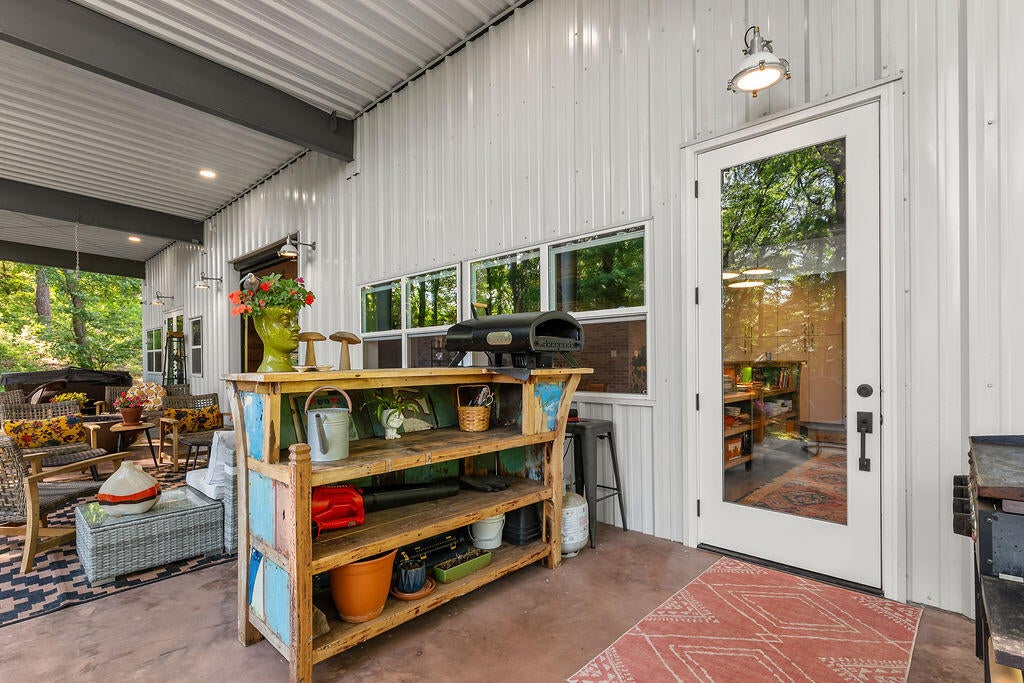
Enter an interest rate to see your estimated monthly payment.A One-of-a-Kind Retreat Just Steps from Downtown Franklin! Private and peaceful when you want to unwind, built for entertaining when you're ready to turn up the volume! This extraordinary custom-built 2022 Barndominium offers 2 bedrooms, 2.5 bathrooms, and a versatile bonus room on 2.45 rolling, partially fenced acres overlooking a picturesque horse pasture. Enjoy the serenity of a hillside retreat while remaining within walking distance of downtown Franklin's charming shops, restaurants, and Lazy Hiker Brewing Company. Designed to blur the lines between indoor and outdoor living, expansive windows bring nature right into your living space. A spectacular 10-foot glass firehouse-style door with a powered screen opens to an incredible 1,000-square-foot covered porch featuring a 15-foot overhang, two covered outdoor kitchens, a gas fire pit, and a hot tub. From intimate evenings to lively gatherings, this home was made for enjoying life! Inside, soaring 13–15-foot ceilings, real brick walls, stained concrete floors, custom dimmable lighting, and a cozy gas-log stove create a striking blend of industrial character and warmth. A spacious primary suite, dedicated media room, and wellness space designed for sauna and red-light therapy add comfort and versatility. Music lovers will especially appreciate the bonus room, currently used as a band rehearsal space with sound-reducing improvements and its own dedicated mini-split heating and cooling system. With no shared HVAC ductwork to carry sound into the rest of the home, it's an excellent setup for musicians, creative pursuits, or hobbies. Quality construction and thoughtful conveniences include a low-maintenance metal exterior, full spray-foam insulation, natural gas, a 22kW Generac STAND BY generator, tankless water heater, GE Caf range, and commercial dryer. Whether you're entertaining friends, making music, relaxing beneath the stars, or strolling downtown for dinner, this remarkable property offers a lifestyle as unique as the home itself. Seller is a licensed North Carolina real estate broker.
| 4 days ago | Listing updated with changes from the MLS | |
| 4 days ago | Listing first seen on site |
Listing information is provided by Participants of the Carolina Smokies Association of REALTORS. IDX information is provided exclusively for personal, non-commercial use, and may not be used for any purpose other than to identify prospective properties consumers may be interested in purchasing. Information is deemed reliable but not guaranteed. Copyright 2026, Carolina Smokies Association of REALTORS.
Data last updated at: 2026-11-16 12:04 AM UTC
