Find Your Next Home

Georgia Mountains · Lake Oconee · Western North Carolina · Florida

Save
Ask
Tour
Hide
Share
$550,000
3 Days On Site

620 Heritage Way
Otto, NC 28763

For Sale|Single Family Residence|Active
3
Beds
4
Total Baths
3
Full Baths
1
Partial Bath
1997
Built
Subdivision:
Heritage Mountain Estates
County:
Macon
Listing courtesy of Evelyn S. Owens of Keller Williams Realty of Franklin
Call Now: +1 706-746-2900
Is this the listing for you? We can help make it yours.
+1 706-746-2900
620 Heritage Way620 Heritage Way620 Heritage Way620 Heritage Way
Save
Ask
Tour
Hide
Share

Mortgage Calculator

Monthly Payment (Est.)

Enter an interest rate to see your estimated monthly payment.
Calculator powered by Showcase IDX, a Constellation1 Company. Copyright ©2026 Information is deemed reliable but not guaranteed.

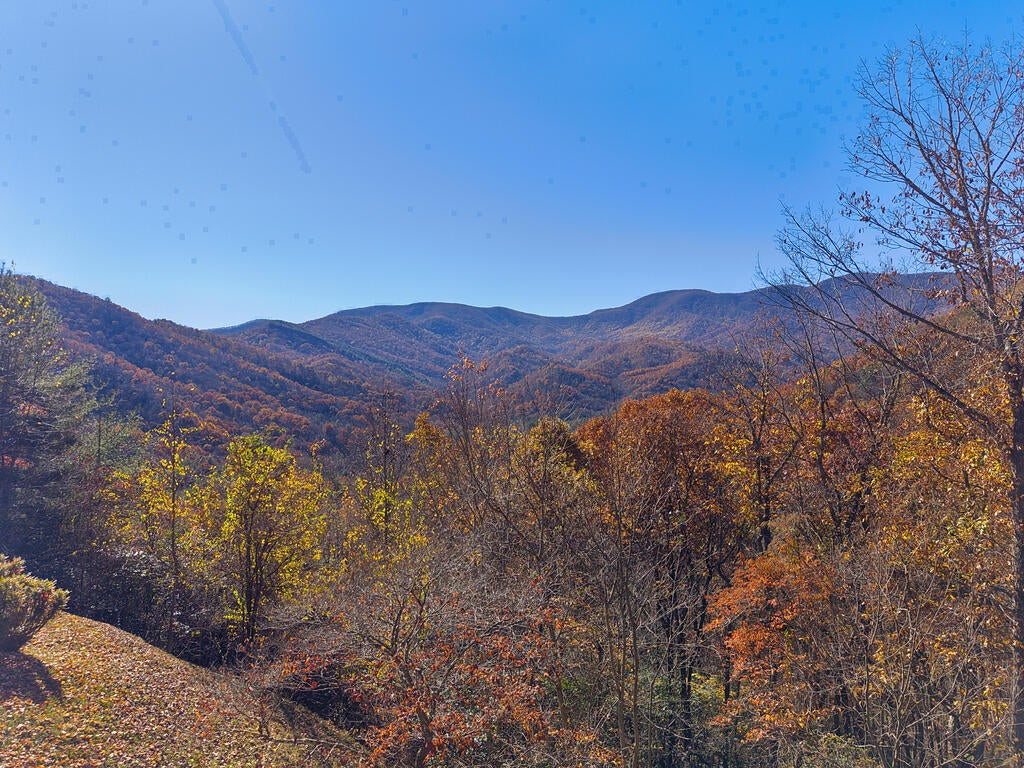
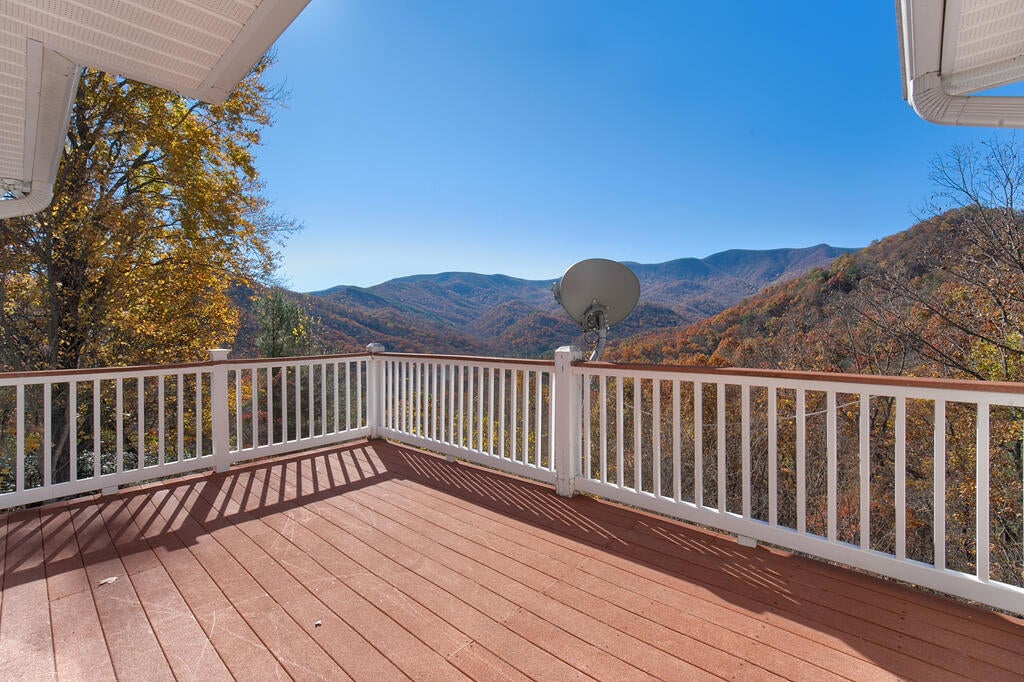
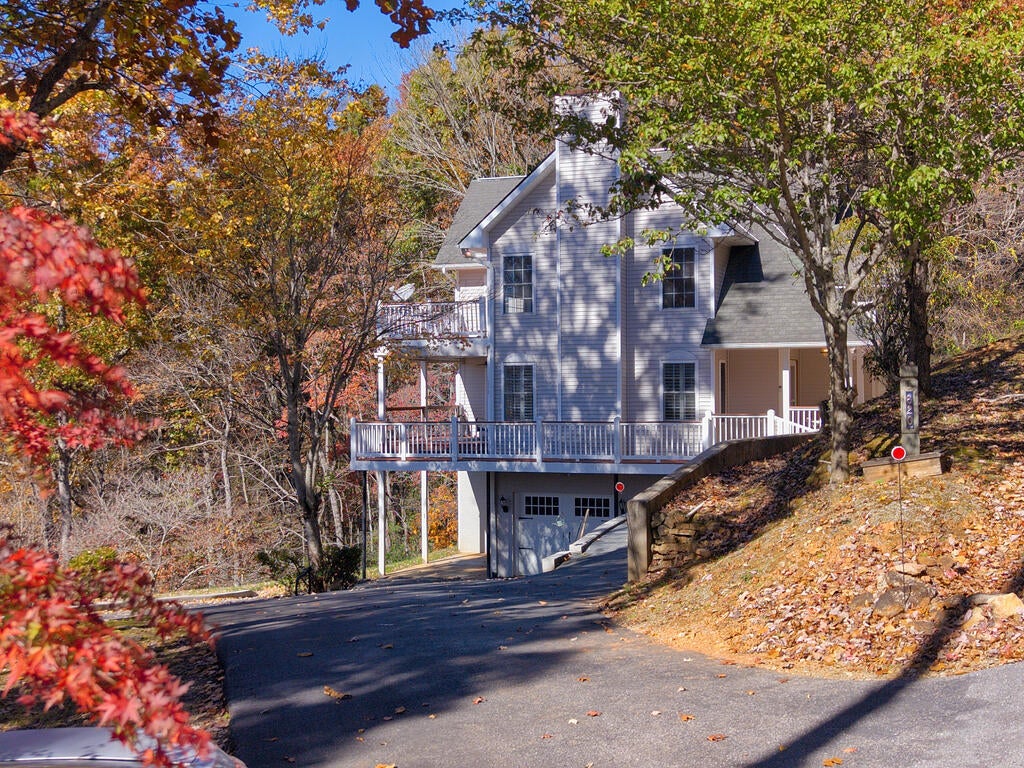
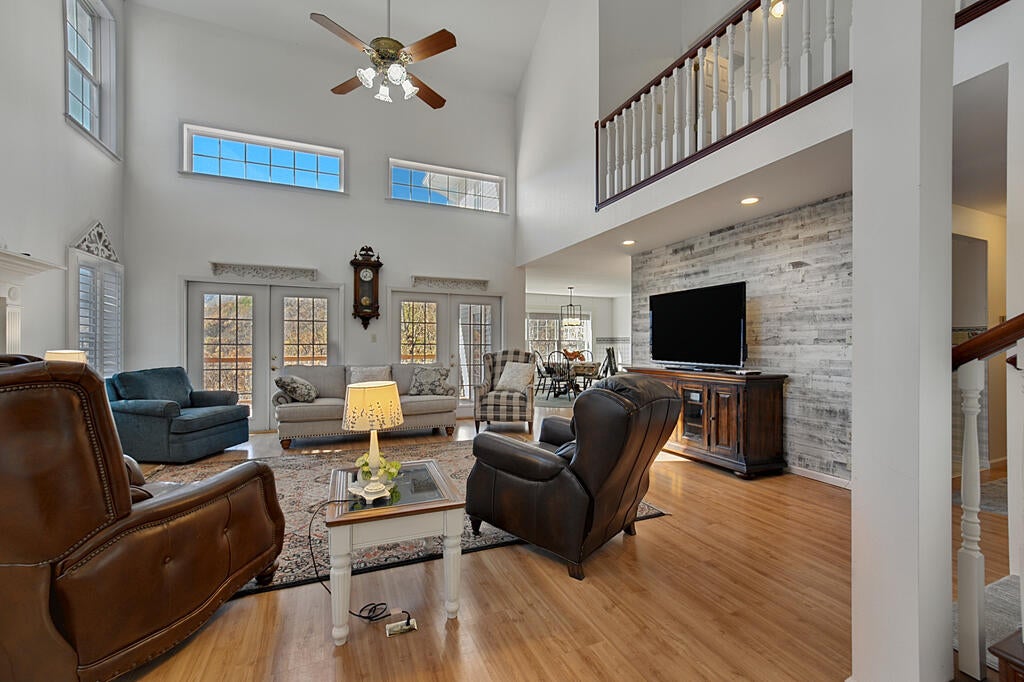
Breathtaking Mountain Views, Spectacular Sunsets & a Place to Call Home! This mountain jewel is sure to capture your heart! Conveniently located halfway between Franklin, NC, and Clayton, GA, this home offers the perfect combination of privacy, outdoor living, and beautiful mountain scenery. Paved roads lead to the property, where you'll find a circular driveway, one-car garage, and carport. Step inside to a stunning great room featuring soaring 25-foot ceilings, an abundance of windows, and plantation shutters on select windows. The light-filled, open space showcases majestic mountain views and nature's ever-changing scenery throughout the seasons. The open main-level floor plan creates the perfect gathering place for family and friends, with additional space to relax on the covered porch or in the sunroom. The kitchen is designed to impress, featuring quartz countertops, stainless steel appliances, abundant cabinetry, and a walk-in pantry. Just across the hall, you'll appreciate the spacious laundry room complete with cabinets and a convenient folding counter. Two bedrooms and a full bath are also located on the main level with new luxury vinyl flooring. Upstairs, escape to your private primary suite, offering generous closet space, a private deck, and a beautiful bathroom with dual vanities, a ceramic tile shower, a garden tub and upstairs storage. For hobbies, projects, or working from home, you'll love the separate hobby room/office and workshop, complete with a half bath on the basement level. Outside, enjoy your own she shed and a charming brick pavers with a covered gathering area featuring a wood-burning fireplace—the perfect setting for relaxing evenings and entertaining and roasting marshmallows. Additional features include a whole-house water filtration system, two water heaters, second refrigerator, a low-maintenance exterior, minimal yard work, and a poured retaining wall designed for added stability. From the incredible mountain views to the welcoming covered rocking-chair front porch, this home offers something special at every turn. It's more than a house—it's a feeling! Welcome Home!

Save
Ask
Tour
Hide
Share
Listing Snapshot
Price 
$550,000
Days On Site 
3 Days
Bedrooms 
3
Inside Area (SqFt) 
N/A
Total Baths 
4
Full Baths 
3
Partial Baths 
1
Lot Size 
2 Acres
Year Built 
1997
MLS Number 
26049031
Status 
Active
Property Tax 
$1,353.38
HOA/Condo/Coop Fees 
$41.67 monthly
Sq Ft Source 
N/A
Friends & Family
Recent Activity
15 hours agoListing updated with changes from the MLS
3 days agoListing first seen on site
General Features
Acres 
2
Attached Garage 
Yes
Carport 
1
Foundation 
Slab
Garage 
Yes
Garage Spaces 
1
Levels 
One and One Half
Parking 
PavedGarage Door OpenerAttached CarportAttachedGarage
Property Sub Type 
Single Family Residence
Sewer 
Septic Tank
Style 
Custom
Utilities 
Propane
Water Source 
PrivateWell
Interior Features
Appliances 
Electric RangeElectric OvenWater PurifierElectric Water HeaterDishwasherExhaust FanMicrowaveRefrigeratorWater SoftenerWasherDryer
Basement 
FullExterior EntryInterior Entry
Cooling 
Ceiling Fan(s)Heat PumpCentral Air
Fireplace 
Yes
Fireplace Features 
Wood BurningGas LogWood Burning StoveStoneOther
Flooring 
CarpetVinylCeramic TileLaminate
Furnished 
Partially
Heating 
Exhaust FanWood StoveElectricPropaneForced AirBaseboardHeat Pump
Interior 
Breakfast BarCeiling Fan(s)Soaking TubOpen FloorplanPantryWalk-In Closet(s)
Laundry Features 
Main Level
Window Features 
Window CoveringsInsulated WindowsWindow Treatments
Bedroom 1 
Dimensions - 14.5x12Level - FirstArea - 174
Bedroom 2 
Dimensions - 12.1x10.2Level - FirstArea - 123
Dining Room 
Dimensions - 13.7x9.8Level - FirstArea - 134
Kitchen 
Dimensions - 14.6x10.1Level - FirstArea - 147
Master Bedroom 
Dimensions - 15.9x13.7Level - SecondArea - 217
Save
Ask
Tour
Hide
Share
Exterior Features
Construction Details 
Vinyl SidingBlock
Lot Features 
Rolling SlopeOpen LotPrivateWooded
Other Structures 
Workshop
Patio And Porch 
Porch
Roof 
CompositionShingle
View 
Mountain(s)
Waterview 
Mountain(s)
Windows/Doors 
Window CoveringsInsulated WindowsWindow Treatments
Community Features
Association Fee 
$500.0
Association Fee Frequency 
Annually
MLS Area 
Otto
Township 
Smithbridge (Macon Co.)
Financing Terms Available 
CashConventional
Roads 
Paved
Schools
School District
Unknown
Elementary School
South Macon
Middle School
Macon Middle
High School
Franklin
Listing courtesy of Evelyn S. Owens of Keller Williams Realty of Franklin


Listing information is provided by Participants of the Carolina Smokies Association of REALTORS. IDX information is provided exclusively for personal, non-commercial use, and may not be used for any purpose other than to identify prospective properties consumers may be interested in purchasing. Information is deemed reliable but not guaranteed. Copyright 2026, Carolina Smokies Association of REALTORS.
Data last updated at: 2026-11-15 01:59 AM UTC

Neighborhood & Commute
Source: Walkscore
Disclosure: Community information and market data powered by Constellation Data Labs. Information is deemed reliable but not guaranteed.
Save
Ask
Tour
Hide
Share