
205 W Sumter STEatonton, GA 31024

Mortgage Calculator
Monthly Payment (Est.)
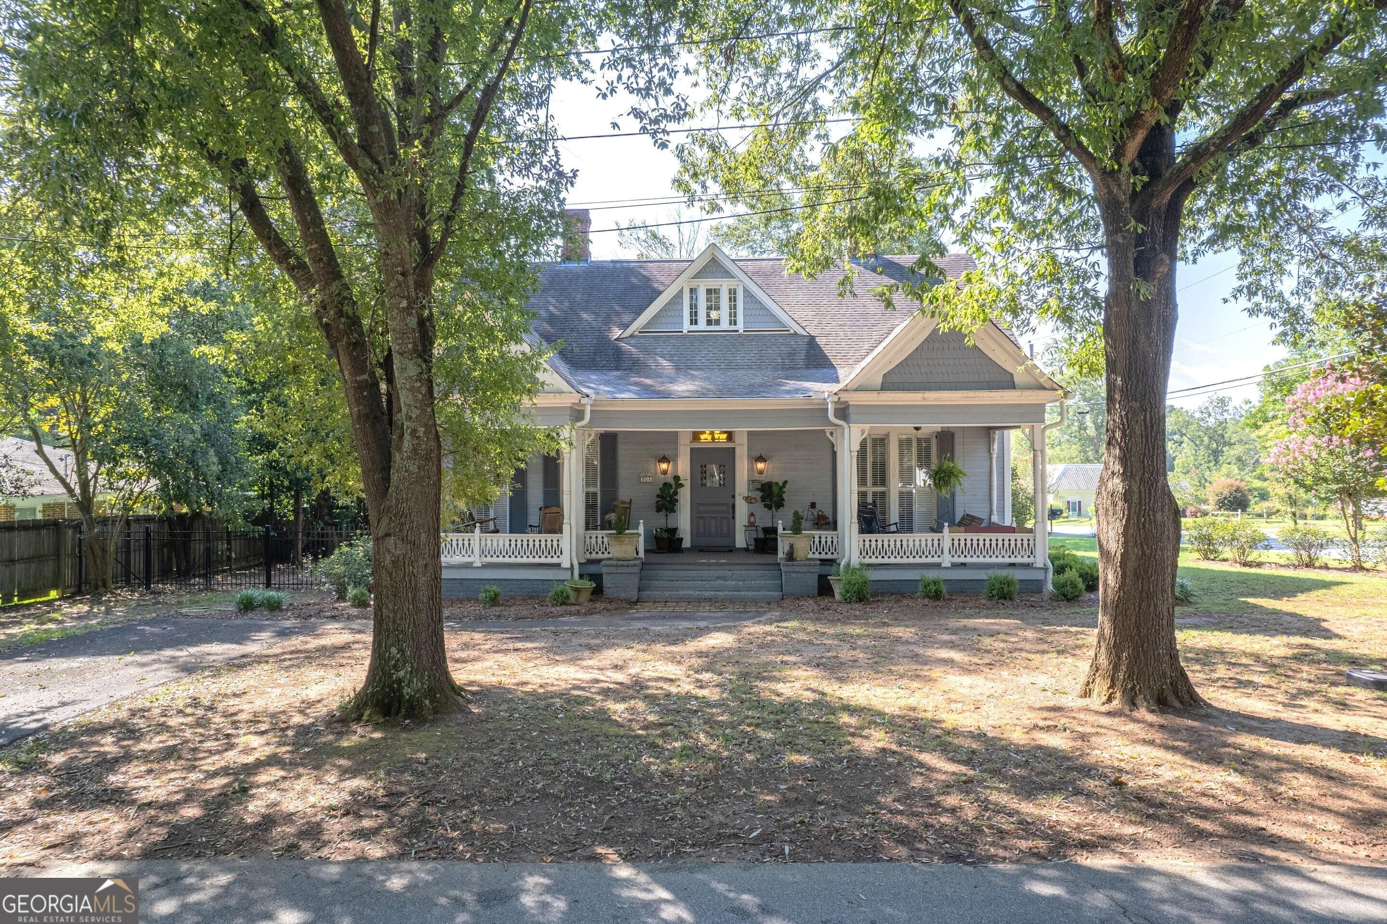
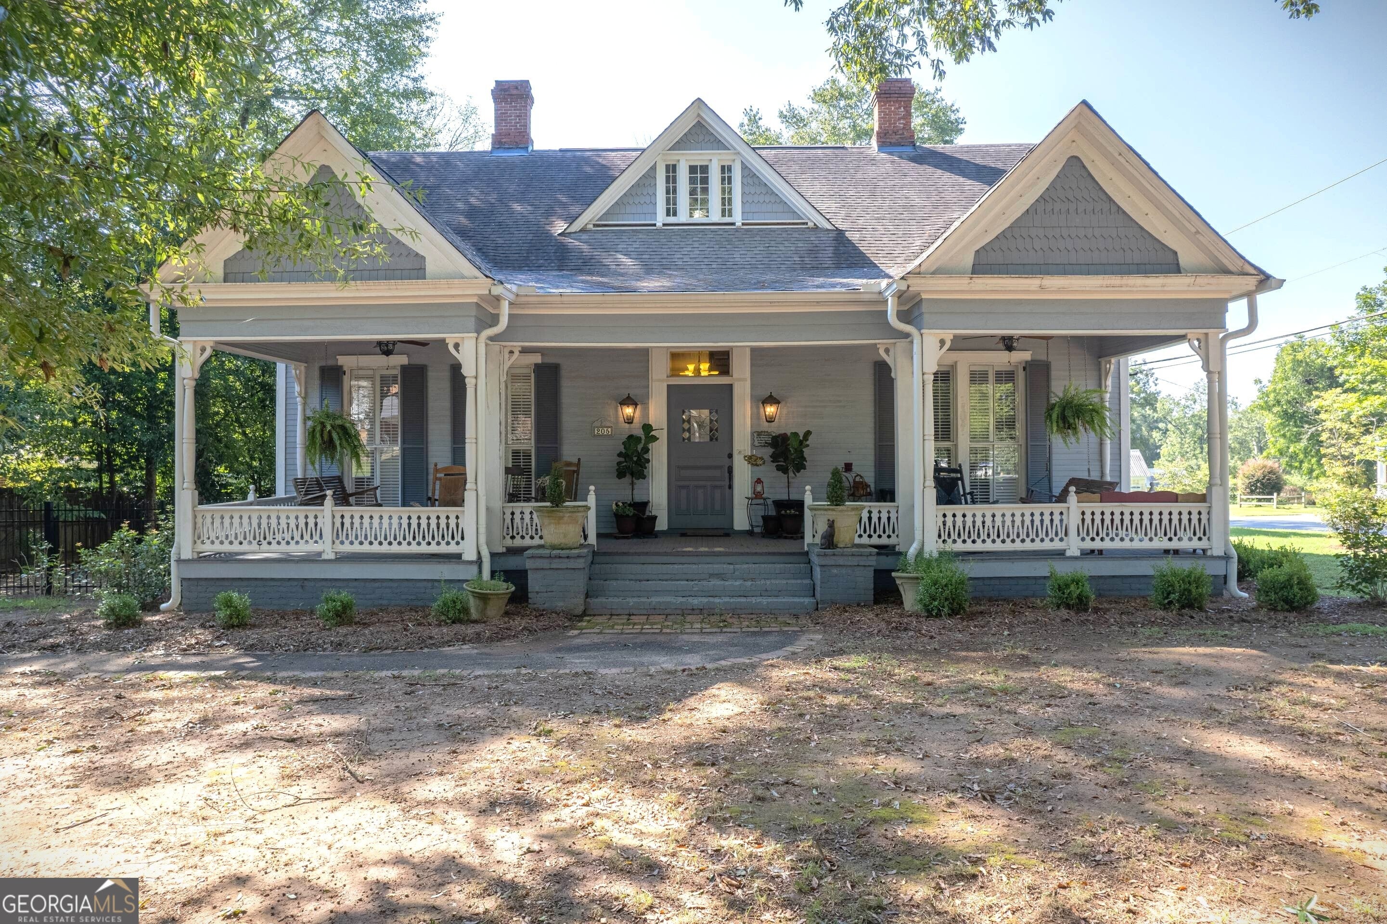
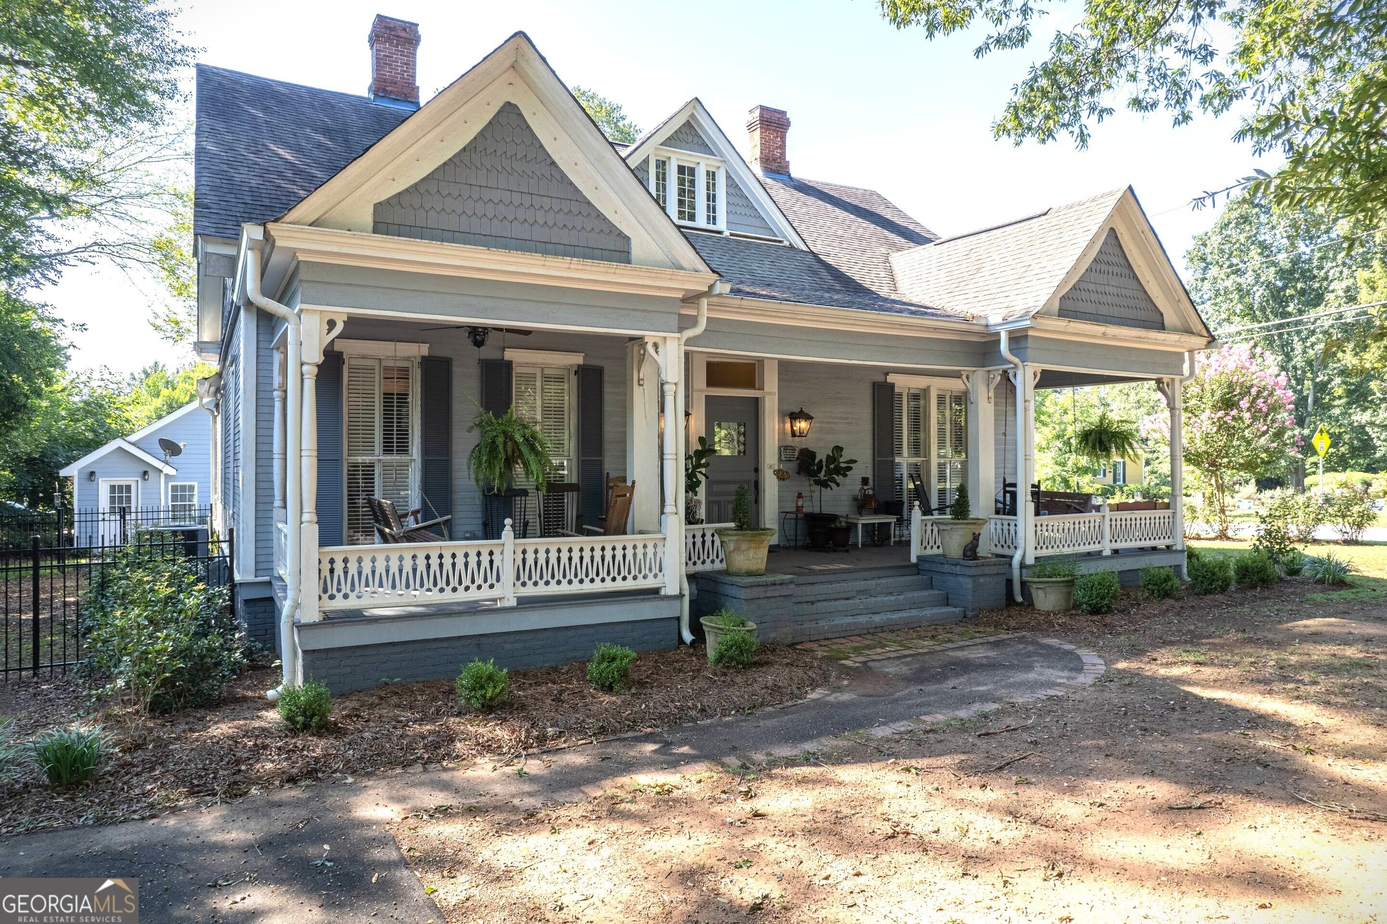
Enter an interest rate to see your estimated monthly payment.Historic Victorian Home with Separate Renovated Guesthouse in Downtown Eatonton! Enjoy timeless Southern charm and historic elegance in this beautifully maintained 4-bedroom, 2.5-bath Victorian home, ideally located within walking distance of the courthouse, restaurants, shops, local events, and the Uncle Remus Museum. The main home features a large covered front porch, original heart pine floors, four fireplaces with original mantles, and spacious, light-filled rooms. The remodeled kitchen offers Florentine tile flooring, a large island, granite countertops, and stainless steel appliances. The primary suite features a beautifully renovated bathroom with tiled shower, double vanity, and granite countertops. A wide Southern-style staircase leads upstairs to a carpeted bonus room and three additional bedrooms. Enjoy outdoor living on the wraparound back deck, perfect for entertaining or relaxing. Adding exceptional value and versatility is a separate, fully renovated 608-square-foot guesthouse with its own private entrance, one bedroom, one full bathroom, full kitchen with stainless steel appliances, Duralux waterproof flooring, and a one-car climate-controlled garage. Ideal for extended family, guests, multigenerational living, or potential rental income. Recognized by the Eatonton Historic Preservation Commission with a "Keeping It Historic" award, this property blends historic character with modern improvements, including new HVAC with ductwork, updated plumbing, gutters with historic-style downspouts, new insulation, electrical upgrades with 15+ circuits, updated lighting, and two water heaters. Roofs are approximately 9 years old. Enjoy the convenience of a totally electric home in a prime downtown location. A rare opportunity to own a piece of Eatonton's history with the added benefit of a separate guest residence and endless possibilities!
| yesterday | Status changed to Active | |
| yesterday | Price changed to $425,900 | |
| yesterday | Listing updated with changes from the MLS | |
| 9 months ago | Listing first seen on site |

Information deemed reliable but not guaranteed. The data relating to real estate for sale on this web site comes in part from the Broker Reciprocity Program of Georgia MLS. Real estate listings held by brokerage firms other than this office are marked with the Broker Reciprocity logo and detailed information about them includes the name of the listing brokers. Copyright © 2020-present Georgia MLS. All rights reserved.
Last checked: 2026-11-05 02:43 AM UTC
