697 Garden Walk DRStone Mountain, GA 30083
Mortgage Calculator
Monthly Payment (Est.)
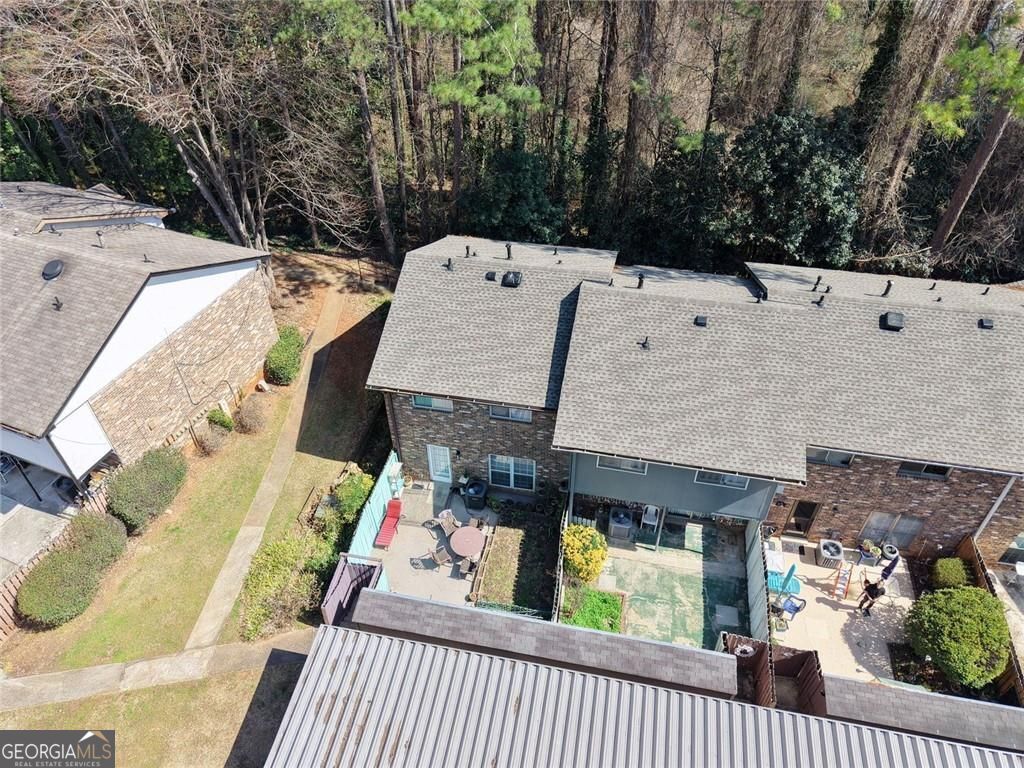
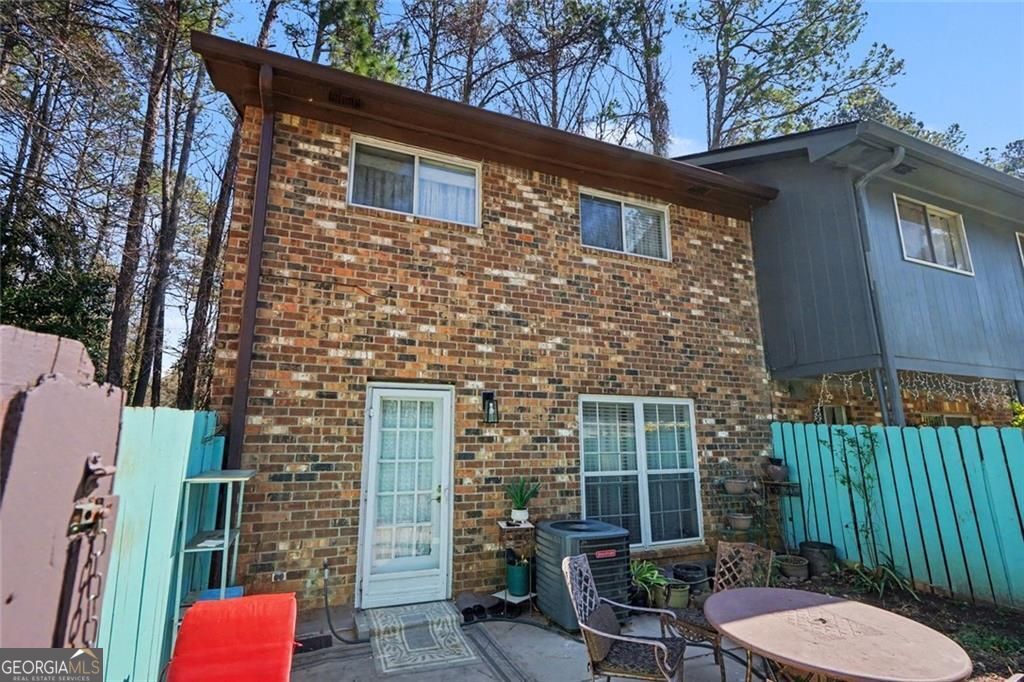
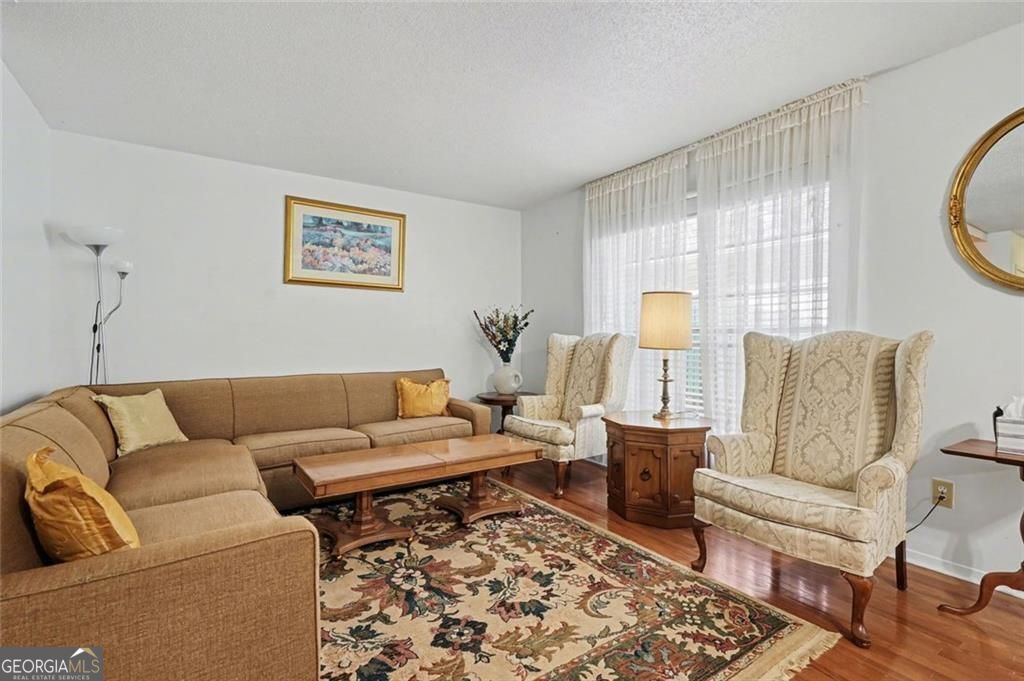
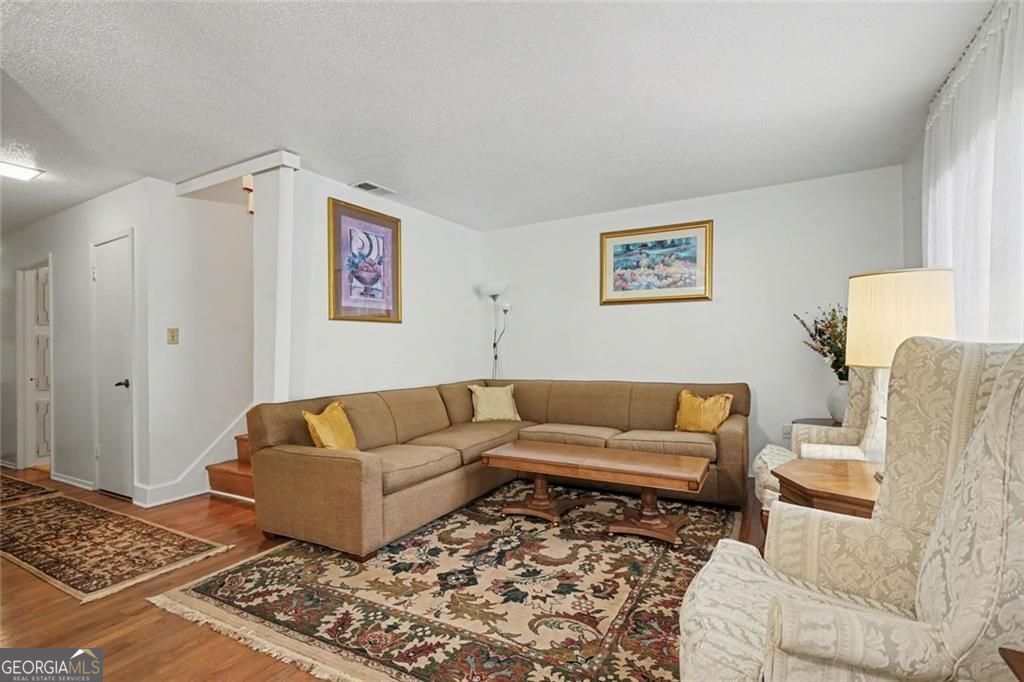
Enter an interest rate to see your estimated monthly payment.This meticulously maintained end-unit townhome offers three bedrooms, two-and-a-half baths, refinished hardwood floors, covered parking, and a private fenced patio. At $164,500, 697 Garden Walk Drive earns its keep with details you simply do not find at this price point. Start with the outdoor space, because that is what separates this one from the stack. Step through the gate and you are in a fully enclosed concrete patio with a wood privacy fence on all sides, a storage shed for bikes and gear, and room for a real patio table, a grill, and still enough space left over for the dog to have an opinion about the situation. Covered parking sits just outside the gated entrance, which means no hunting for a spot and no walking to your front door in the rain. Inside, the first floor flows from a living room large enough to handle a full sectional into a defined dining area and through to the galley kitchen, where white cabinetry and a subway tile backsplash keep things clean and functional. The appliances convey, and a chest freezer stays with the home for the kind of overflow storage most starter homes cannot offer. A windowed breakfast nook off the back of the kitchen stays bright throughout the day. The newer outer windows matter more than they first appear. The added insulation and sound dampening are upgrades buyers in newer construction often pay a premium for. Upstairs, three bedrooms with those same refinished hardwood floors and ceiling fans are arranged around a sensible central hall. The primary suite has its own private bath and a walk-in closet. The two secondary bedrooms share a full hall bath with a tiled tub surround, and either could work equally well as a home office. End units matter more than most buyers realize: one shared wall instead of two, more natural light, and a quieter living environment. Here, you get all three. The condition throughout reflects what 25 years of careful, consistent ownership actually looks like, and it shows in every corner. This is not a flipped property dressed up for a quick sale. It is a genuinely well-kept home priced to make homeownership an achievable reality instead of a moving target. The location does the rest. I-285 and Highway 78 put Decatur, Tucker, and the Perimeter within a manageable commute. Stone Mountain Park's 3,200 acres are minutes away for weekend trail walks and recreation. The Village at Stone Mountain offers local shops and restaurants, while Stonecrest Marketplace provides convenient everyday shopping. Schools, parks, and practical surface-street connections round out the location. Offered at $164,500. Call your agent and schedule a showing.
| 4 days ago | Listing updated with changes from the MLS | |
| 2 months ago | Status changed to Active | |
| 2 months ago | Price changed to $164,500 | |
| 8 months ago | Listing first seen on site |

Information deemed reliable but not guaranteed. The data relating to real estate for sale on this web site comes in part from the Broker Reciprocity Program of Georgia MLS. Real estate listings held by brokerage firms other than this office are marked with the Broker Reciprocity logo and detailed information about them includes the name of the listing brokers. Copyright © 2020-present Georgia MLS. All rights reserved.
Last checked: 2026-10-25 05:00 AM UTC
