821 Echo RDMorganton, GA 30560
Mortgage Calculator
Monthly Payment (Est.)
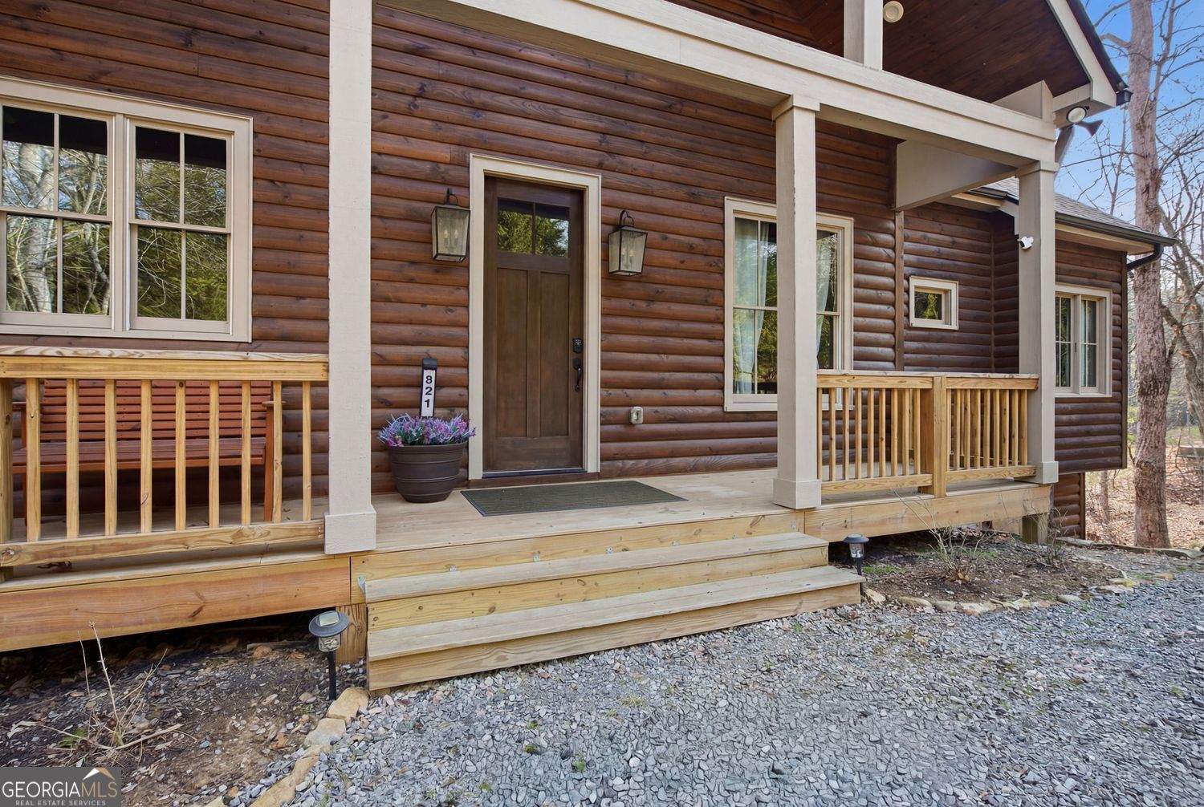
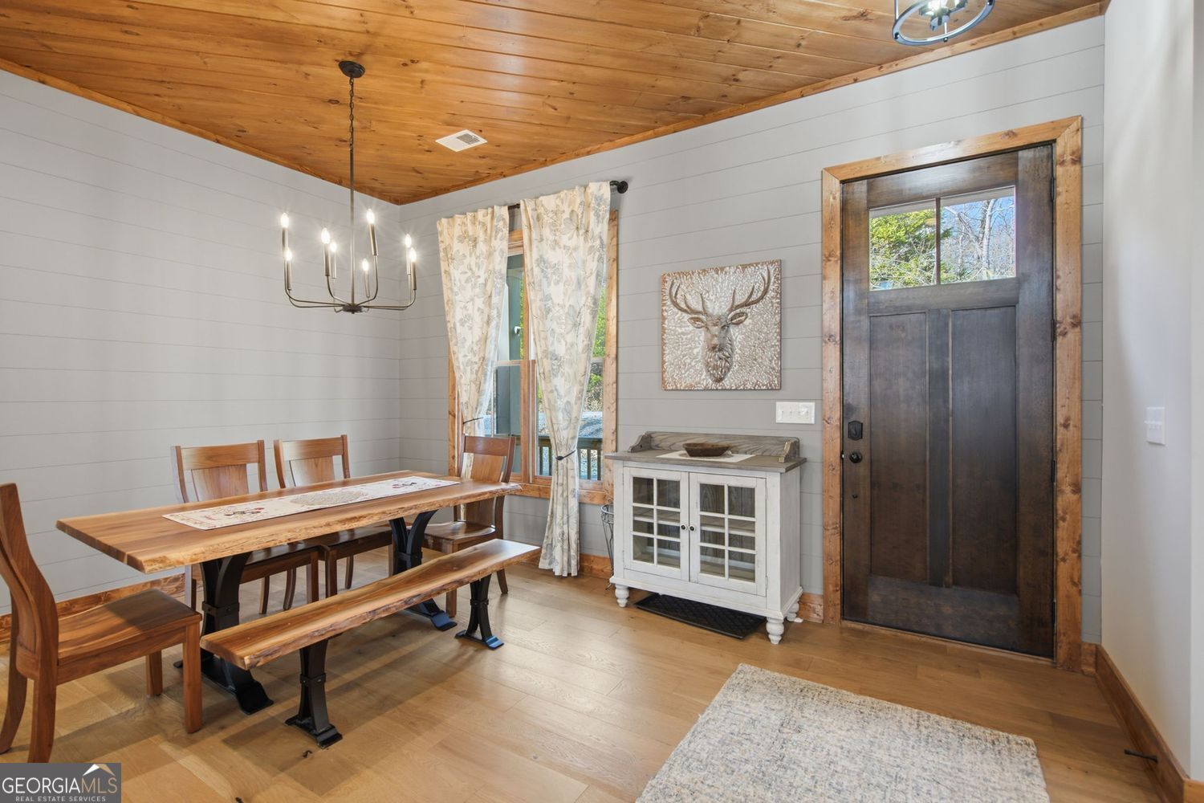
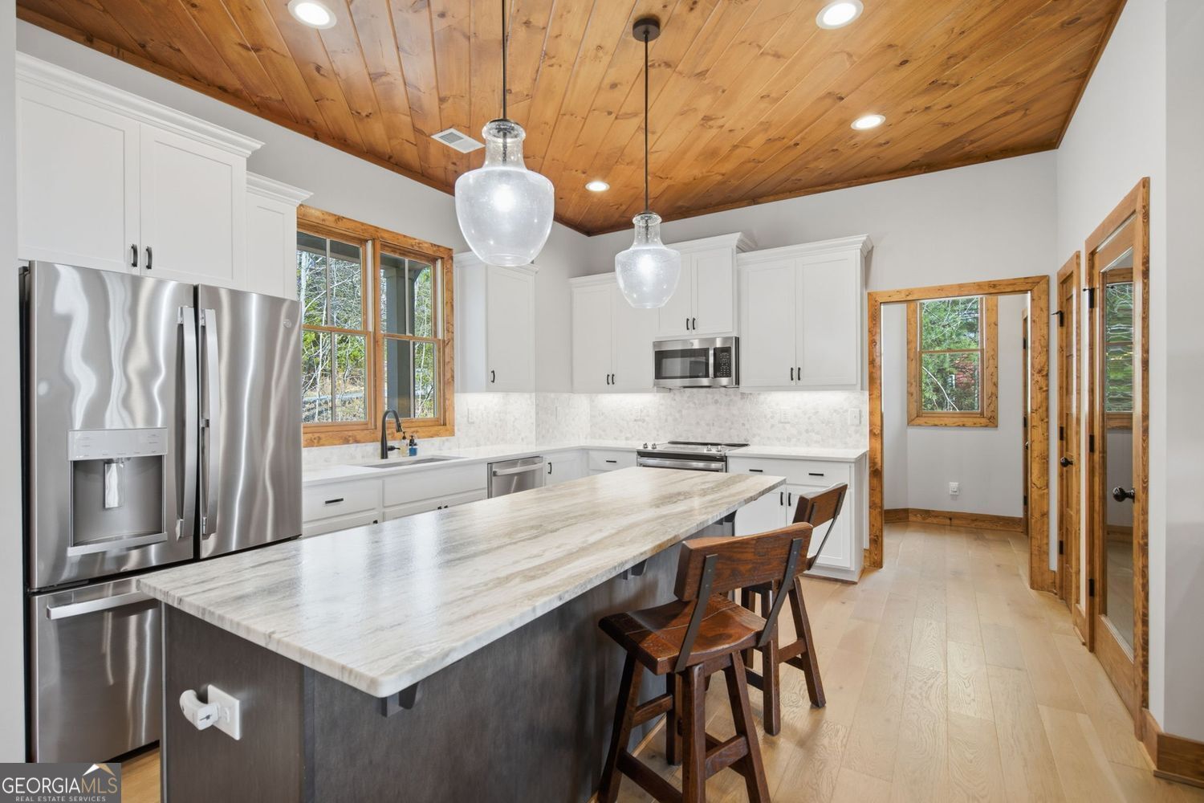
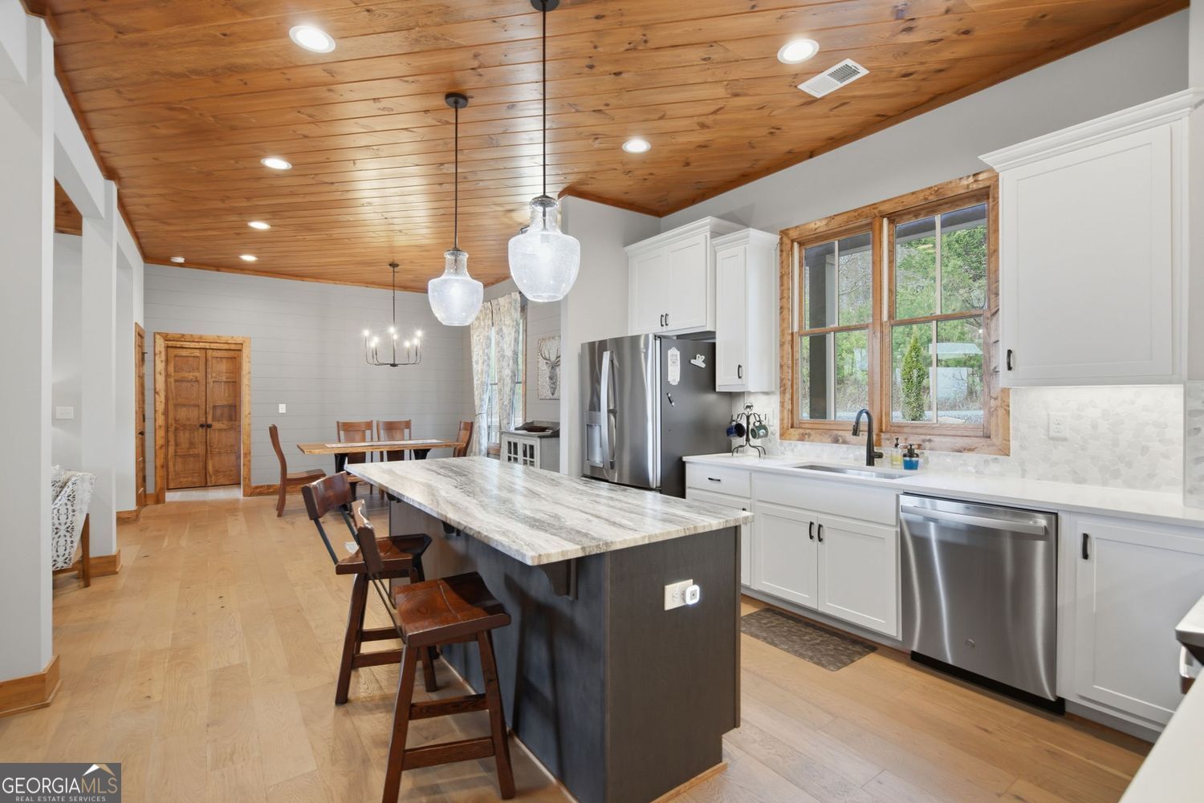
Enter an interest rate to see your estimated monthly payment.NOW OFFERED AT $735,000! Special Financing available! This property is eligible for a rate of 4.625% with approved lender. Make Blue Ridge your escape with this spacious 3-bedroom, 3.5-bath North Georgia retreat offering more than 3,300 square feet across three finished levels. With a private bedroom and full bath on every floor, the layout is made for vacation living. Bring the whole crew while everyone still gets their own space and privacy! The heart of the home is the vaulted great room, where warm wood ceilings, hardwood floors, natural light, and a stone fireplace create the cozy mountain atmosphere you want after a day exploring the Blue Ridge mountains. Step outside to the screened deck and settle in by the second stone fireplace, perfect for morning coffee, cool mountain evenings, game nights, or a glass of wine with friends. The kitchen is designed for gathering, with a large quartz island, plenty of seating, white cabinetry, stone backsplash, pantry, stainless steel appliances, and a casual breakfast area. The main-level owner's suite feels like its own private retreat with a vaulted ceiling, wood accent wall, deck access, double closets, soaking tub, oversized tile shower, dual vanities, and separate water closet. Upstairs, guests have their own en suite bedroom and oversized walk-in closet. Downstairs, the finished basement gives everyone even more room to spread out with a large family room, wet bar, third bedroom, full bath, storage, and access to another screened deck plus an open-air outdoor area leading to the backyard. Whether you're looking for a weekend escape, a gathering place for family and friends, or a home base for enjoying everything North Georgia has to offer, this like-new retreat delivers the space, privacy, and indoor-outdoor lifestyle that make mountain living so appealing. Multiple gathering areas, three private bedroom suites, two screened decks, and fireplaces both inside and out make it easy to arrive, unplug, and stay awhile. Special Financing available! This property is eligible for a rate of 4.625%, of 6.575% APR with approved lender.
| 2 months ago | Status changed to Active | |
| 2 months ago | Listing updated with changes from the MLS | |
| 2 months ago | Price changed to $735,000 | |
| 7 months ago | Listing first seen on site |

Information deemed reliable but not guaranteed. The data relating to real estate for sale on this web site comes in part from the Broker Reciprocity Program of Georgia MLS. Real estate listings held by brokerage firms other than this office are marked with the Broker Reciprocity logo and detailed information about them includes the name of the listing brokers. Copyright © 2020-present Georgia MLS. All rights reserved.
Last checked: 2026-10-24 08:27 AM UTC
