1125 Mountclaire DRCumming, GA 30041
Mortgage Calculator
Monthly Payment (Est.)
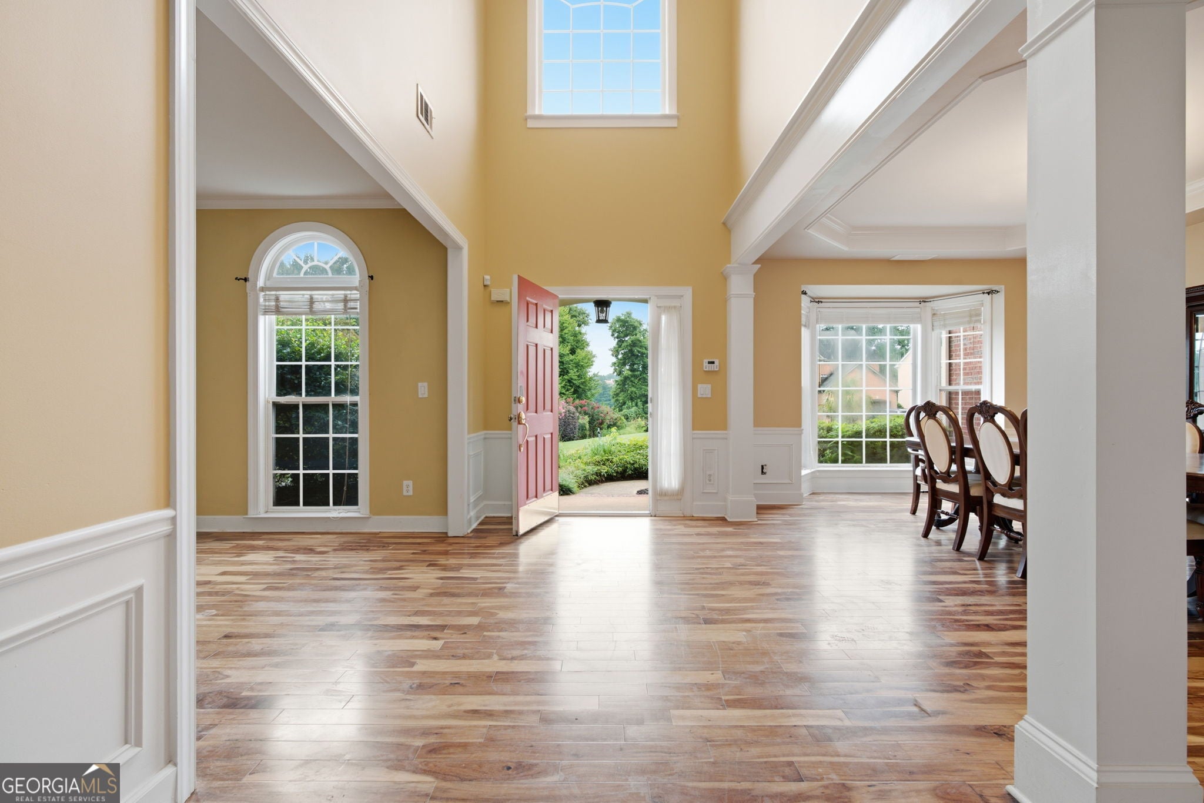
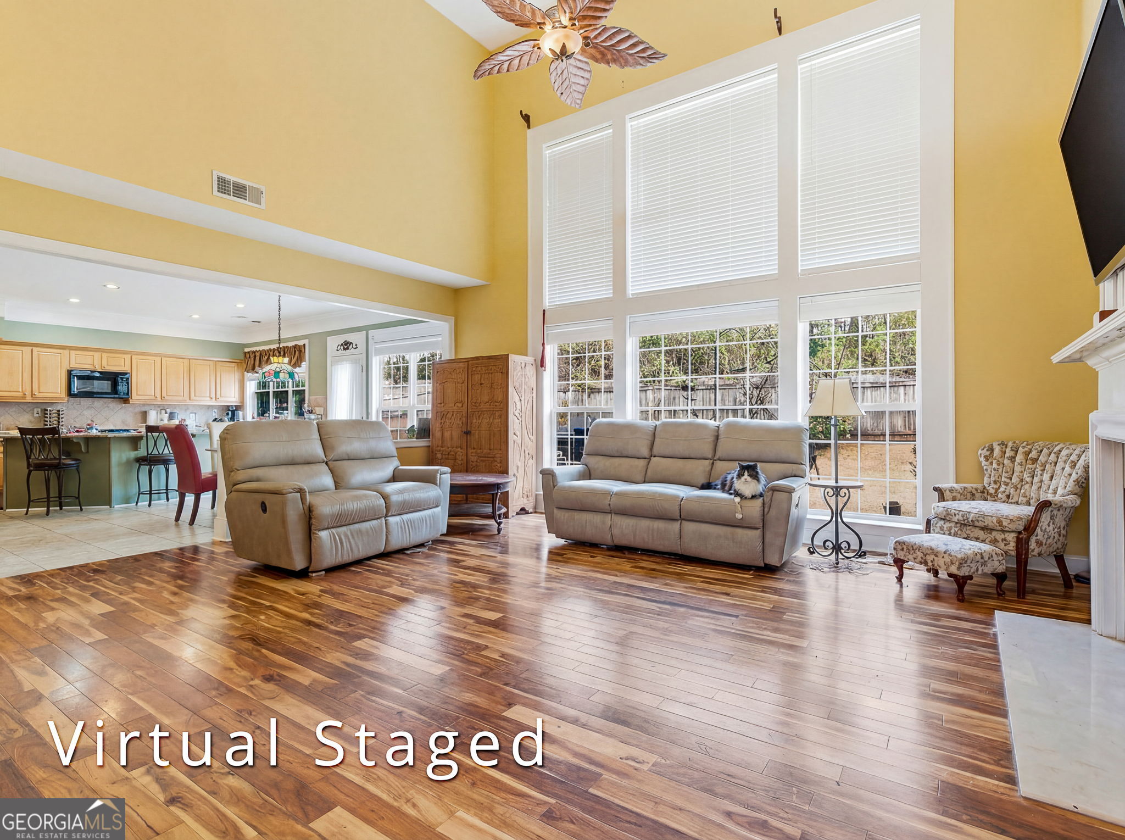
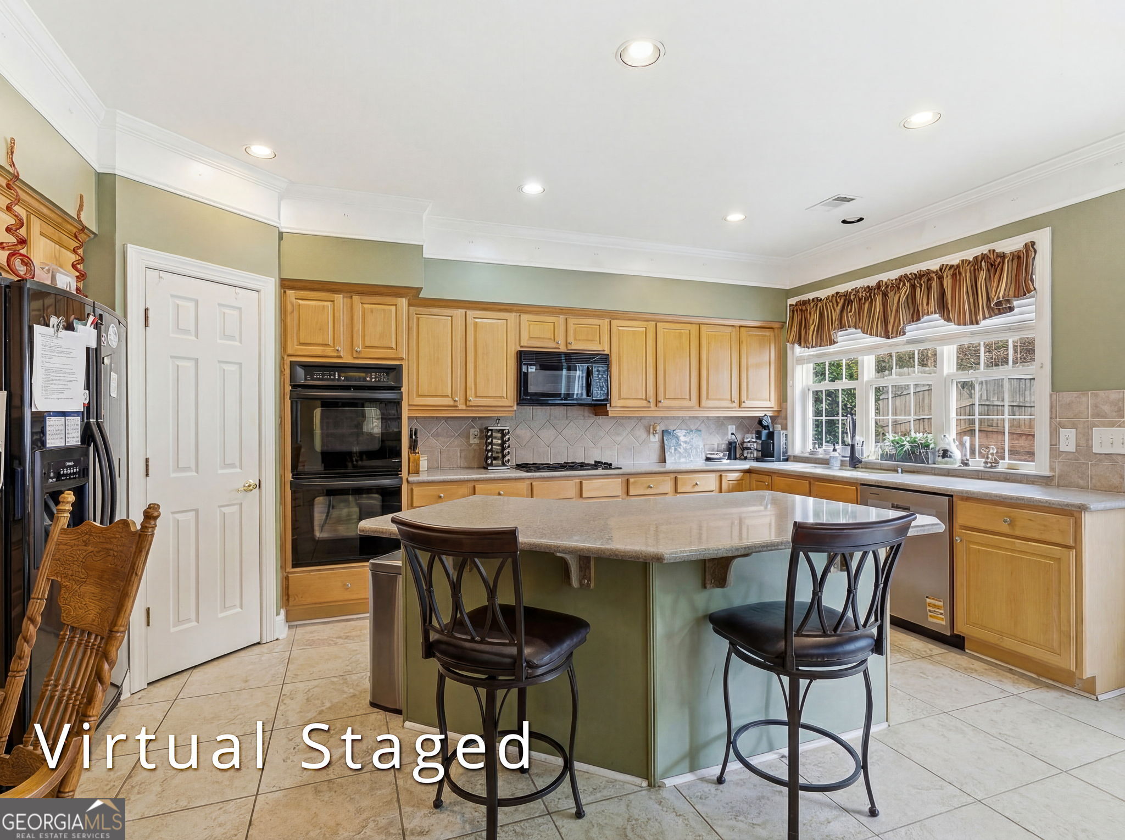
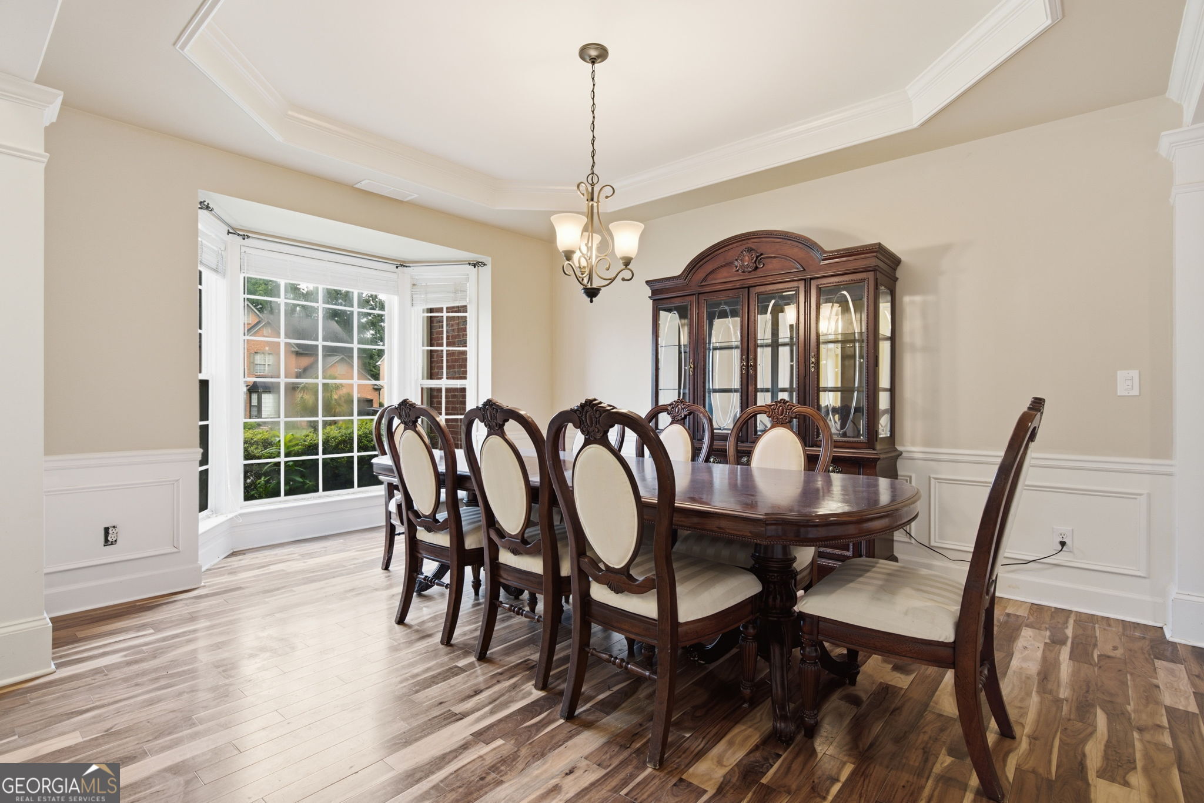
Enter an interest rate to see your estimated monthly payment.SIGNIFICANT PRICE IMPROVEMENT-PLUS A $20,000 SELLER CONCESSION WITH AN ACCEPTABLE OFFER! Enjoy generous living space, a flexible floor plan, and exceptional neighborhood amenities in this 5-bedroom, 4-bath home in Cumming's Longlake community. With a bedroom and full bath on the main level, an impressive two-story family room, and a level, fenced backyard, this home offers inviting spaces to enjoy inside and out. Hardwood floors extend throughout the main level, where the open layout creates an easy flow for everyday living and entertaining. The light-filled family room features soaring ceilings and a fireplace flanked by custom built-in bookcases-a welcoming centerpiece for everything from quiet evenings to lively gatherings. The spacious kitchen keeps you connected to the main living areas and offers a large island, ample cabinetry, and plenty of room to prepare, serve, and gather. A formal dining room provides a setting for shared meals and special occasions, while the separate living room offers flexibility for a home office, reading room, or additional sitting area. The bedroom and full bath on this level provide a comfortable option for guests or anyone who appreciates the convenience of a bedroom downstairs. Upstairs, the oversized primary suite offers a relaxing retreat with a private bathroom and an expansive walk-in closet. An additional bedroom features its own attached bathroom, while two more generously sized bedrooms share another full bath. The outdoor space adds even more everyday appeal. A level, fenced backyard provides room for play, pets, or simply enjoying the outdoors, and the patio offers an inviting spot for outdoor dining, weekend gatherings, and relaxed evenings at home. Longlake's outstanding amenities extend your living experience beyond the front door. Enjoy a Junior Olympic pool and baby pool, five lighted tennis courts, four pickleball courts, a basketball court, clubhouse, playground, and neighborhood sidewalks. Community events and the Longlake Marlins Swim Team offer even more ways to get involved and enjoy the neighborhood. With shopping, dining, and everyday conveniences nearby, this South Forsyth home brings together comfortable living, exceptional recreation, and even more purchasing flexibility with its newly improved price and seller concession. Schedule a showing to experience the home and the Longlake lifestyle firsthand.
| 3 weeks ago | Status changed to Active | |
| 3 weeks ago | Listing updated with changes from the MLS | |
| 3 weeks ago | Price changed to $719,900 | |
| 7 months ago | Listing first seen on site |

Information deemed reliable but not guaranteed. The data relating to real estate for sale on this web site comes in part from the Broker Reciprocity Program of Georgia MLS. Real estate listings held by brokerage firms other than this office are marked with the Broker Reciprocity logo and detailed information about them includes the name of the listing brokers. Copyright © 2020-present Georgia MLS. All rights reserved.
Last checked: 2026-10-24 06:36 AM UTC
